2113 Katie Alice Circle, Waxhaw, NC 28173
- $649,500
- 4
- BD
- 3
- BA
- 3,171
- SqFt




Listing courtesy of RE/MAX Executive. andycaldwellbroker@gmail.com
Sold listing courtesy of Keller Williams Ballantyne Area
- Sold Price
- $649,500
- List Price
- $649,500
- MLS#
- 4330043
- Status
- CLOSED
- Days on Market
- 81
- Property Type
- Residential
- Year Built
- 2020
- Closing Date
- Mar 13, 2026
- Bedrooms
- 4
- Bathrooms
- 3
- Full Baths
- 2
- Half Baths
- 1
- Lot Size
- 15,158
- Lot Size Area
- 0.34800000000000003
- Living Area
- 3,171
- Sq Ft Total
- 3171
- County
- Union
- Subdivision
- Greenbrier
- Special Conditions
- None
Property Description
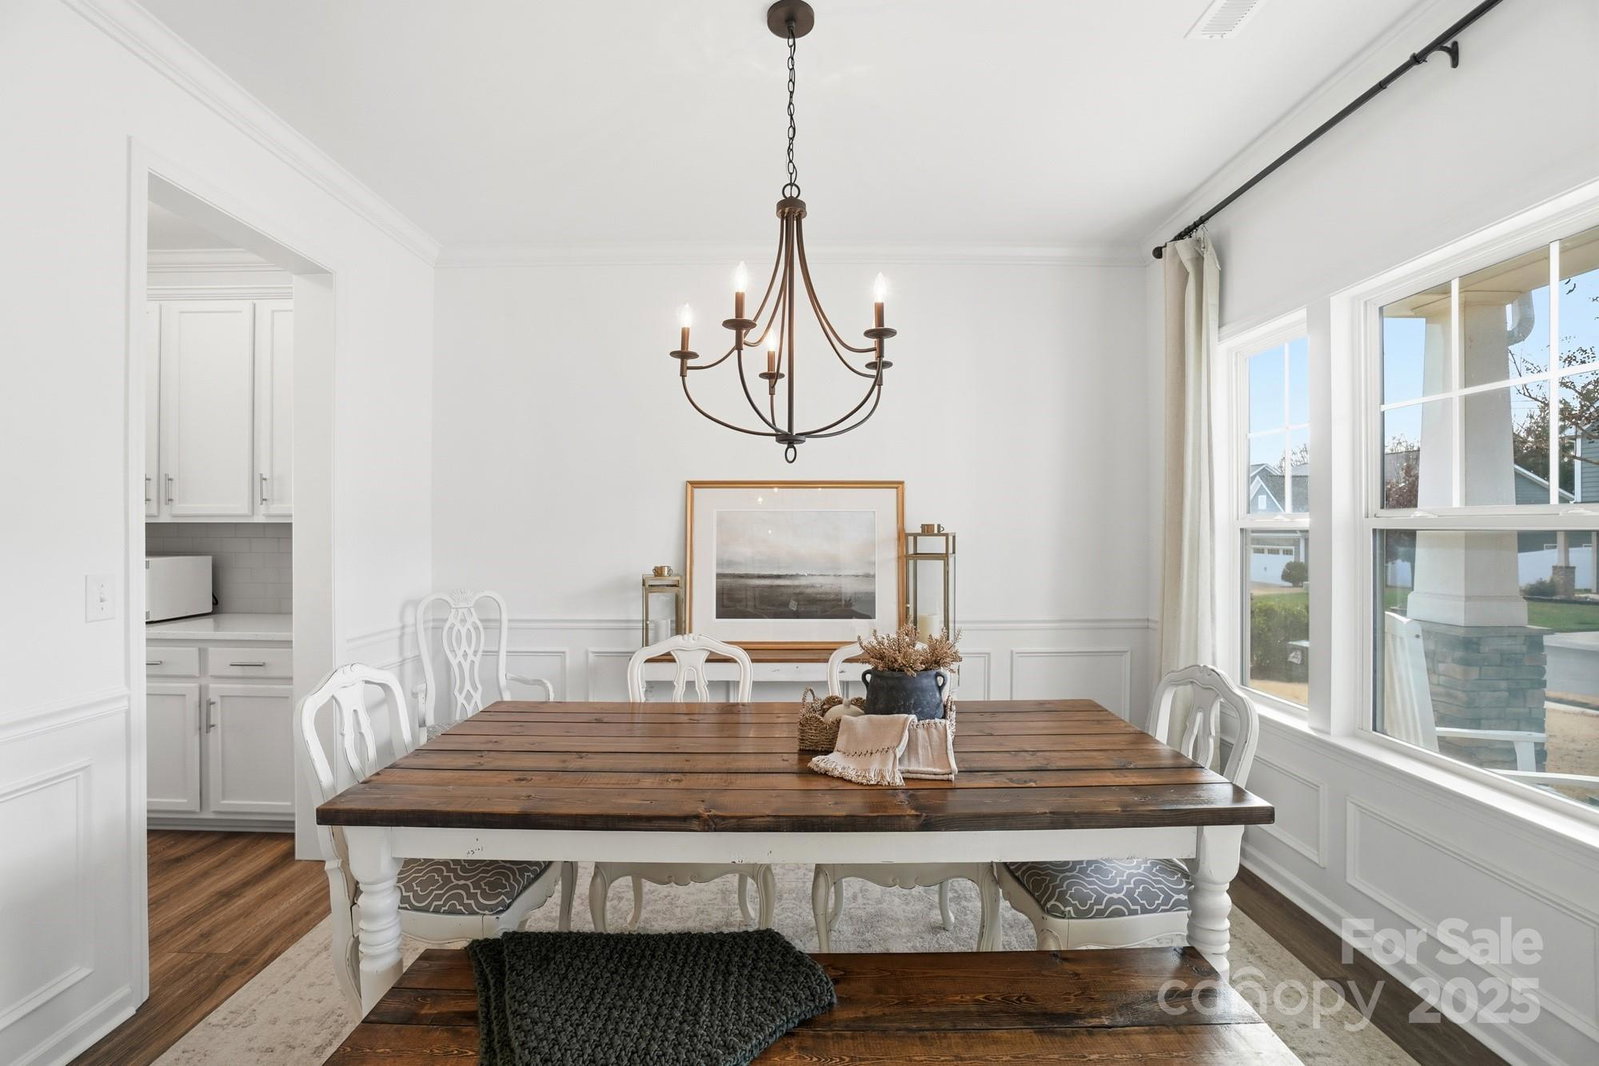
Welcome to a home that lives larger than expected and offers the rare balance of peaceful surroundings with everyday convenience. Located in a beautiful country setting, this thoughtfully designed two story home provides room to breathe while remaining just a short drive from Uptown Charlotte, major highways, and daily amenities. Inside, the bright open main level features defined dining and living spaces that flow seamlessly into the kitchen and everyday gathering areas. Natural light pours in through oversized windows and clean neutral finishes create a timeless backdrop that feels both warm and modern. The formal dining room with custom trim detail sets the tone, while the great room anchors the home with space that feels open yet comfortable. A dedicated office and flexible living areas support work from home or everyday routines with ease. The kitchen opens naturally to the main living area, making it ideal for both entertaining and daily life. The floor plan offers excellent flow and functionality with over three thousand square feet of heated living space thoughtfully distributed across both levels Upstairs, the primary suite offers a true retreat with generous room size, a large walk in closet, and a spa inspired ensuite bath featuring dual vanities, a soaking tub, and a tiled shower. Secondary bedrooms are well sized and well placed, complemented by additional flex and bonus spaces that adapt easily to media room, playroom, or guest needs. Outside, enjoy a covered front porch perfect for morning coffee, along with a fully fenced backyard that provides privacy and room to relax or play. The setting feels quiet and open, yet you remain close to Charlotte’s dining, employment centers, and entertainment. This is a home that delivers space, flexibility, and location without compromise.
Additional Information
- Hoa Fee
- $375
- Hoa Fee Paid
- Semi-Annually
- Community Features
- Clubhouse, Outdoor Pool
- Fireplace
- Yes
- Equipment
- Dishwasher, Disposal, Gas Range
- Foundation
- Slab
- Laundry Location
- Electric Dryer Hookup, Inside, Laundry Room, Upper Level, Washer Hookup
- Heating
- Central, Hot Water, Natural Gas
- Water
- City
- Sewer
- Public Sewer
- Exterior Construction
- Shingle/Shake
- Parking
- Driveway, Attached Garage, Garage Door Opener, Garage Faces Front
- Driveway
- Concrete
- Elementary School
- Western Union
- Middle School
- Parkwood
- High School
- Parkwood
- Zoning
- AF8
- Builder Name
- True Homes LLC
- Total Property HLA
- 3171
Mortgage Calculator
“ Based on information submitted to the MLS GRID as of . All data is obtained from various sources and may not have been verified by broker or MLS GRID. Supplied Open House Information is subject to change without notice. All information should be independently reviewed and verified for accuracy. Some IDX listings have been excluded from this website. Properties may or may not be listed by the office/agent presenting the information © 2026 Canopy MLS as distributed by MLS GRID”

Last Updated: