5424 Kinsbridge Drive, Mint Hill, NC 28227
- $360,000
- 3
- BD
- 3
- BA
- 1,872
- SqFt




Listing courtesy of Keller Williams South Park. paul@myjamisonhomes.com
Sold listing courtesy of Keller Williams South Park
- Sold Price
- $360,000
- List Price
- $389,800
- MLS#
- 4329952
- Status
- CLOSED
- Days on Market
- 61
- Property Type
- Residential
- Year Built
- 2023
- Closing Date
- Feb 17, 2026
- Bedrooms
- 3
- Bathrooms
- 3
- Full Baths
- 2
- Half Baths
- 1
- Lot Size
- 1,742
- Lot Size Area
- 0.04
- Living Area
- 1,872
- Sq Ft Total
- 1872
- County
- Mecklenburg
- Subdivision
- McEwen Village
- Building Name
- McEwen Village
- Special Conditions
- None
Property Description
Move-in ready Building 6 END UNIT. Open floor plan featuring a 2-story layout with 3 bedrooms, 2.5 baths, and a 2-car rear-load garage with garage door opener. All bedrooms offer walk-in closets; primary suite includes dual walk-ins. Kitchen showcases stainless steel dishwasher, microwave, 5-burner gas range, granite countertops with tile backsplash, undercabinet lighting, hidden trash/recycling cabinet, garbage disposal, and designer-inspired finishes. Community amenities include fishing lake, playground, pocket park, and extended concrete walking trail. Located in McEwen Village—a must-see.
Additional Information
- Hoa Fee
- $200
- Hoa Fee Paid
- Monthly
- Floor Coverings
- Carpet, Tile, Vinyl
- Equipment
- Dishwasher, Disposal, Electric Water Heater, Gas Range, Microwave, Plumbed For Ice Maker
- Foundation
- Slab
- Main Level Rooms
- Kitchen, Living Room, Bathroom-Half, Dining Room
- Laundry Location
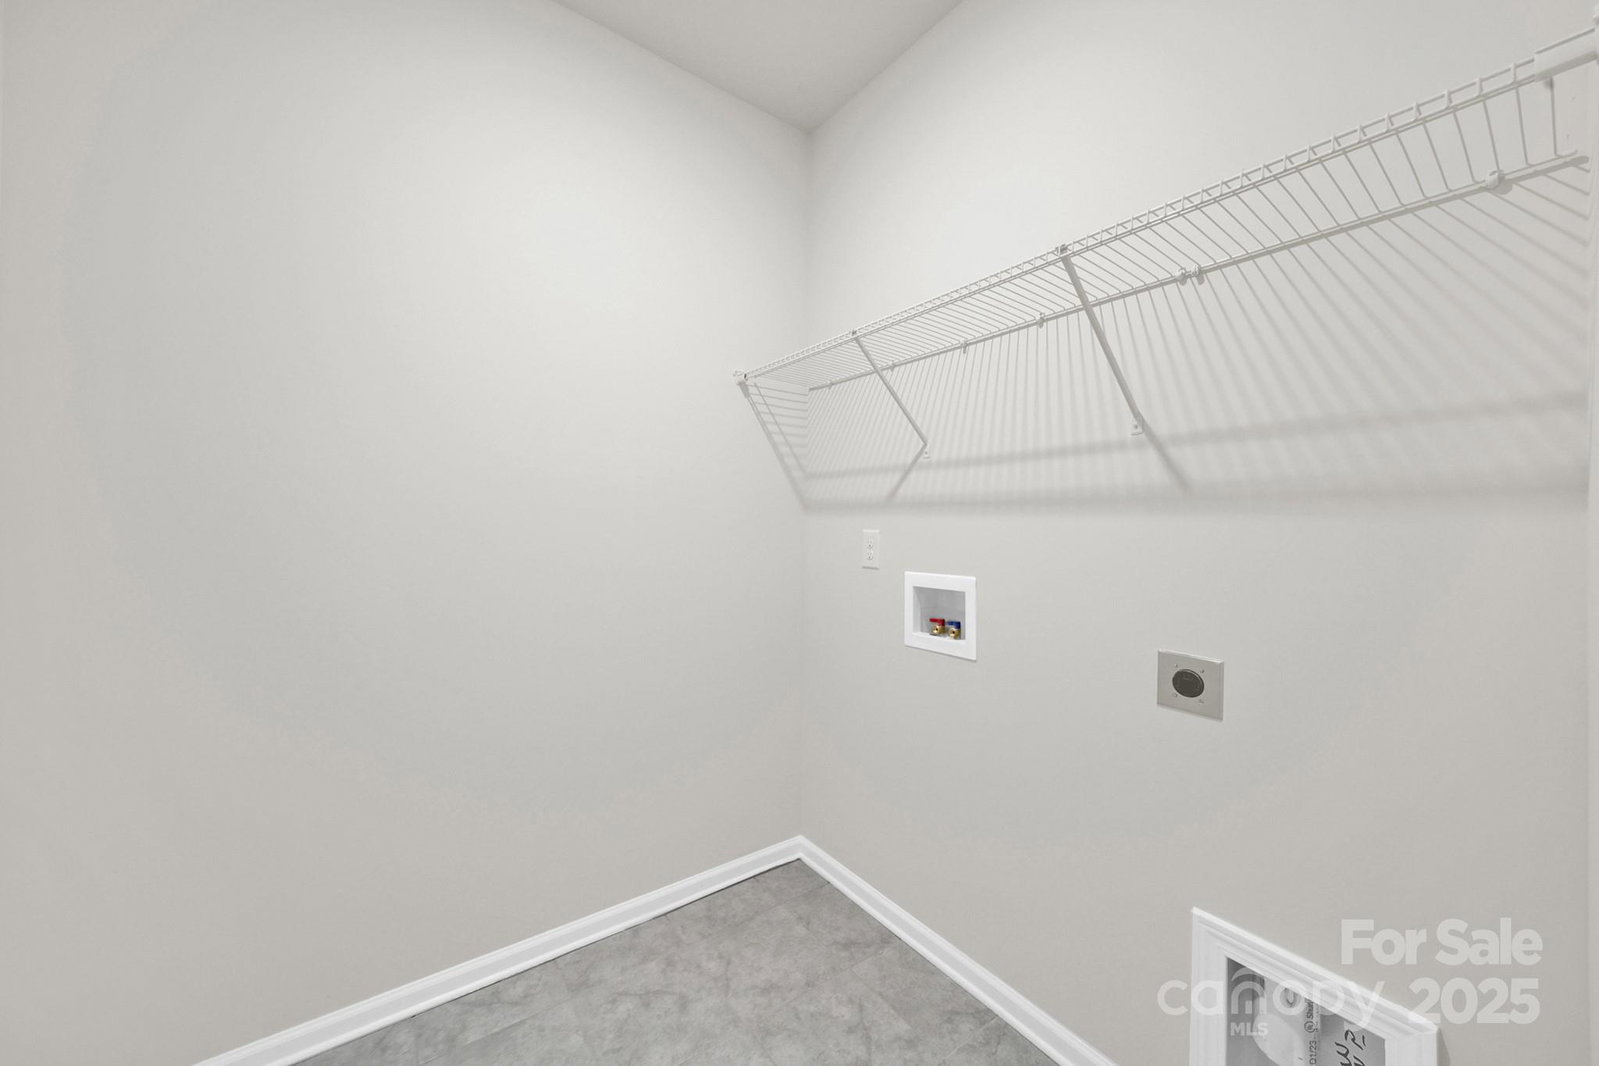
- Electric Dryer Hookup, In Unit, Upper Level, Washer Hookup
- Heating
- Forced Air, Natural Gas, Zoned
- Water
- City
- Sewer
- Public Sewer
- Exterior Construction
- Brick Partial, Fiber Cement, Stone Veneer
- Roof
- Architectural Shingle
- Parking
- Driveway, Attached Garage, Garage Door Opener, Garage Faces Rear
- Driveway
- Concrete
- Elementary School
- Unspecified
- Middle School
- Unspecified
- High School
- Unspecified
- Total Property HLA
- 1872
Mortgage Calculator
“ Based on information submitted to the MLS GRID as of . All data is obtained from various sources and may not have been verified by broker or MLS GRID. Supplied Open House Information is subject to change without notice. All information should be independently reviewed and verified for accuracy. Some IDX listings have been excluded from this website. Properties may or may not be listed by the office/agent presenting the information © 2026 Canopy MLS as distributed by MLS GRID”

Last Updated: