Share this with your friends


+17045766234
Ivester Jackson Christie's
7010 Chateau Bordeaux Lane, Charlotte, NC 28270
- $1,825,000
- 6
- BD
- 5
- BA
- 6,216
- SqFt






Listing courtesy of Charlotte Living Realty. shad@charlottelivingrealty.com
Sold listing courtesy of The Agency - Charlotte
- Sold Price
- $1,825,000
- List Price
- $1,825,000
- MLS#
- 4329834
- Status
- CLOSED
- Days on Market
- 129
- Property Type
- Residential
- Year Built
- 2025
- Closing Date
- Apr 24, 2026
- Bedrooms
- 6
- Bathrooms
- 5
- Full Baths
- 5
- Lot Size
- 14,374
- Lot Size Area
- 0.33
- Living Area
- 6,216
- Sq Ft Total
- 6216
- County
- Mecklenburg
- Subdivision
- Chateau Sardis
- Special Conditions
- None
Property Description
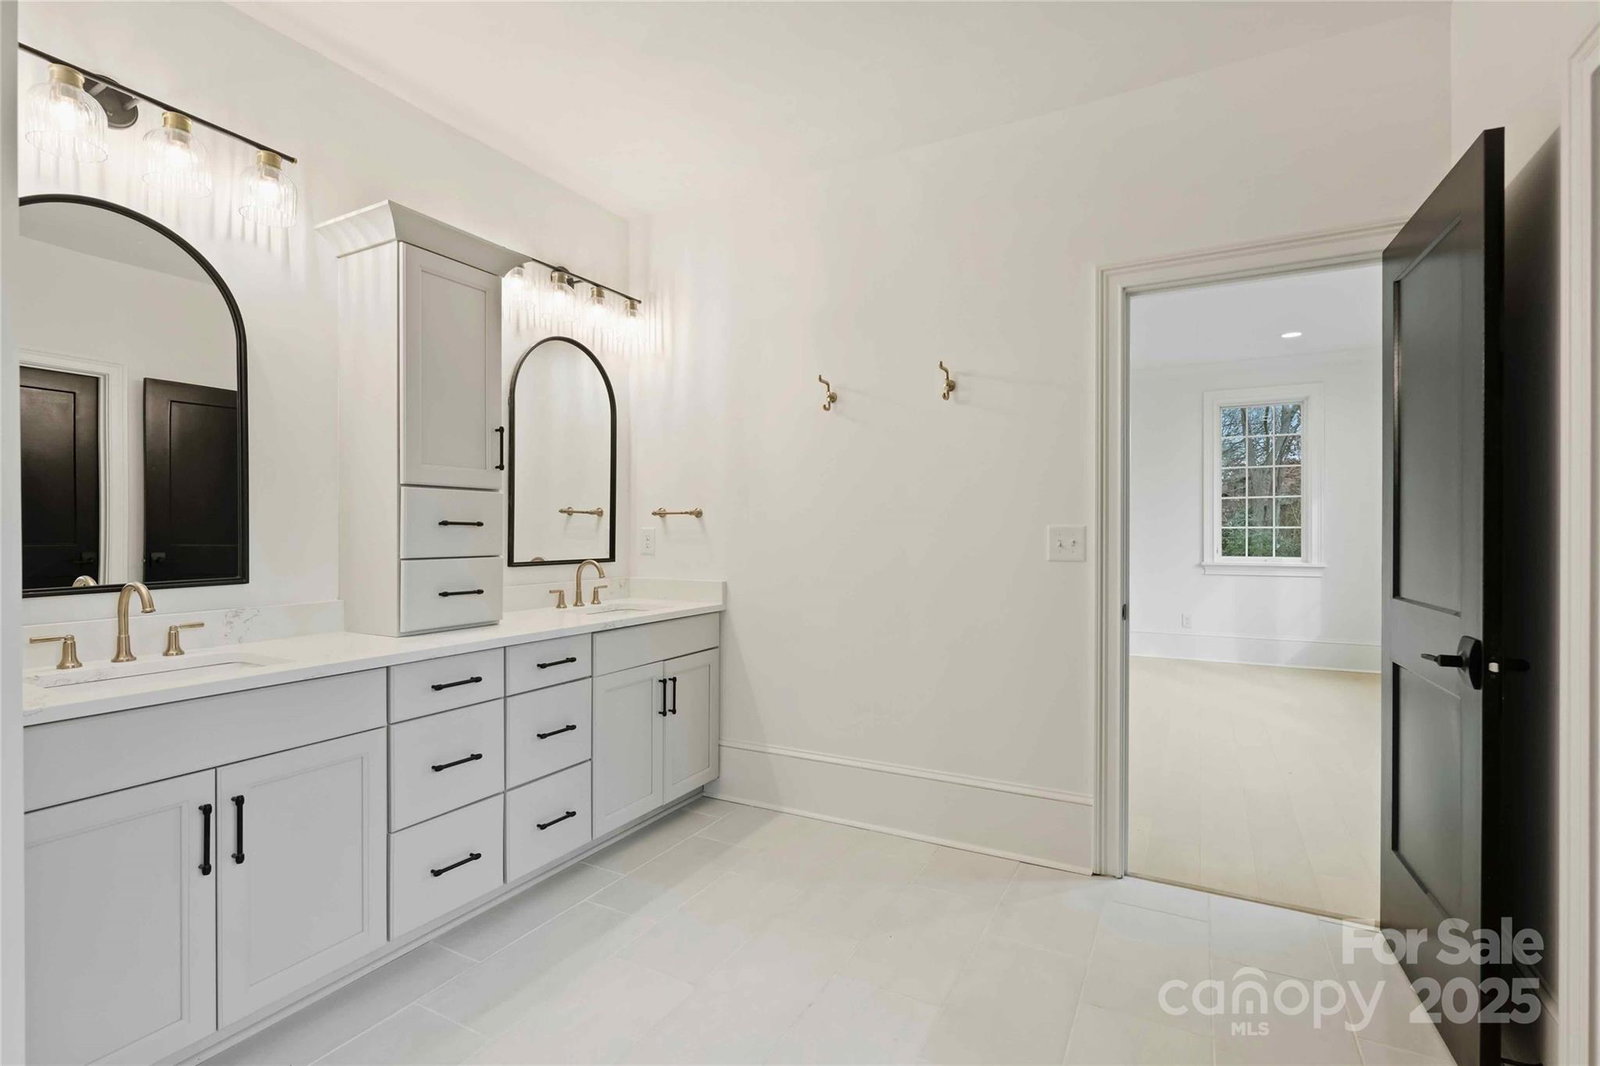
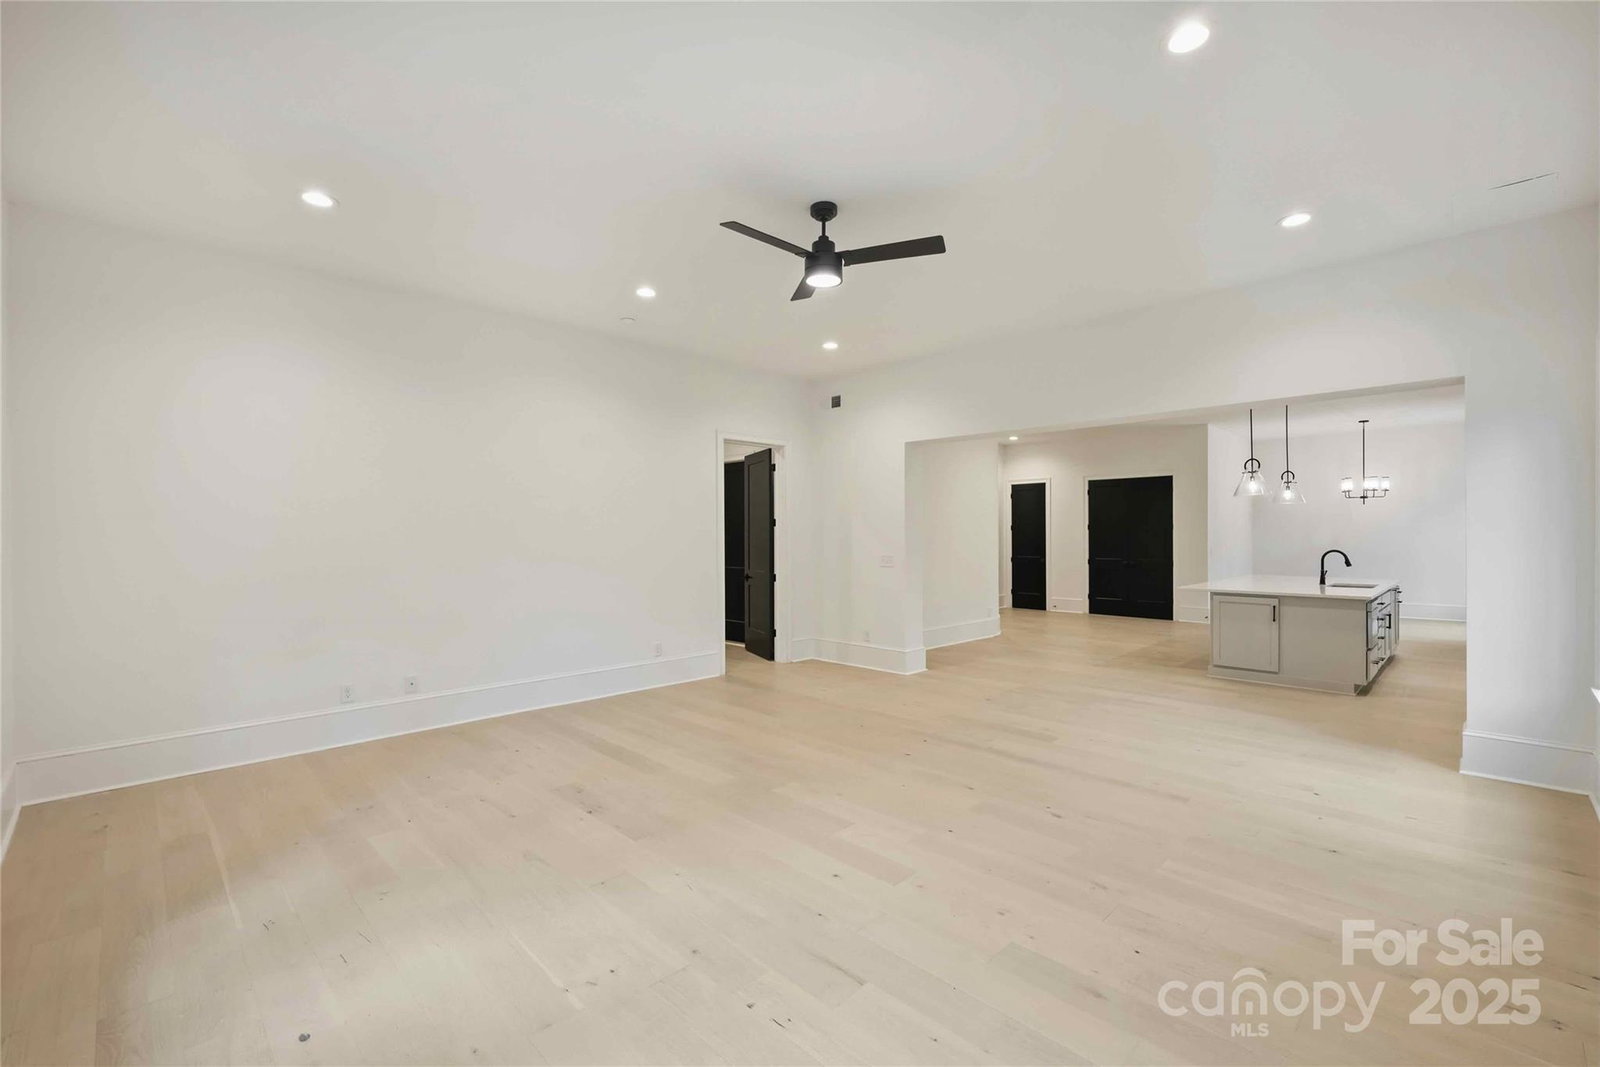
Finally, a home that fits your lifestyle! At an impressive 6,216 square feet, this thoughtfully built, brand new single-family residence offers the versatility you’ve been searching for. The spacious floor plan provides distinct living zones, ensuring privacy and comfort for multi-generational living or work-from-home needs. Highlights include a formal dining room, a sun-drenched breakfast room, and a dedicated home office. The crown jewel is the massive basement- a flexible powerhouse of potential that can easily accommodate an in-law suite, fitness center, or various storage capabilities. Don't miss this rare opportunity to own a property where your family can grow, and space will never be a problem.
Additional Information
- Fireplace
- Yes
- Interior Features
- Attic Stairs Pulldown, Cable Prewire, Drop Zone, Entrance Foyer, Garden Tub, Kitchen Island, Open Floorplan, Pantry, Walk-In Closet(s), Wet Bar
- Floor Coverings
- Carpet, Tile, Wood
- Equipment
- Bar Fridge, Dishwasher, Disposal, Double Oven, Exhaust Fan, Exhaust Hood, Freezer, Gas Range, Gas Water Heater, Microwave, Plumbed For Ice Maker, Refrigerator, Tankless Water Heater
- Foundation
- Basement
- Main Level Rooms
- Great Room, Breakfast, Kitchen, Bathroom-Full, Office, Bathroom-Full, Bedroom(s), Dining Area
- Laundry Location
- Gas Dryer Hookup, Laundry Room
- Heating
- Central, Forced Air
- Water
- City
- Sewer
- Public Sewer
- Exterior Construction
- Brick Partial, Fiber Cement
- Roof
- Architectural Shingle
- Parking
- Attached Garage
- Driveway
- Concrete, Paved
- Lot Description
- Wooded
- Elementary School
- Greenway Park
- Middle School
- McClintock
- High School
- East Mecklenburg
- New Construction
- Yes
- Total Property HLA
- 6216
Mortgage Calculator
“ Based on information submitted to the MLS GRID as of . All data is obtained from various sources and may not have been verified by broker or MLS GRID. Supplied Open House Information is subject to change without notice. All information should be independently reviewed and verified for accuracy. Some IDX listings have been excluded from this website. Properties may or may not be listed by the office/agent presenting the information © 2026 Canopy MLS as distributed by MLS GRID”

Last Updated: