5517 Tipperlinn Way, Charlotte, NC 28278
- $329,500
- 3
- BD
- 3
- BA
- 1,675
- SqFt




Listing courtesy of Keller Williams Ballantyne Area. jennylinich@kw.com
Sold listing courtesy of Keller Williams Ballantyne Area
- Sold Price
- $329,500
- List Price
- $332,000
- MLS#
- 4329833
- Status
- CLOSED
- Days on Market
- 42
- Property Type
- Residential
- Architectural Style
- Transitional
- Year Built
- 2008
- Closing Date
- Jan 30, 2026
- Bedrooms
- 3
- Bathrooms
- 3
- Full Baths
- 2
- Half Baths
- 1
- Lot Size
- 1,742
- Lot Size Area
- 0.04
- Living Area
- 1,675
- Sq Ft Total
- 1675
- County
- Mecklenburg
- Subdivision
- The Village Of Prestwick
- Special Conditions
- None
Property Description
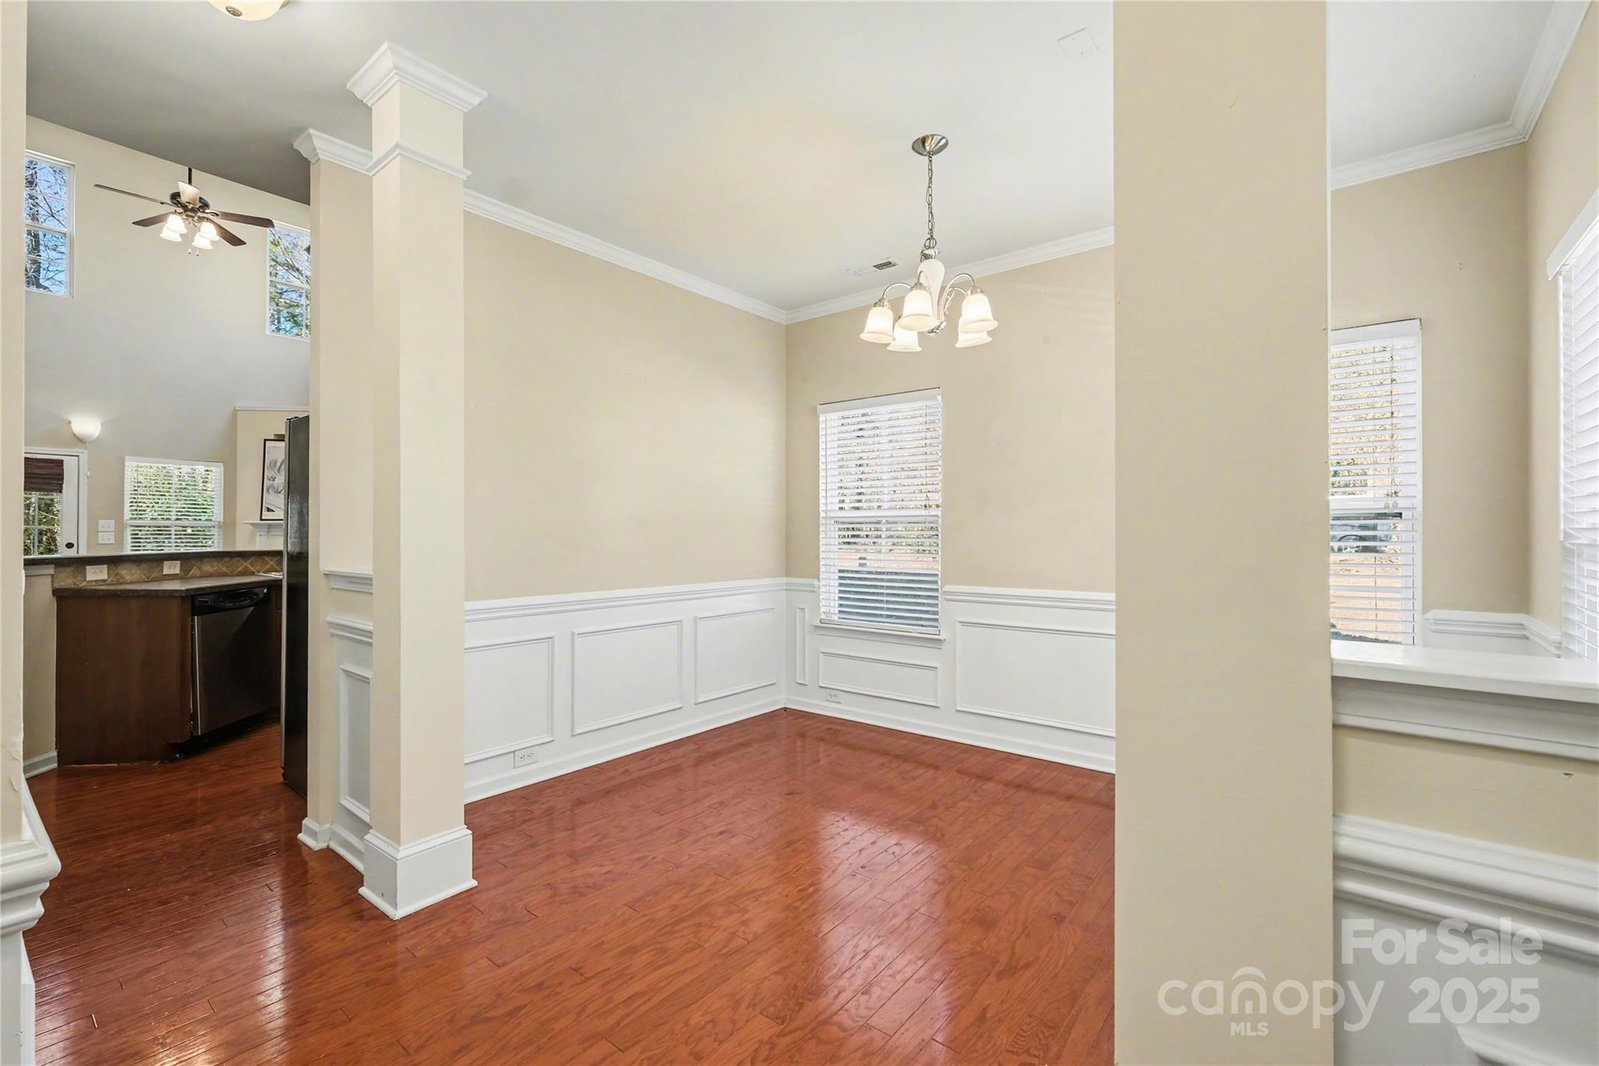
Tucked away near a quiet cul-de-sac on a corner lot in the popular Village of Prestwick, this well-cared-for townhome offers comfortable living with thoughtful upgrades throughout. The classic two-story layout feels open, warm, and easy to live in—whether you’re hosting friends or enjoying a quiet night at home. Right away, you’ll notice the extra touches that make this home feel special, including hardwood floors, wainscoting, and ceiling cove moldings that add character without feeling overdone. Natural light fills the main level, creating an inviting space with a smooth flow from room to room. The kitchen is both practical and stylish, featuring stainless steel appliances, 42-inch cabinets for extra storage, upgraded cabinetry and hardware, a tile backsplash, and under-cabinet lighting. Hardwood floors continue here, connecting the kitchen to the dining and family room for easy everyday living. In the living room, the fireplace with a marble surround becomes a cozy focal point, while the open stair and loft railing keep the space feeling light and connected. A French door leads to the covered patio, making it easy to enjoy the outdoors without leaving home. The main-level primary suite is a real plus, offering privacy and convenience with a tray ceiling, ceiling fan, generous closet space, and an ensuite bath with a garden tub, separate shower, and upgraded fixtures. Upstairs, additional bedrooms and a flexible loft area can be used as a home office, study space, guest area, or whatever fits your lifestyle best. You’ll also appreciate the practical upgrades throughout the home, including upgraded carpet, upgraded door hardware, fresh professional paint, 2-inch blinds, attic pull-down storage, and an attached garage with a utility sink. Exterior lawn maintenance is included through the HOA, keeping life simple and weekends free. The Village of Prestwick offers great amenities like a clubhouse, fitness center, tennis courts, walking trails, playground, and dog park—making it easy to stay active and connected. Located just minutes from Charlotte Premium Outlets, shopping, dining, I-485, and Charlotte Douglas International Airport, this home offers the perfect mix of convenience and privacy. Homes in Prestwick don’t come up often—this one is worth a closer look.
Additional Information
- Hoa Fee
- $195
- Hoa Fee Paid
- Monthly
- Community Features
- Clubhouse, Dog Park, Fitness Center, Playground, Recreation Area, Tennis Court(s), Walking Trails
- Fireplace
- Yes
- Floor Coverings
- Carpet, Hardwood, Vinyl
- Equipment
- Dishwasher, Disposal, Electric Oven, Electric Range, Microwave, Refrigerator
- Foundation
- Slab
- Main Level Rooms
- Primary Bedroom, Bathroom-Full, Kitchen, Dining Room, Family Room, Laundry, Den, Bathroom-Half
- Laundry Location
- In Hall
- Heating
- Central
- Water
- City
- Sewer
- Public Sewer
- Exterior Features
- Lawn Maintenance
- Exterior Construction
- Stone, Vinyl
- Roof
- Composition
- Parking
- Attached Garage, Garage Faces Front
- Driveway
- Concrete, Paved
- Lot Description
- Corner Lot, Cul-De-Sac, Level, Wooded
- Elementary School
- Berewick
- Middle School
- Kennedy
- High School
- Olympic
- Total Property HLA
- 1675
Mortgage Calculator
“ Based on information submitted to the MLS GRID as of . All data is obtained from various sources and may not have been verified by broker or MLS GRID. Supplied Open House Information is subject to change without notice. All information should be independently reviewed and verified for accuracy. Some IDX listings have been excluded from this website. Properties may or may not be listed by the office/agent presenting the information © 2026 Canopy MLS as distributed by MLS GRID”

Last Updated: