393 Se Winding Oaks Se Lane, Concord, NC 28025
- $508,000
- 4
- BD
- 3
- BA
- 2,987
- SqFt


Listing courtesy of Bonnie S. McDonald Real Estate. travgaineyrealestate@gmail.com
Sold listing courtesy of Yancey Realty, LLC
- Sold Price
- $508,000
- List Price
- $509,900
- MLS#
- 4329822
- Status
- CLOSED
- Days on Market
- 62
- Property Type
- Residential
- Year Built
- 2018
- Closing Date
- Mar 03, 2026
- Bedrooms
- 4
- Bathrooms
- 3
- Full Baths
- 3
- Lot Size
- 14,157
- Lot Size Area
- 0.325
- Living Area
- 2,987
- Sq Ft Total
- 2987
- County
- Cabarrus
- Subdivision
- Pleasant Oaks
- Special Conditions
- None
Property Description
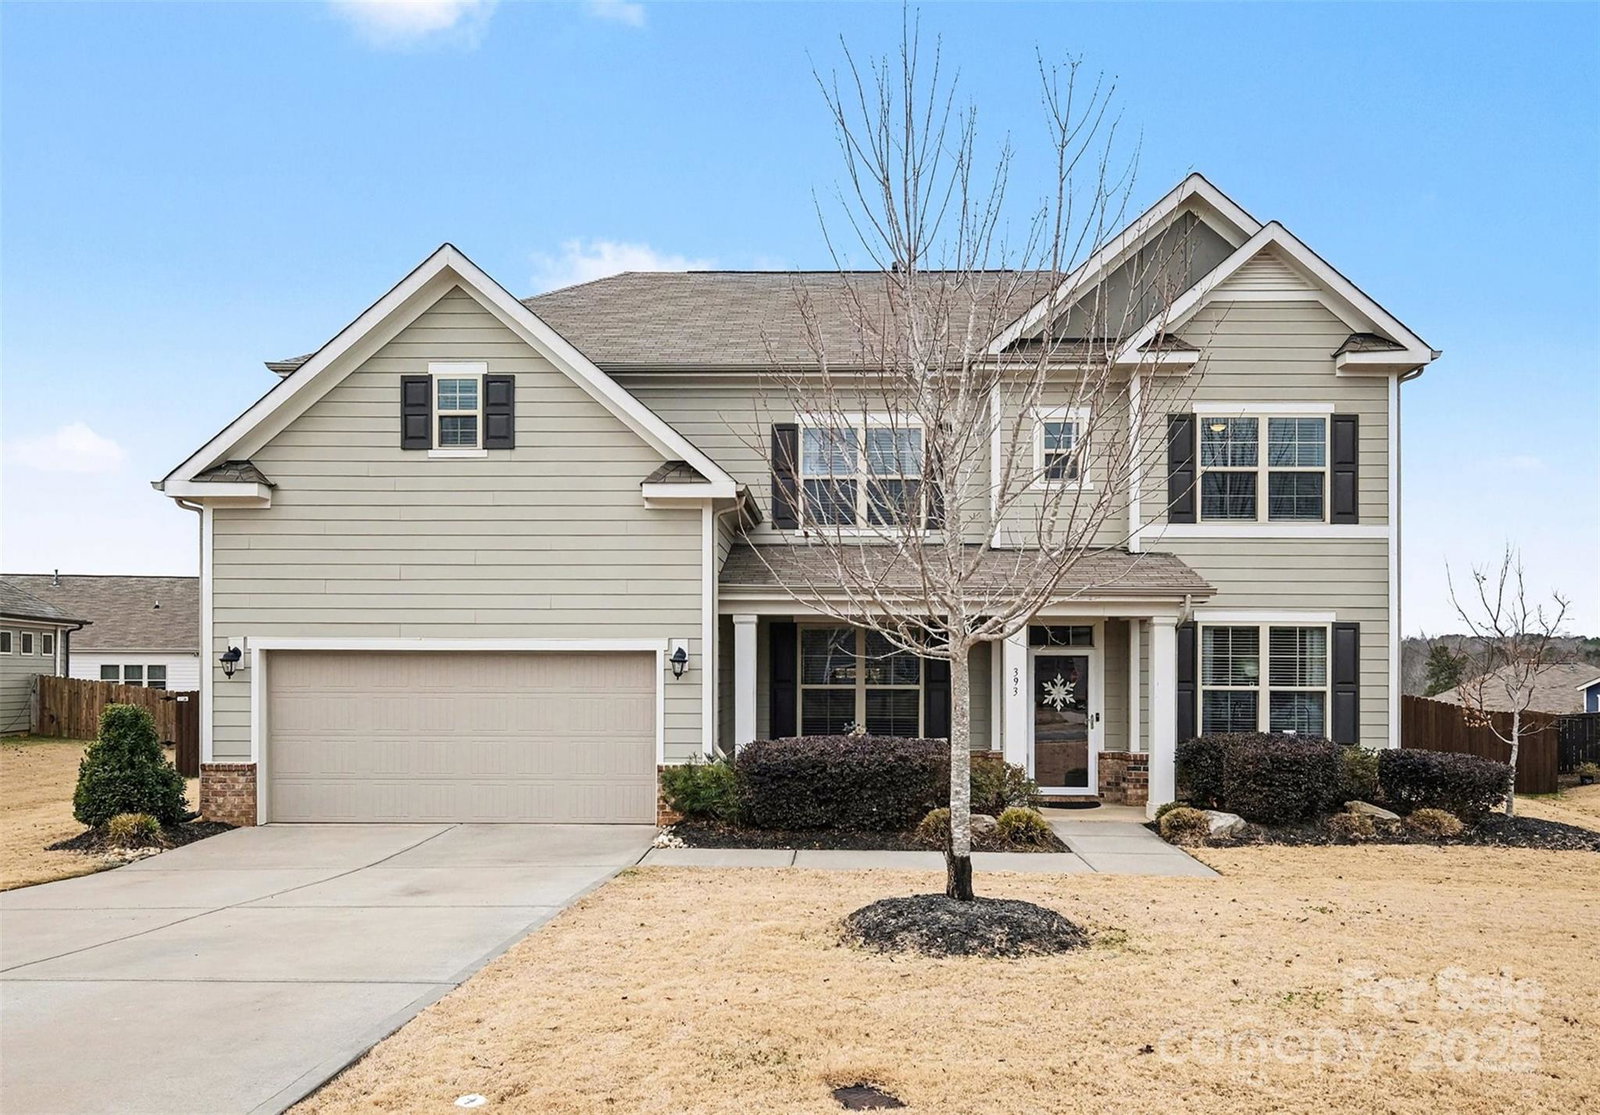
Welcome to a thoughtfully designed home that offers both comfort and functionality. The upstairs primary suite includes a spacious bathroom with a soaking tub, walk-in shower, and generous walk-in closet. Also upstairs are a loft and two additional bedrooms connected by a shared bathroom, providing flexible space for everyday living. The laundry room completes the upper level. The main floor features an open layout with a large kitchen, walk-in pantry, dining area, and living room with a gas fireplace—ideal for gathering or quiet evenings at home. A dedicated office and a guest bedroom plus full bath add versatility to the main level. Additional features include a gas range and oven, gas tankless water heater, attached garage, and a fenced backyard for added privacy. Conveniently located 3.5 miles of downtown Concord and JW McGee Park and Greenway. With shopping, dining, and everyday amenities nearby, this home is well suited for both daily routines and time well spent at home.
Additional Information
- Hoa Fee
- $409
- Hoa Fee Paid
- Annually
- Community Features
- Picnic Area, Playground, Sidewalks, Street Lights
- Fireplace
- Yes
- Interior Features
- Attic Stairs Pulldown
- Floor Coverings
- Carpet, Tile, Vinyl
- Equipment
- Convection Microwave, Dishwasher, Gas Cooktop, Gas Oven, Gas Range, Tankless Water Heater
- Foundation
- Slab
- Main Level Rooms
- Kitchen, Bathroom-Full, Dining Room, Office, Living Room
- Laundry Location
- Upper Level
- Heating
- Forced Air, Natural Gas
- Water
- City
- Sewer
- Public Sewer
- Exterior Construction
- Fiber Cement
- Roof
- Architectural Shingle
- Parking
- Driveway, Attached Garage, Garage Faces Front
- Driveway
- Concrete, Paved
- Lot Description
- Level, Sloped
- Elementary School
- W.M. Irvin
- Middle School
- Mount Pleasant
- High School
- Mount Pleasant
- Total Property HLA
- 2987
Mortgage Calculator
“ Based on information submitted to the MLS GRID as of . All data is obtained from various sources and may not have been verified by broker or MLS GRID. Supplied Open House Information is subject to change without notice. All information should be independently reviewed and verified for accuracy. Some IDX listings have been excluded from this website. Properties may or may not be listed by the office/agent presenting the information © 2026 Canopy MLS as distributed by MLS GRID”

Last Updated: