1230 Ashbury Street, Charlotte, NC 28216
- $335,000
- 3
- BD
- 3
- BA
- 1,770
- SqFt






Listing courtesy of Southern Homes of the Carolinas, Inc. beth@pihlrealty.com
Sold listing courtesy of Wilson Realty
- Sold Price
- $335,000
- List Price
- $335,000
- MLS#
- 4329730
- Status
- CLOSED
- Days on Market
- 49
- Property Type
- Residential
- Architectural Style
- Transitional
- Year Built
- 2020
- Closing Date
- Feb 27, 2026
- Bedrooms
- 3
- Bathrooms
- 3
- Full Baths
- 2
- Half Baths
- 1
- Lot Size
- 1,428
- Lot Size Area
- 0.0328
- Living Area
- 1,770
- Sq Ft Total
- 1770
- County
- Mecklenburg
- Subdivision
- Riverbend Towns
- Building Name
- Riverbend Towns
- Special Conditions
- None
- Waterfront Features
- None
Property Description
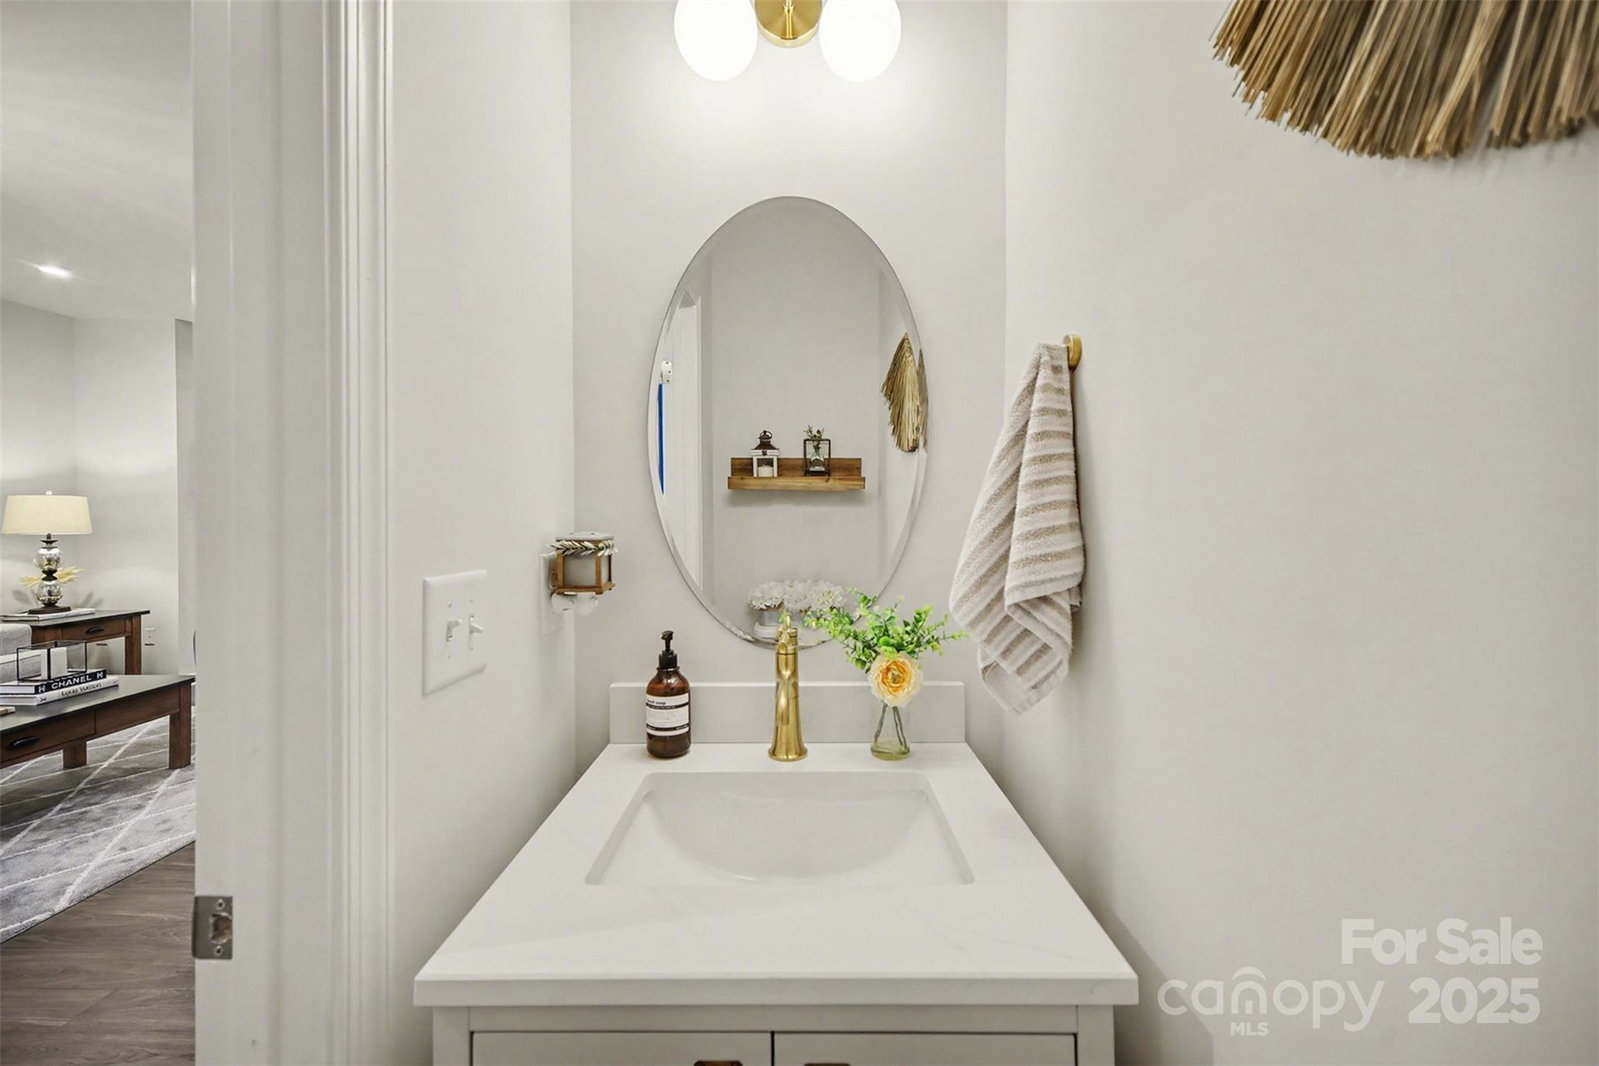
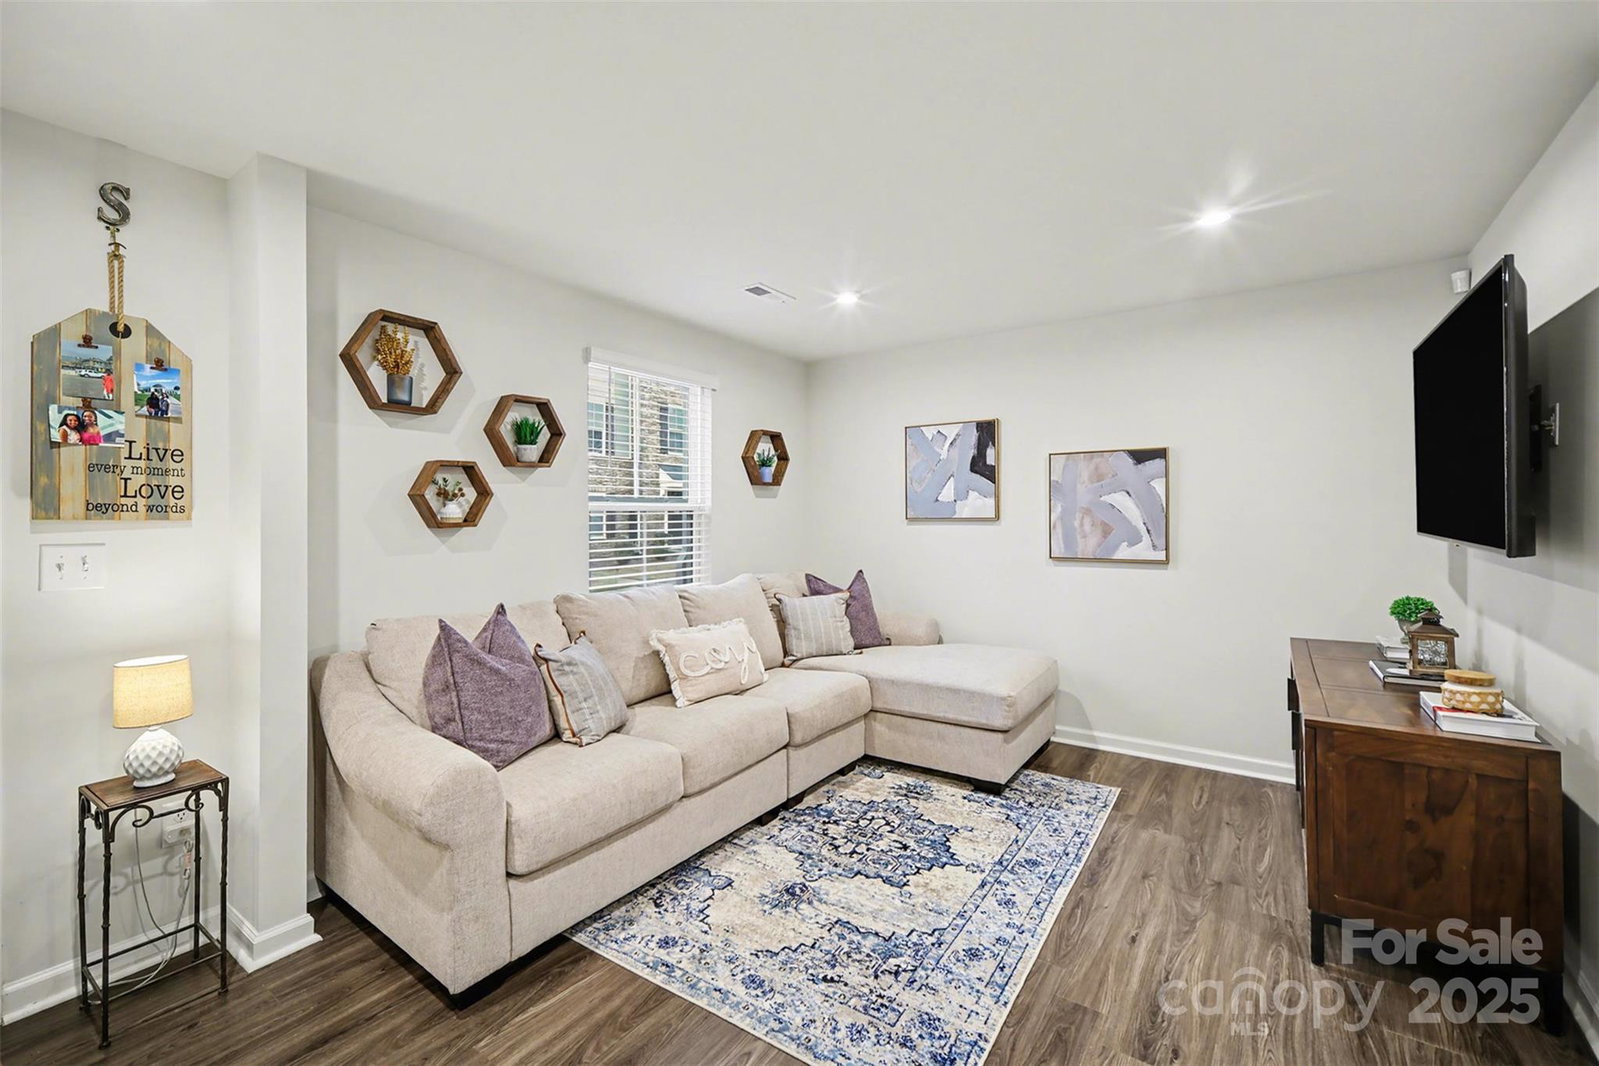
Bright and beautifully designed, this three-story stands out as one of the most extensively upgraded townhomes in Riverbend Towns. Thoughtfully renovated well beyond builder finishes, it offers elevated design, modern comfort, and everyday functionality in a location that truly works. Just steps from Riverbend Village, enjoy easy access to shopping, dining, coffee shops, fitness, and daily conveniences. The entry level features a versatile bonus flex space ideal for a media room or home office, along with an attached two-car garage. Wide-plank luxury vinyl flooring flows throughout all three levels, creating a cohesive and modern feel. The bright kitchen is anchored by an oversized island and enhanced with quartz countertops, a marble tile backsplash, upgraded cabinet hardware, and Kohler plumbing fixtures throughout. The refrigerator remains, and the kitchen and dining area open seamlessly to the living space with recessed lighting and a convenient powder room featuring a new vanity. A deck located just off the kitchen and dining area provides an easy extension for outdoor living. The private primary suite features a completely renovated, spa-inspired bath showcasing a fully redesigned shower with wood-look tile, a large niche and shaving shelf, 90-inch glass shower doors, brass fixtures, and new tile flooring. Two additional bedrooms, a full hall bath with new fixtures and tile, and a laundry area complete the upper level. The washer and dryer convey. Updated light fixtures throughout add a fresh, polished finish. Ideally located approximately 10 miles from Uptown Charlotte, 10 miles from Charlotte Douglas International Airport, and 6 miles from Huntersville, this home offers refined design without sacrificing convenience. A rare opportunity to own a truly move-in-ready, design-forward townhome in Riverbend Towns without the wait or uncertainty of new construction.
Additional Information
- Hoa Fee
- $200
- Hoa Fee Paid
- Monthly
- Community Features
- Sidewalks, Street Lights
- Interior Features
- Attic Stairs Pulldown, Kitchen Island, Open Floorplan, Pantry, Walk-In Closet(s)
- Floor Coverings
- Vinyl
- Equipment
- Dishwasher, Disposal, Gas Range, Microwave, Refrigerator with Ice Maker, Self Cleaning Oven, Washer/Dryer
- Foundation
- Slab
- Main Level Rooms
- Flex Space
- Laundry Location
- Electric Dryer Hookup, In Hall, Laundry Closet, Third Level, Washer Hookup
- Heating
- Central, Forced Air, Zoned
- Water
- City
- Sewer
- Public Sewer
- Exterior Construction
- Hardboard Siding, Stone Veneer
- Roof
- Composition
- Parking
- Driveway, Attached Garage
- Driveway
- Concrete, Paved
- Lot Description
- Level
- Elementary School
- Mountain Island Lake Academy
- Middle School
- Mountain Island Lake Academy
- High School
- Hopewell
- Zoning
- NS
- Total Property HLA
- 1770
Mortgage Calculator
“ Based on information submitted to the MLS GRID as of . All data is obtained from various sources and may not have been verified by broker or MLS GRID. Supplied Open House Information is subject to change without notice. All information should be independently reviewed and verified for accuracy. Some IDX listings have been excluded from this website. Properties may or may not be listed by the office/agent presenting the information © 2026 Canopy MLS as distributed by MLS GRID”

Last Updated: