13721 Dutch Fork Drive, Huntersville, NC 28078
- $685,000
- 3
- BD
- 3
- BA
- 2,620
- SqFt




Listing courtesy of Donna Clooney LLC. Clooneydonna@gmail.com
Sold listing courtesy of Coldwell Banker Realty
- Sold Price
- $685,000
- List Price
- $725,000
- MLS#
- 4329464
- Status
- CLOSED
- Days on Market
- 85
- Property Type
- Residential
- Year Built
- 2008
- Closing Date
- Apr 29, 2026
- Bedrooms
- 3
- Bathrooms
- 3
- Full Baths
- 2
- Half Baths
- 1
- Lot Size
- 7,405
- Lot Size Area
- 0.17
- Living Area
- 2,620
- Sq Ft Total
- 2620
- County
- Mecklenburg
- Subdivision
- Monteith Park
- Special Conditions
- None
Property Description
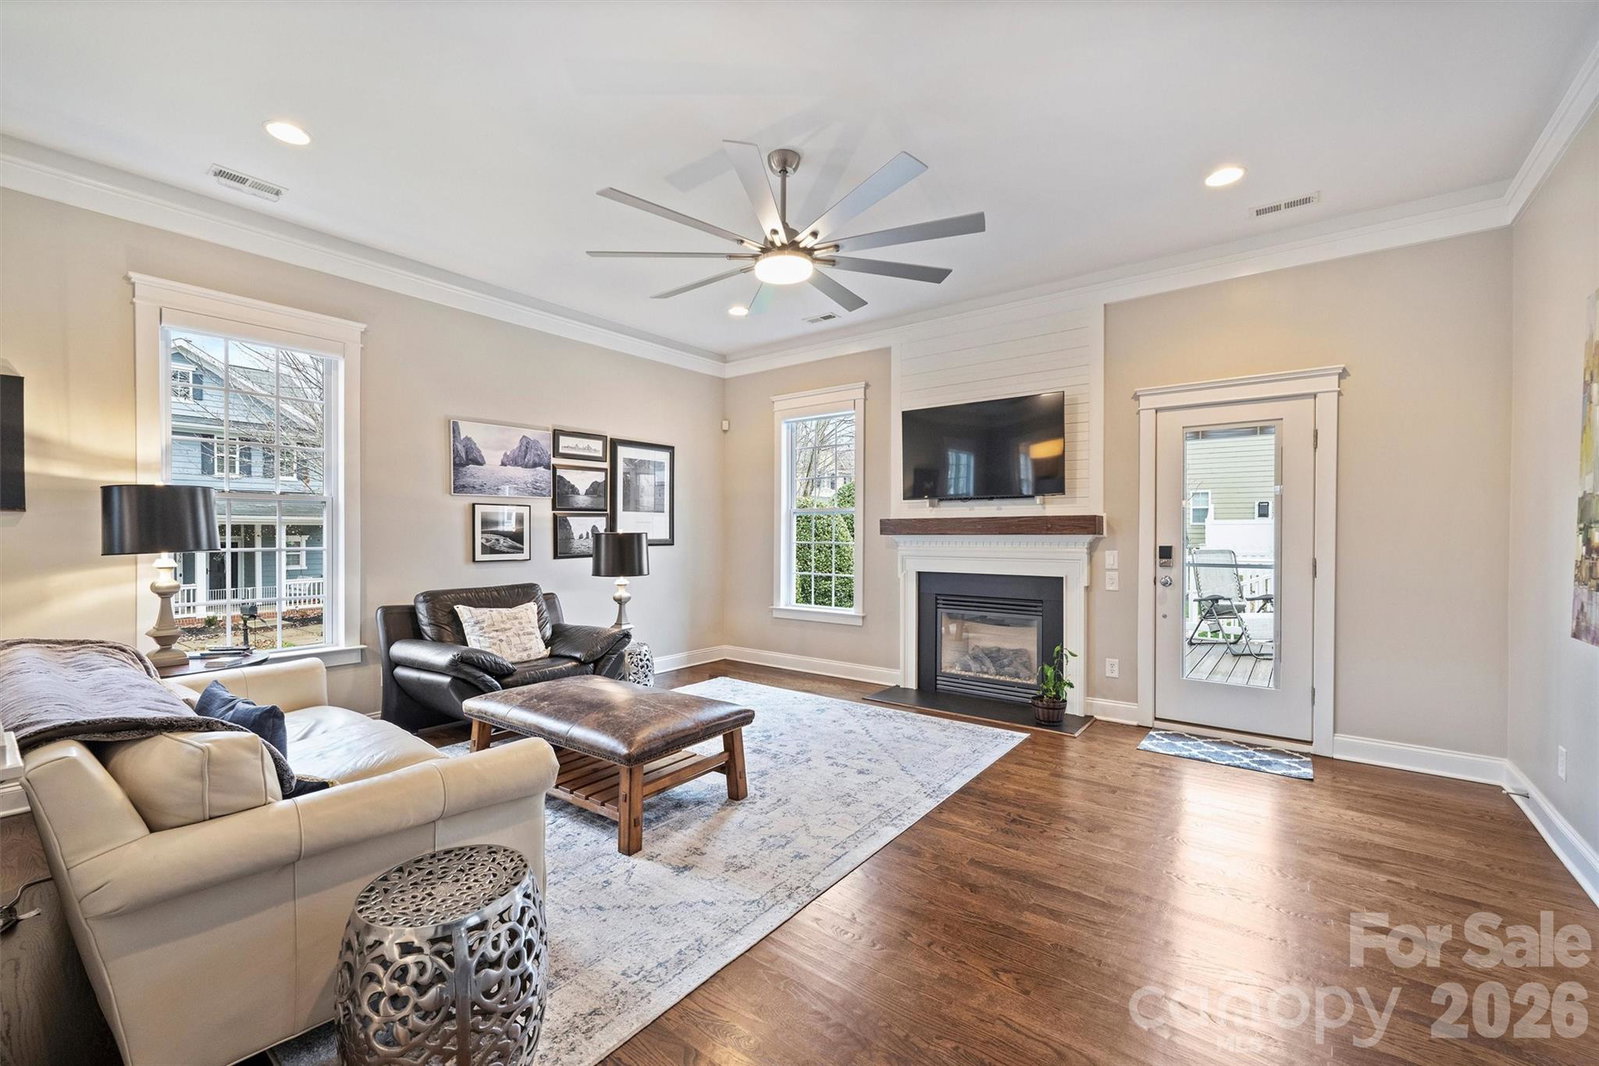
This is beautiful Charleston style cottage home in the highly sought out neighborhood of Montheith Park. It has a unique 1.5 story floor plan with all of the bedrooms on the main floor and a flex space, which can be used as a 4th bedroom, 2nd office or a gym. It's positioned on a corner lot with a charming, fenced in back yard surrounded by privacy hedges and a large, updated 410 sqft. trex deck. New HVAC in 2025, beautiful new fixtures and ceiling fans, new carpets in bedrooms and loft, new Kohler commodes, a new custom Thermatru front door, back door, new Anderson storm doors, new custom blinds and new paint. The house sits across from Dutch Fork park and dog park. Enjoy beautiful sunsets on the beautiful front porch. Enjoy grilling out or reading a book with a glass of wine on the large, private, back patio. Take an evening stroll on the walking path. Conveniently located to shopping, access to 77, Old Statesville (NC 115), Birkdale Village. Come see this gem! Agent owned.
Additional Information
- Hoa Fee
- $300
- Hoa Fee Paid
- Triannual
- Community Features
- Clubhouse, Dog Park, Outdoor Pool, Playground, Sidewalks, Street Lights, Walking Trails
- Fireplace
- Yes
- Interior Features
- Walk-In Closet(s)
- Floor Coverings
- Carpet, Wood
- Equipment
- Dishwasher, Disposal, Electric Oven, Electric Range, Gas Water Heater, Microwave, Refrigerator, Refrigerator with Ice Maker, Self Cleaning Oven, Washer/Dryer
- Foundation
- Crawl Space
- Main Level Rooms
- Primary Bedroom, Bedroom(s), Bedroom(s), Bathroom-Full, Bathroom-Full, Office, Dining Room, Kitchen, Breakfast, Living Room, Laundry
- Laundry Location
- Laundry Room, Main Level
- Heating
- Central
- Water
- City
- Sewer
- Public Sewer
- Exterior Features
- In-Ground Irrigation
- Exterior Construction
- Fiber Cement
- Roof
- Composition
- Parking
- Detached Garage
- Driveway
- Concrete
- Lot Description
- Corner Lot
- Elementary School
- Huntersville
- Middle School
- Bailey
- High School
- William Amos Hough
- Zoning
- NR
- Builder Name
- Saussy Burbank
- Total Property HLA
- 2620
- Master on Main Level
- Yes
Mortgage Calculator
“ Based on information submitted to the MLS GRID as of . All data is obtained from various sources and may not have been verified by broker or MLS GRID. Supplied Open House Information is subject to change without notice. All information should be independently reviewed and verified for accuracy. Some IDX listings have been excluded from this website. Properties may or may not be listed by the office/agent presenting the information © 2026 Canopy MLS as distributed by MLS GRID”

Last Updated: