Share this with your friends


+17045766234
Ivester Jackson Christie's
9105 Clifton Meadow Drive, Matthews, NC 28105
- $410,000
- 3
- BD
- 3
- BA
- 1,842
- SqFt






Listing courtesy of Keller Williams Connected. kiwanbigelow@kw.com
Sold listing courtesy of Helen Adams Realty
- Sold Price
- $410,000
- List Price
- $410,000
- MLS#
- 4329394
- Status
- CLOSED
- Days on Market
- 57
- Property Type
- Residential
- Year Built
- 1992
- Closing Date
- Feb 13, 2026
- Bedrooms
- 3
- Bathrooms
- 3
- Full Baths
- 2
- Half Baths
- 1
- Lot Size
- 11,761
- Lot Size Area
- 0.27
- Living Area
- 1,842
- Sq Ft Total
- 1842
- County
- Mecklenburg
- Subdivision
- Callaway Plantation
- Special Conditions
- None
Property Description
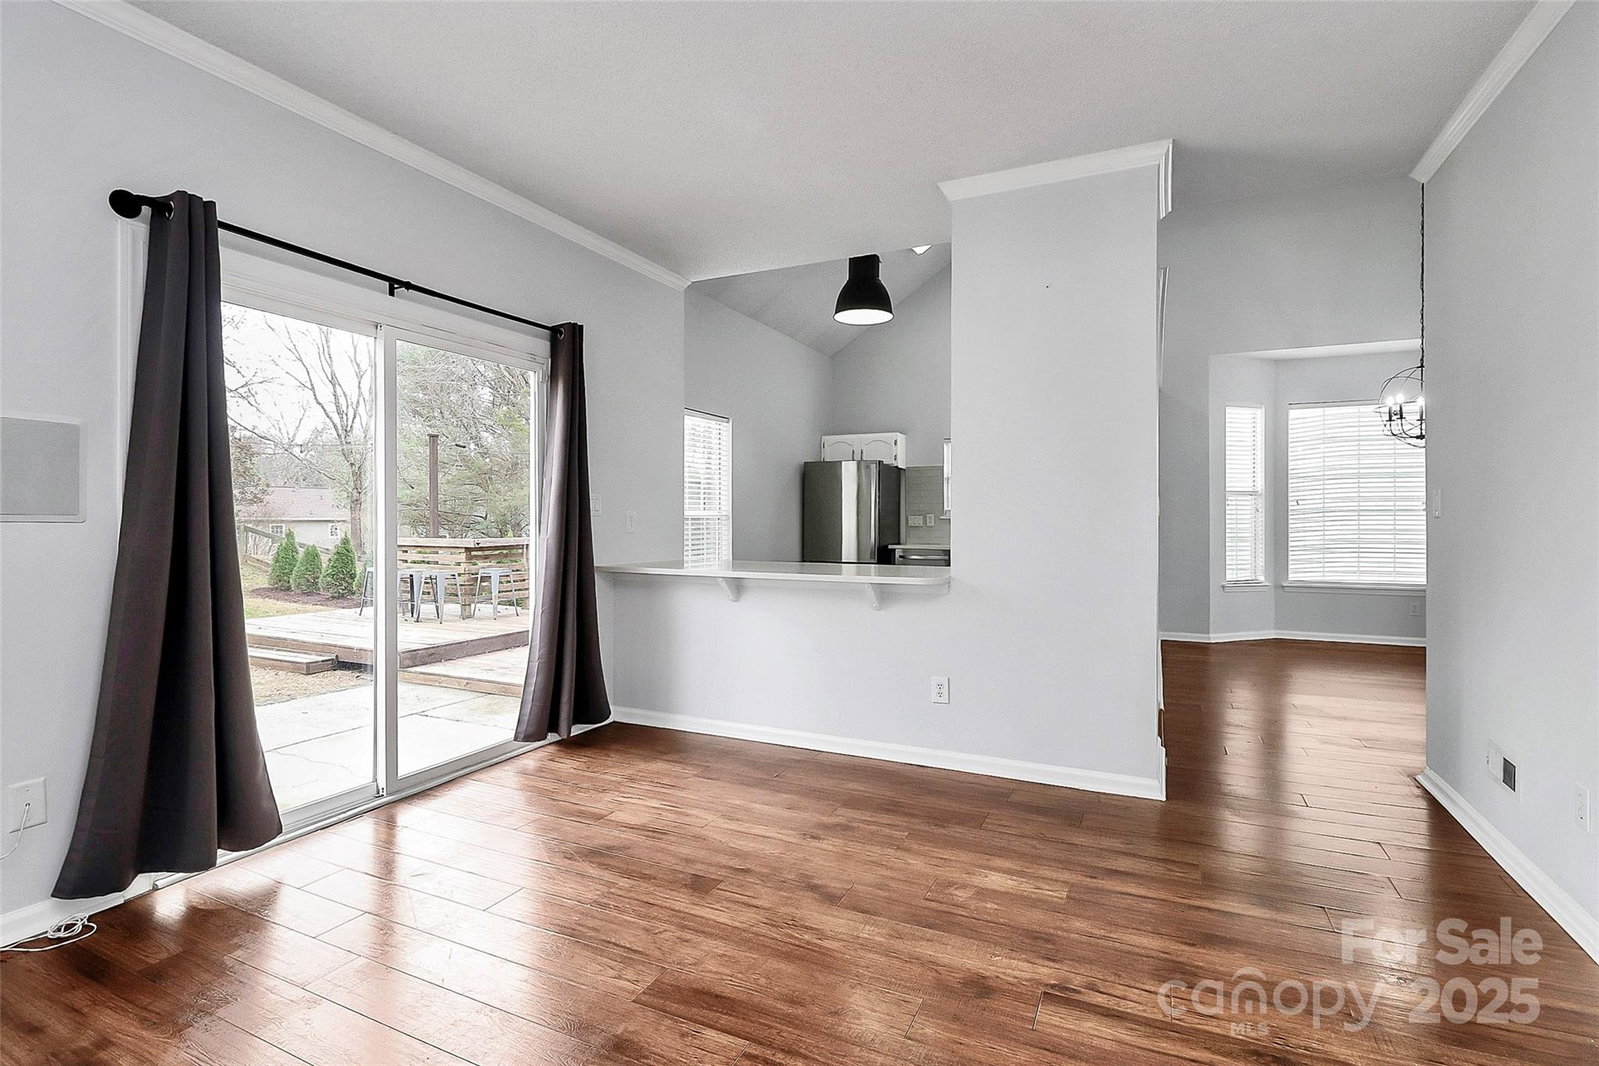
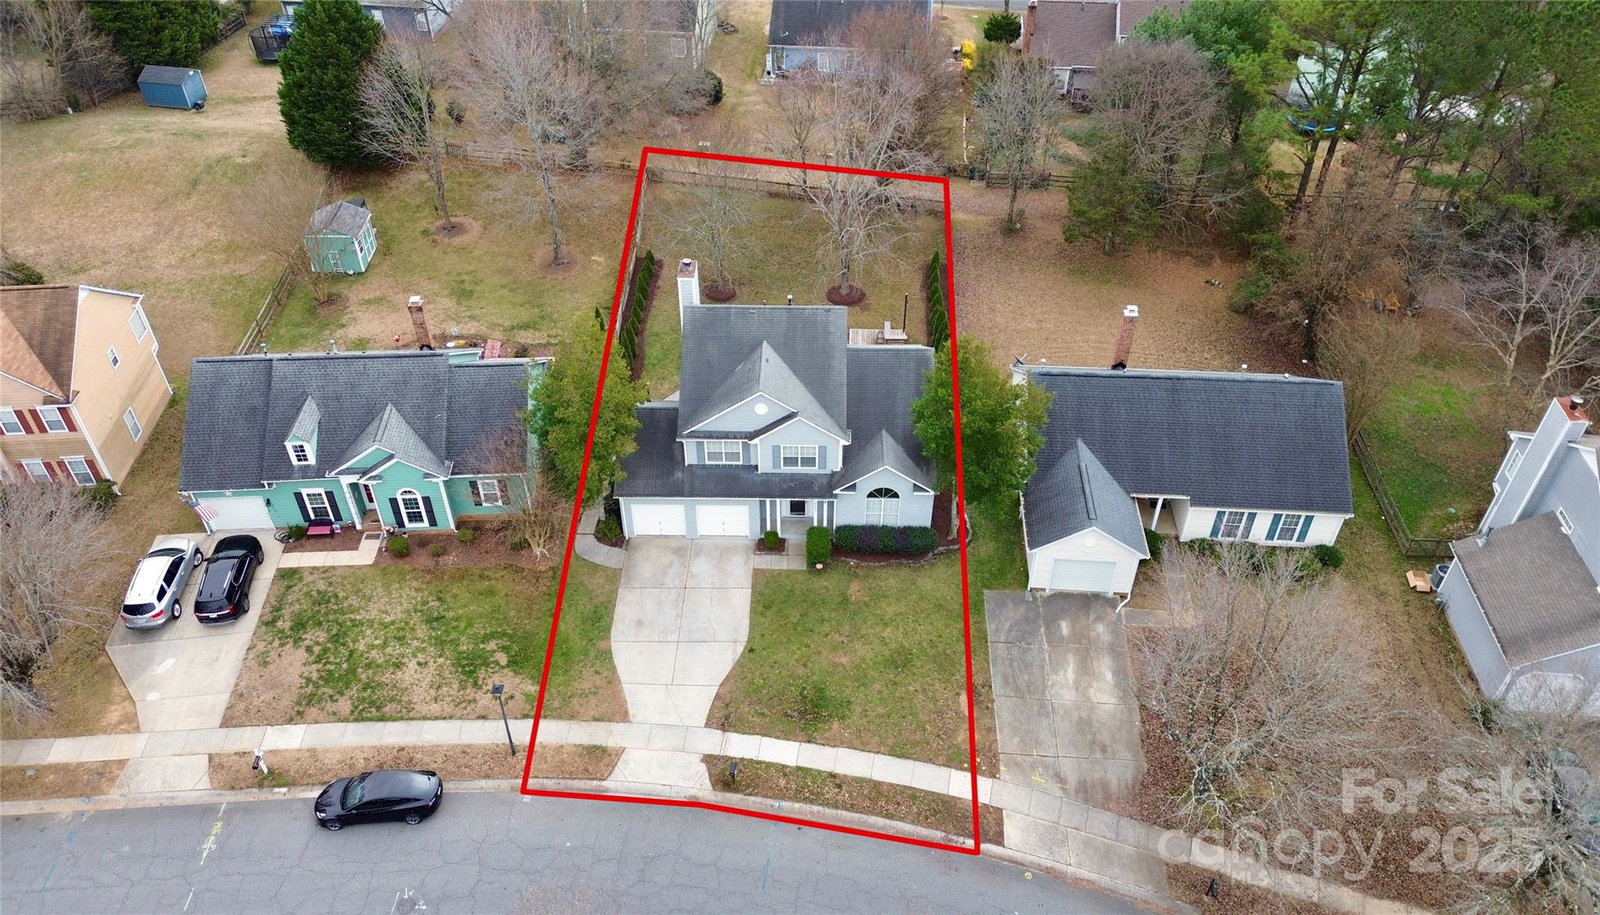
Welcome Home! This beautifully maintained two-story home offers 3 bedrooms and 2.5 bathrooms, filled with abundant natural light and thoughtful updates throughout. Recent improvements include an updated kitchen featuring quartz countertops and a glass tile backsplash, fresh interior paint, an updated secondary bathroom, a new water heater, and laminate flooring throughout the home. The main level boasts a spacious kitchen, laundry area, half bath, and a generous great room, along with a living room highlighted by vaulted ceilings and a stunning arched window—perfect for showcasing a holiday tree or enjoying the natural light year-round. Upstairs, you’ll find a large primary suite, two generously sized secondary bedrooms with ample closet space, and two full bathrooms. Step outside to a fully fenced backyard designed for both relaxation and entertaining, complete with a patio, fire pit, and a deck with built-in seating—ideal for grilling and gatherings. Conveniently located near all that Charlotte and Matthews have to offer, the greenway, and just a short walk to the neighborhood pool. Don’t miss your opportunity to tour this wonderful home—schedule your showing today!
Additional Information
- Community Features
- Outdoor Pool, Playground, Tennis Court(s), Walking Trails
- Fireplace
- Yes
- Interior Features
- Attic Stairs Pulldown
- Floor Coverings
- Carpet, Laminate, Tile
- Equipment
- Dishwasher, Disposal, Electric Oven, Electric Range, Gas Water Heater, Microwave, Refrigerator
- Foundation
- Slab
- Main Level Rooms
- Kitchen, Den, Family Room, Dining Area, Bathroom-Half, Laundry
- Laundry Location
- In Hall, Main Level
- Heating
- Heat Pump
- Water
- City
- Sewer
- Public Sewer
- Exterior Features
- Fire Pit
- Exterior Construction
- Brick Partial, Hardboard Siding
- Parking
- Driveway, Attached Garage, On Street
- Driveway
- Concrete, Paved
- Elementary School
- Unspecified
- Middle School
- Unspecified
- High School
- Unspecified
- Total Property HLA
- 1842
Mortgage Calculator
“ Based on information submitted to the MLS GRID as of . All data is obtained from various sources and may not have been verified by broker or MLS GRID. Supplied Open House Information is subject to change without notice. All information should be independently reviewed and verified for accuracy. Some IDX listings have been excluded from this website. Properties may or may not be listed by the office/agent presenting the information © 2026 Canopy MLS as distributed by MLS GRID”

Last Updated: