Share this with your friends


+17045766234
Ivester Jackson Christie's
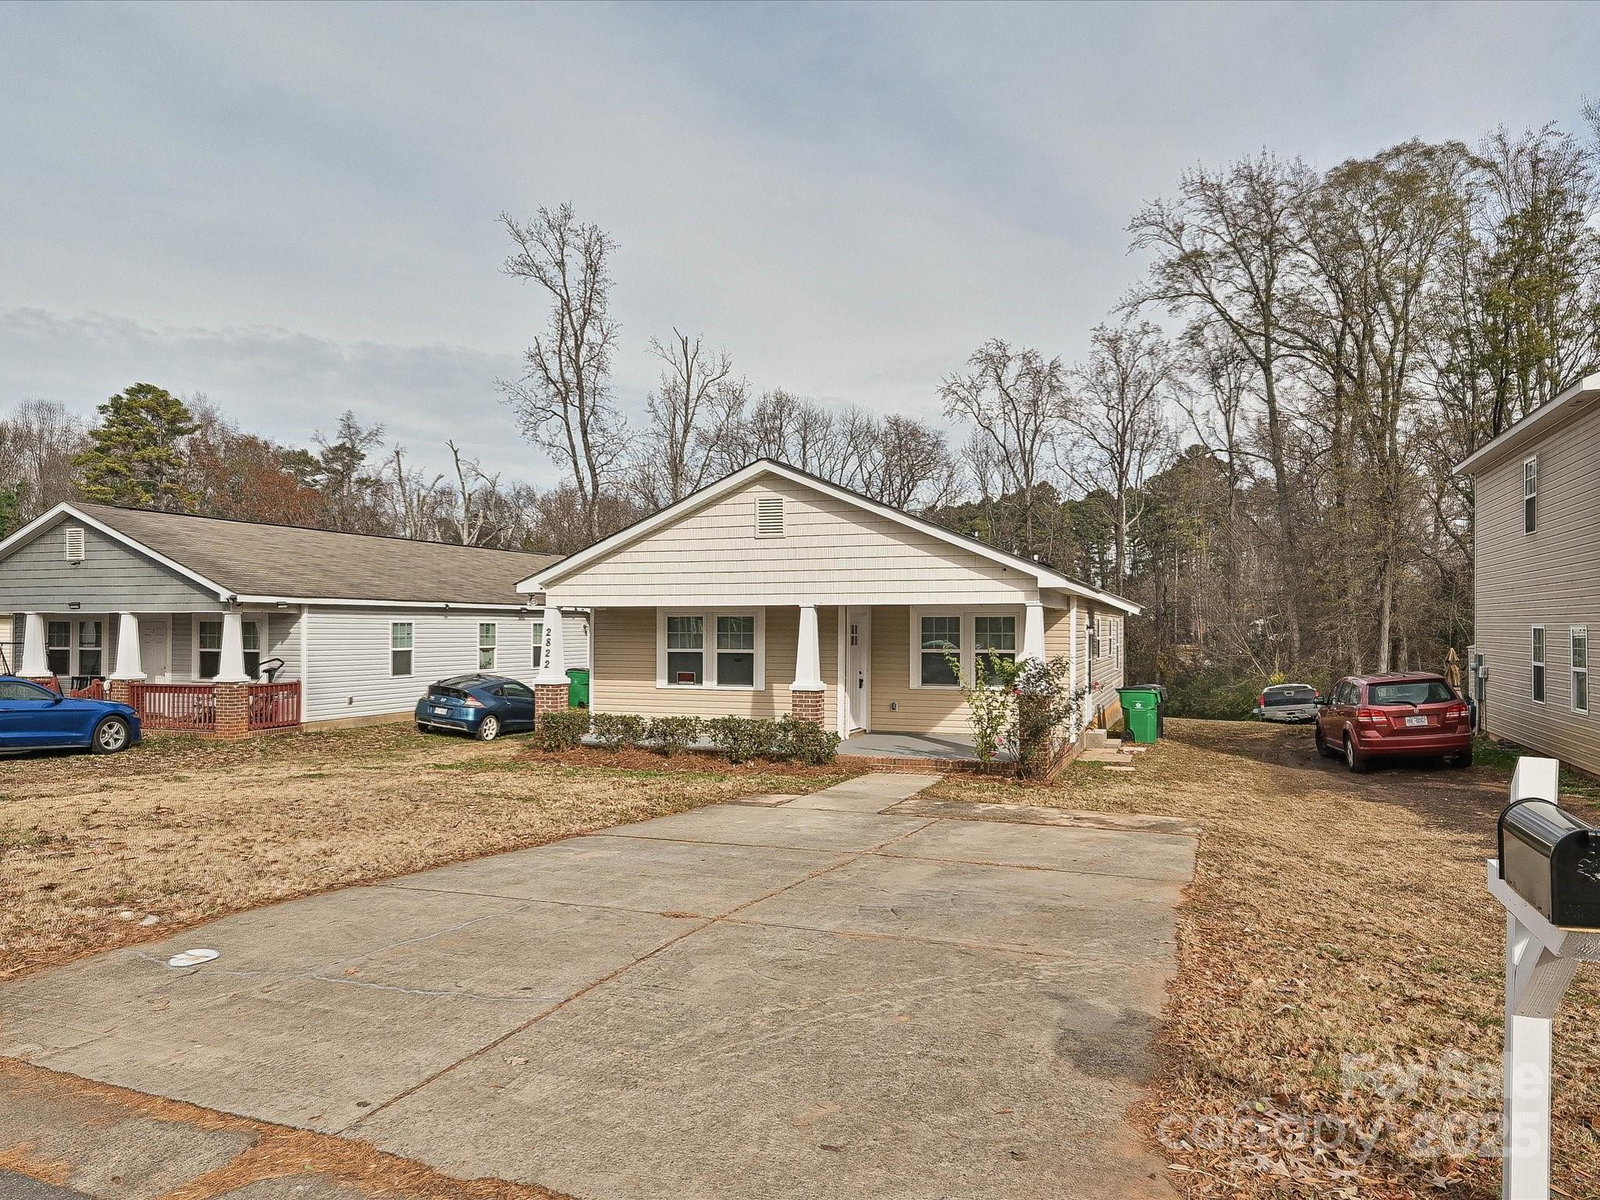
2822 Seymour Drive, Charlotte, NC 28208
- $265,000
- 4
- BD
- 2
- BA
- 1,228
- SqFt



Listing courtesy of Carolina Realty Solutions. robin.hurd@crsmail.com
Sold listing courtesy of COMPASS
- Sold Price
- $265,000
- List Price
- $275,000
- MLS#
- 4329373
- Status
- CLOSED
- Days on Market
- 112
- Property Type
- Residential
- Year Built
- 2008
- Closing Date
- Apr 07, 2026
- Bedrooms
- 4
- Bathrooms
- 2
- Full Baths
- 2
- Lot Size
- 14,810
- Lot Size Area
- 0.34
- Living Area
- 1,228
- Sq Ft Total
- 1228
- County
- Mecklenburg
- Subdivision
- Spencer Park
- Special Conditions
- None
Property Description
This beautifully renovated home offers over 1,200 sq. ft. of living space, featuring 4 bright bedrooms and 2 full bathrooms. Inside, enjoy a host of modern upgrades, including new white cabinets, new countertops, new LVP flooring, new water heater, all new appliances, and a variety of other additions. Plus, outside you have a new storage shed, improved exterior with new paint, siding, and roofing, and a spacious backyard, perfect for gardening. Step out and explore nearby amenities just down the street, including Carolina Golf Club and Wingate Park with a playground and half-court basketball. Beyond the neighborhood, enjoy Southview Recreation Center and Southwest District Park, offering indoor courts, baseball fields, and scenic walking trails. Just minutes from Uptown Charlotte and South End, you’ll also have easy access to dining, shopping, and entertainment, including the exciting new escape room “Beat the Bomb,” where you race to defuse the world’s largest paint bomb before it covers your whole crew in paint. Only 10 minutes away! You’re going to love it here. Schedule your visit today and start living in the new.
Additional Information
- Equipment
- Dishwasher, Electric Range, Microwave, Refrigerator
- Foundation
- Slab
- Main Level Rooms
- Living Room, Kitchen, Dining Room, Primary Bedroom, Bedroom(s), Bedroom(s), Bedroom(s), Laundry
- Laundry Location
- Main Level
- Heating
- Electric
- Water
- City
- Sewer
- Public Sewer
- Exterior Construction
- Vinyl
- Parking
- Parking Lot
- Driveway
- Concrete, Paved
- Elementary School
- Renaissance West STEAM Academy
- Middle School
- Renaissance West STEAM Academy
- High School
- Harding University
- Total Property HLA
- 1228
- Master on Main Level
- Yes
Mortgage Calculator
“ Based on information submitted to the MLS GRID as of . All data is obtained from various sources and may not have been verified by broker or MLS GRID. Supplied Open House Information is subject to change without notice. All information should be independently reviewed and verified for accuracy. Some IDX listings have been excluded from this website. Properties may or may not be listed by the office/agent presenting the information © 2026 Canopy MLS as distributed by MLS GRID”

Last Updated: