Share this with your friends


+17045766234
Ivester Jackson Christie's
904 Morningstar Lane, Matthews, NC 28104
- $702,500
- 3
- BD
- 3
- BA
- 2,997
- SqFt




Listing courtesy of Tree Realty, LLC. kubi@treerealtycarolina.com
Sold listing courtesy of Helen Adams Realty
- Sold Price
- $702,500
- List Price
- $714,900
- MLS#
- 4329288
- Status
- CLOSED
- Days on Market
- 61
- Property Type
- Residential
- Year Built
- 2014
- Closing Date
- Feb 25, 2026
- Bedrooms
- 3
- Bathrooms
- 3
- Full Baths
- 3
- Lot Size
- 5,227
- Lot Size Area
- 0.12
- Living Area
- 2,997
- Sq Ft Total
- 2997
- County
- Union
- Subdivision
- The Courtyards at Weddington Road
- Special Conditions
- None
Property Description
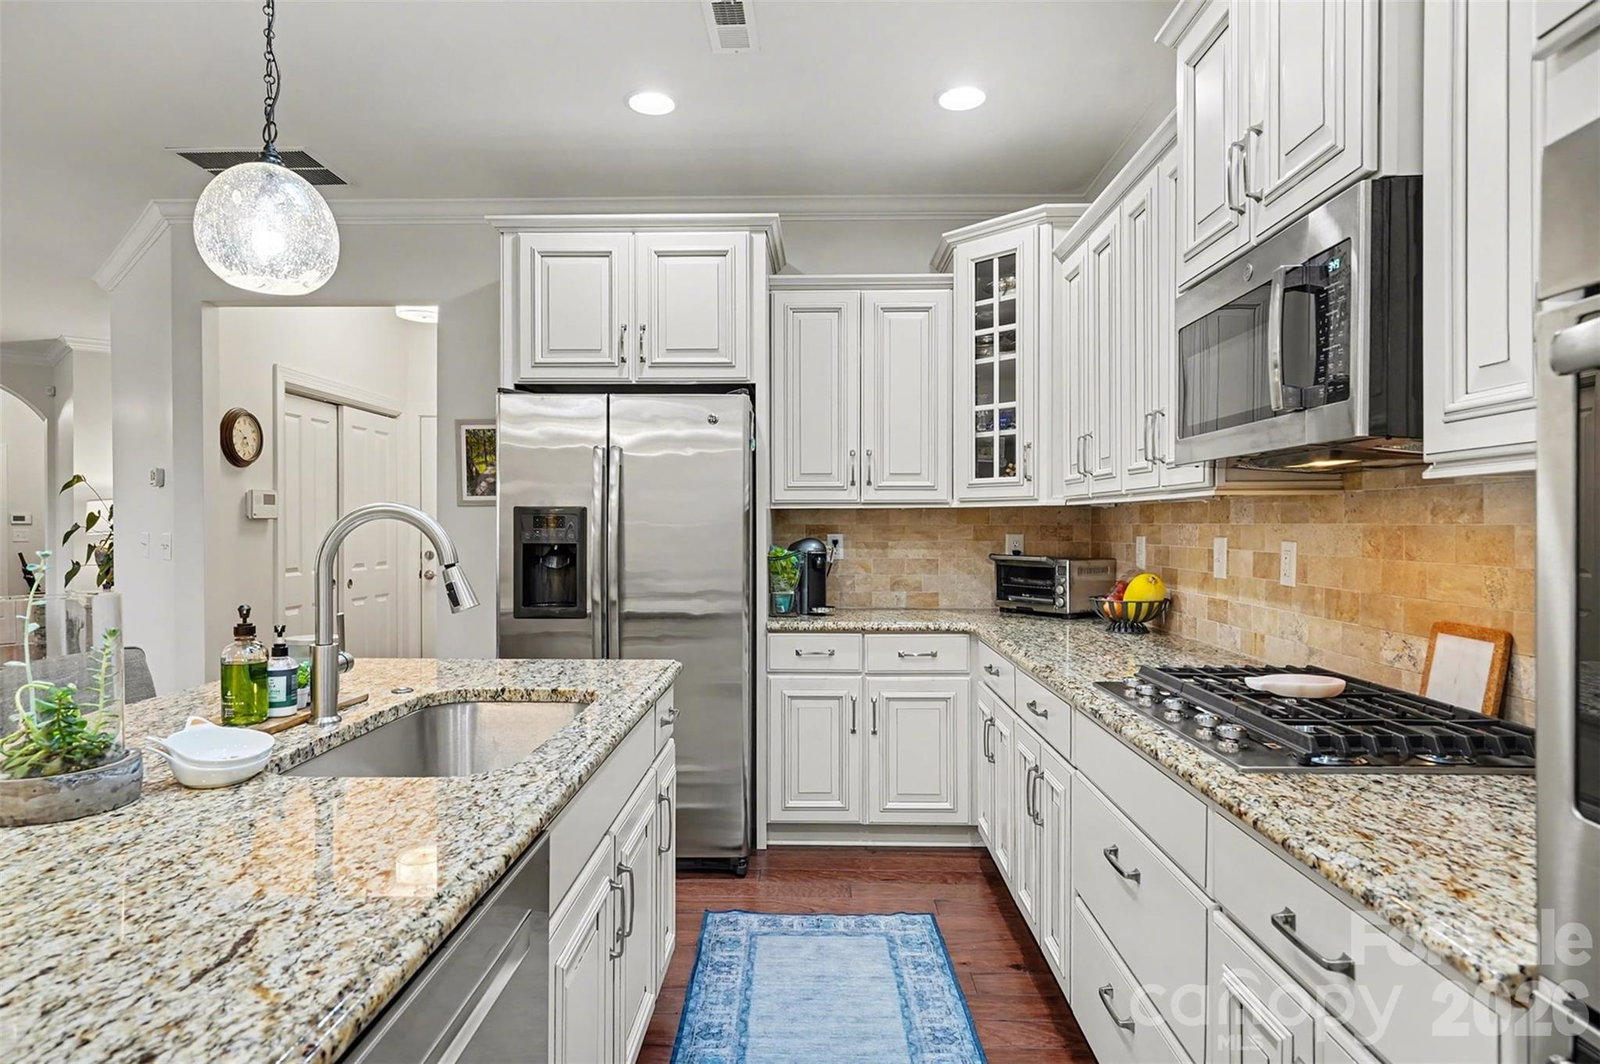
The Courtyards at Weddington Road sit adjacent to the Stallings Greenway and Colonel Francis Beatty Park. The 270 acre park includes hiking & mountain bike trails, tennis & pickle ball courts, sports fields, picnic areas, playgrounds and a 17 acre lake. The park and greenway are a short walk from the neighborhood. Public Remarks Gorgeous Home! Exterior & lawn are maintained by the HOA. Great open floor plan! Gourmet kitchen w/sky lights and a large island, granite, SS Appliances incl double wall oven, microwave, gas cooktop. Kitchen is open to dining area & great room w/fireplace. Your own private courtyard is fenced and is great for grilling, dining and gardening. Large primary suite on main has sitting area, tray ceiling and walk-in closet. Fresh paint throughout! Remodeled primary bath has walk-in shower, dual vanity, private water closet as well as linen closet. Additional full bath on the main level has been remodeled. New "tall" toilets and connections in both full baths on main level. ALL light fixtures have been updated. Secondary bedrooms include one on main & the other is upstairs along w/a large flex purpose bonus room w/wet bar, small refrigerator and walk in storage. Flex room at front could be an office or sun room. Garage is finished and has 220 plug for electric car charging. Convenient to everything! Shopping, restaurants, grocery and park. 55+ community, quota has been met - buyers do not have to be 55. Don't miss the pond and gazebo at the back gate of the patio.
Additional Information
- Hoa Fee
- $300
- Hoa Fee Paid
- Monthly
- Community Features
- Fifty Five and Older, Pond, Street Lights
- Fireplace
- Yes
- Interior Features
- Attic Other, Cable Prewire, Kitchen Island, Open Floorplan, Pantry, Walk-In Closet(s)
- Floor Coverings
- Carpet, Tile, Wood
- Equipment
- Dishwasher, Disposal, Electric Water Heater, Exhaust Hood, Gas Cooktop, Microwave, Oven, Refrigerator, Wall Oven
- Foundation
- Slab
- Main Level Rooms
- Primary Bedroom, Bedroom(s), Office, Bathroom-Full, Kitchen, Great Room, Dining Area, Sitting
- Laundry Location
- Electric Dryer Hookup, Main Level, Washer Hookup
- Heating
- Central
- Water
- City
- Sewer
- Public Sewer
- Exterior Features
- Gas Grill, In-Ground Irrigation, Lawn Maintenance
- Exterior Construction
- Fiber Cement, Stone
- Roof
- Architectural Shingle
- Parking
- Attached Garage
- Driveway
- Concrete, Paved
- Lot Description
- Private
- Elementary School
- Unspecified
- Middle School
- Unspecified
- High School
- Unspecified
- Total Property HLA
- 2997
- Master on Main Level
- Yes
Mortgage Calculator
“ Based on information submitted to the MLS GRID as of . All data is obtained from various sources and may not have been verified by broker or MLS GRID. Supplied Open House Information is subject to change without notice. All information should be independently reviewed and verified for accuracy. Some IDX listings have been excluded from this website. Properties may or may not be listed by the office/agent presenting the information © 2026 Canopy MLS as distributed by MLS GRID”

Last Updated: