10032 Treeside Lane, Matthews, NC 28105
- $295,000
- 3
- BD
- 4
- BA
- 1,869
- SqFt




Listing courtesy of Magnolia Lane Real Estate Grp. austin@teamtlc.org
Sold listing courtesy of Carolina Real Estate Experts The Dan Jones Group
- Sold Price
- $295,000
- List Price
- $300,000
- MLS#
- 4329245
- Status
- CLOSED
- Days on Market
- 212
- Property Type
- Residential
- Year Built
- 2005
- Closing Date
- Jul 15, 2026
- Bedrooms
- 3
- Bathrooms
- 4
- Full Baths
- 2
- Half Baths
- 2
- Lot Size
- 1,742
- Lot Size Area
- 0.04
- Living Area
- 1,869
- Sq Ft Total
- 1869
- County
- Mecklenburg
- Subdivision
- Parkview
- Special Conditions
- None
Property Description
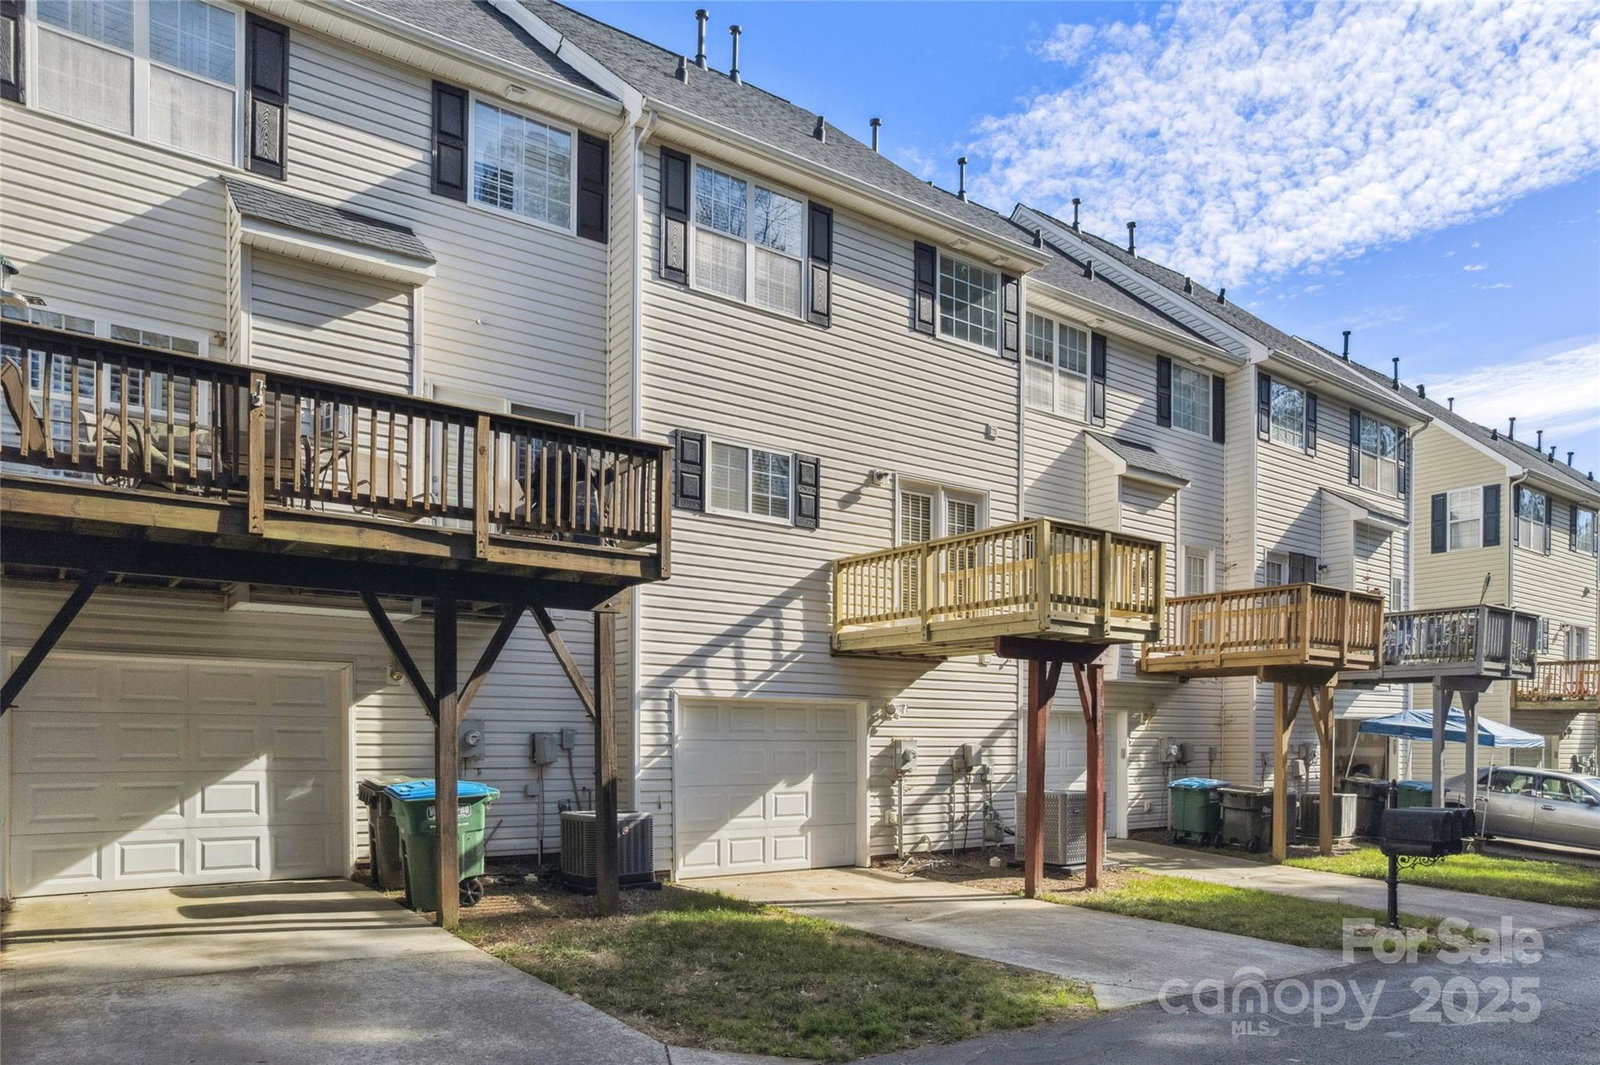
Welcome home to this beautifully maintained three-story townhouse in the heart of Matthews, NC. Freshly painted and move-in ready, this home delivers both comfort and peace of mind with major upgrades already completed. These upgrades include a brand-new HVAC system (2025), new water heater (2025), and a new roof installed in 2022. The flexible three-level layout provides plenty of space for everyday living, entertaining, or working from home. Natural light flows throughout the home, highlighting the clean, modern feel and well-maintained finishes. Conveniently located just minutes from Historic Downtown Matthews, shopping, dining, parks, and top-rated schools, this townhouse combines low-maintenance living with a highly desirable location. Whether you’re a first-time buyer, growing household, or someone looking for an opportunity to add to your investment portfolio, this home checks all the boxes. Don’t miss your chance to own a move-in-ready townhouse with major systems already updated!
Additional Information
- Hoa Fee
- $300
- Hoa Fee Paid
- Monthly
- Interior Features
- Attic Stairs Pulldown, Kitchen Island, Walk-In Closet(s), Walk-In Pantry
- Equipment
- Dishwasher, Electric Cooktop, Electric Oven, Electric Range, Gas Water Heater, Microwave, Oven, Refrigerator, Washer, Washer/Dryer
- Foundation
- Slab
- Main Level Rooms
- Bedroom(s), Bathroom-Half
- Laundry Location
- Upper Level, Washer Hookup
- Heating
- Heat Pump, Natural Gas
- Water
- City
- Sewer
- Public Sewer
- Exterior Construction
- Brick Partial, Vinyl
- Roof
- Architectural Shingle
- Parking
- Attached Garage, Parking Space(s)
- Driveway
- Concrete, Paved
- Lot Description
- Level
- Elementary School
- Crown Point
- Middle School
- Mint Hill
- High School
- Butler
- Total Property HLA
- 1869
Mortgage Calculator
“ Based on information submitted to the MLS GRID as of . All data is obtained from various sources and may not have been verified by broker or MLS GRID. Supplied Open House Information is subject to change without notice. All information should be independently reviewed and verified for accuracy. Some IDX listings have been excluded from this website. Properties may or may not be listed by the office/agent presenting the information © 2026 Canopy MLS as distributed by MLS GRID”

Last Updated: