7501 Carolyn Street, Denver, NC 28037
- $330,000
- 3
- BD
- 2
- BA
- 1,224
- SqFt






Listing courtesy of Coldwell Banker Realty. michael.stokes1@cbrealty.com
Sold listing courtesy of RE/MAX Executive
- Sold Price
- $330,000
- List Price
- $329,900
- MLS#
- 4329110
- Status
- CLOSED
- Days on Market
- 45
- Property Type
- Residential
- Architectural Style
- Cottage
- Year Built
- 1961
- Closing Date
- Jan 27, 2026
- Bedrooms
- 3
- Bathrooms
- 2
- Full Baths
- 2
- Lot Size
- 19,166
- Lot Size Area
- 0.44
- Living Area
- 1,224
- Sq Ft Total
- 1224
- County
- Lincoln
- Subdivision
- Lakehaven Estates
- Special Conditions
- None
Property Description
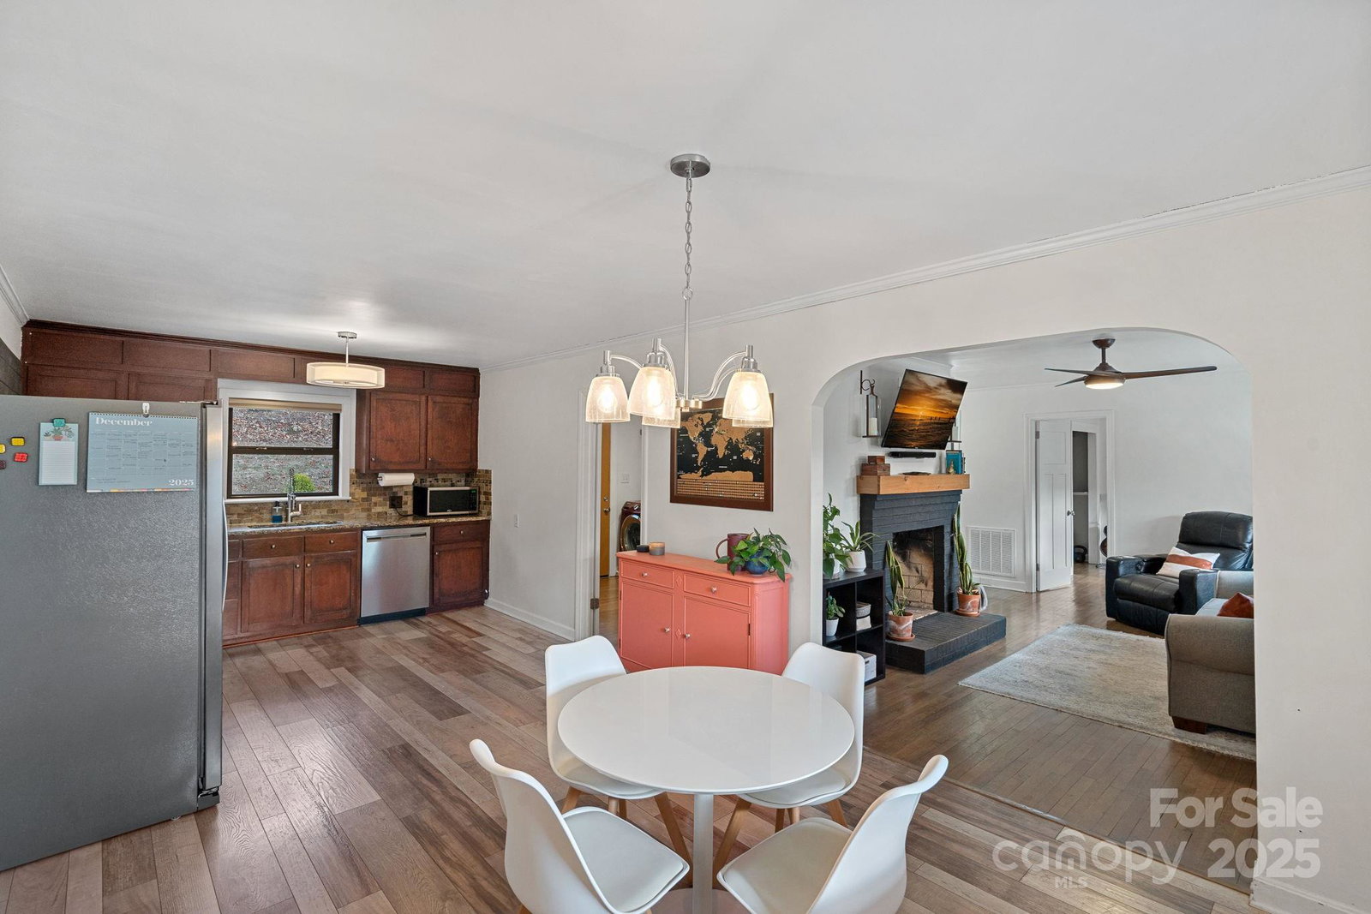
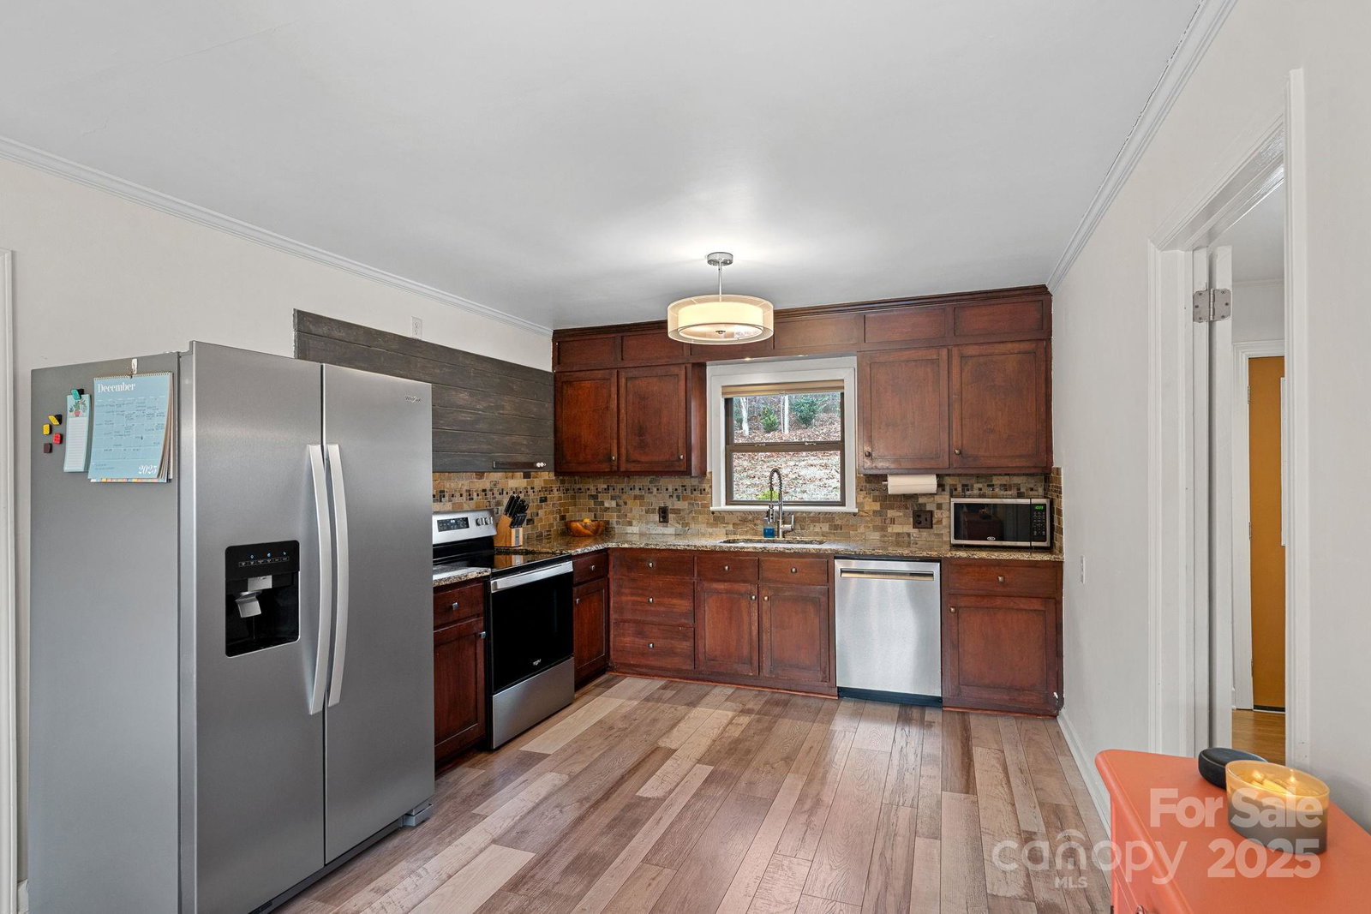
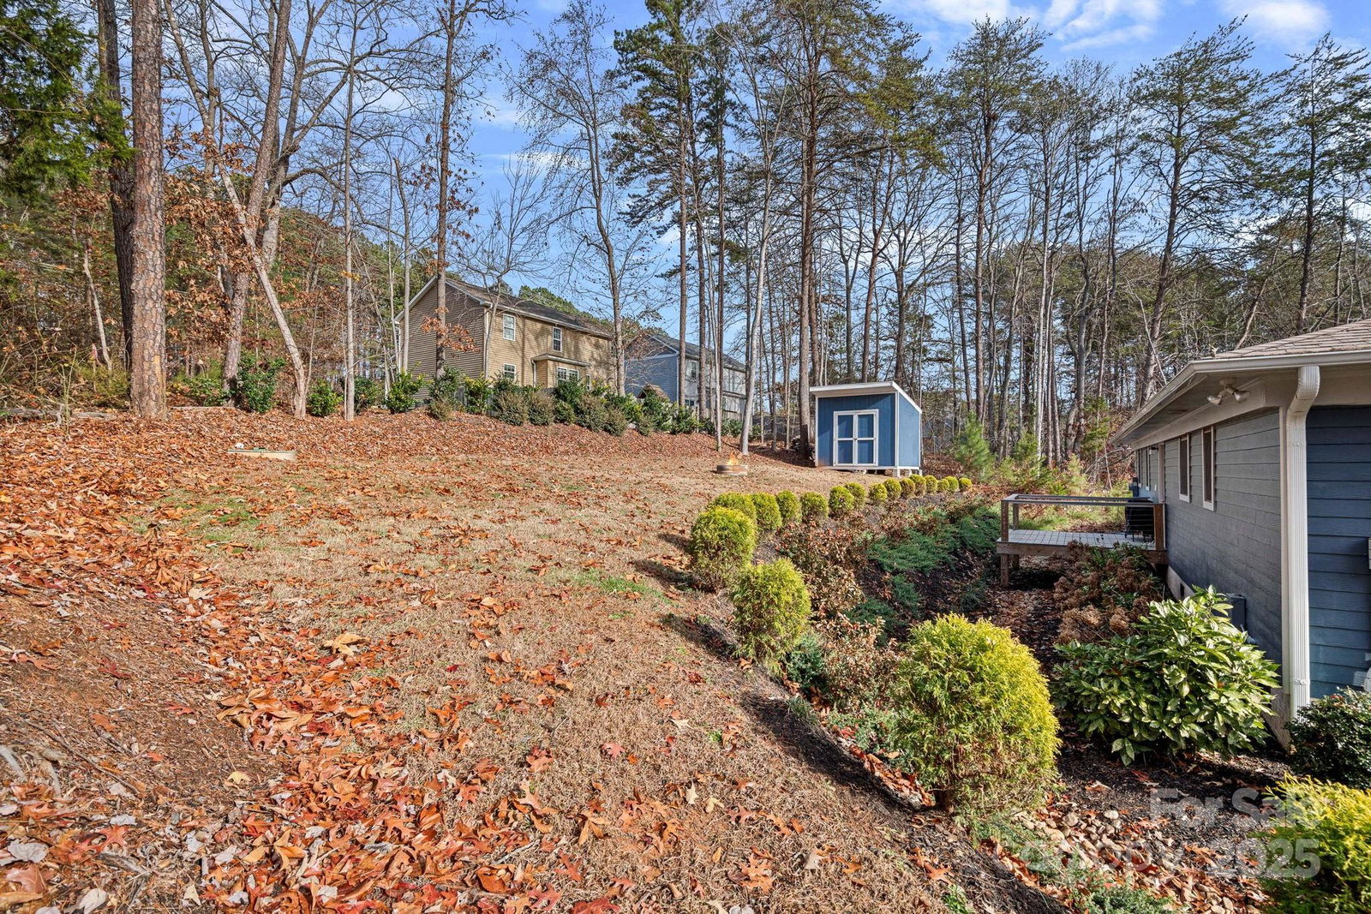
Discover comfort, convenience, and Carolina charm in this beautifully maintained home located in the heart of Denver. Nestled on a quiet street in a well-established neighborhood, this property offers the perfect blend of privacy and accessibility. Step inside to find a bright, inviting interior featuring an open-concept living area, abundant natural light, and many updates throughout. The spacious kitchen boasts ample cabinetry, generous counter space, and a seamless flow into the dining and living area, ideal for both everyday living and entertaining. The primary suite provides a peaceful retreat with a well-appointed en-suite bath and plenty of closet space. Additional bedrooms offer flexibility for family, guests, or a dedicated home office. Outside, enjoy a large yard for outdoor gatherings, gardening, or relaxing under the Carolina sky. Mature trees and a quiet setting add to the home’s overall appeal in addition to the front porch view overlooking a pond. Conveniently located near Lake Norman and Lincoln County Schools, this home offers the lifestyle buyers are searching for; tranquil living with easy access to everything Denver has to offer.
Additional Information
- Fireplace
- Yes
- Floor Coverings
- Laminate, Wood
- Equipment
- Dishwasher, Electric Oven, Electric Range, Electric Water Heater, Microwave, Refrigerator, Washer/Dryer
- Foundation
- Crawl Space
- Main Level Rooms
- Primary Bedroom, Bedroom(s), Bedroom(s)
- Laundry Location
- Mud Room
- Heating
- Heat Pump
- Water
- City
- Sewer
- Septic Installed
- Exterior Construction
- Hardboard Siding
- Roof
- Architectural Shingle
- Parking
- Driveway
- Driveway
- Gravel, Paved
- Lot Description
- Views
- Elementary School
- Rock Springs
- Middle School
- North Lincoln
- High School
- North Lincoln
- Total Property HLA
- 1224
- Master on Main Level
- Yes
Mortgage Calculator
“ Based on information submitted to the MLS GRID as of . All data is obtained from various sources and may not have been verified by broker or MLS GRID. Supplied Open House Information is subject to change without notice. All information should be independently reviewed and verified for accuracy. Some IDX listings have been excluded from this website. Properties may or may not be listed by the office/agent presenting the information © 2026 Canopy MLS as distributed by MLS GRID”

Last Updated: