2123 Wedgewood Drive, Matthews, NC 28104
- $738,000
- 4
- BD
- 4
- BA
- 2,422
- SqFt






Listing courtesy of COMPASS. jillleonard@compass.com
Sold listing courtesy of Keller Williams South Park
- Sold Price
- $738,000
- List Price
- $759,900
- MLS#
- 4329104
- Status
- CLOSED
- Days on Market
- 37
- Property Type
- Residential
- Year Built
- 1988
- Closing Date
- Jan 22, 2026
- Bedrooms
- 4
- Bathrooms
- 4
- Full Baths
- 3
- Half Baths
- 1
- Lot Size
- 40,075
- Lot Size Area
- 0.92
- Living Area
- 2,422
- Sq Ft Total
- 2422
- County
- Union
- Subdivision
- Wedgewood
- Special Conditions
- None
Property Description
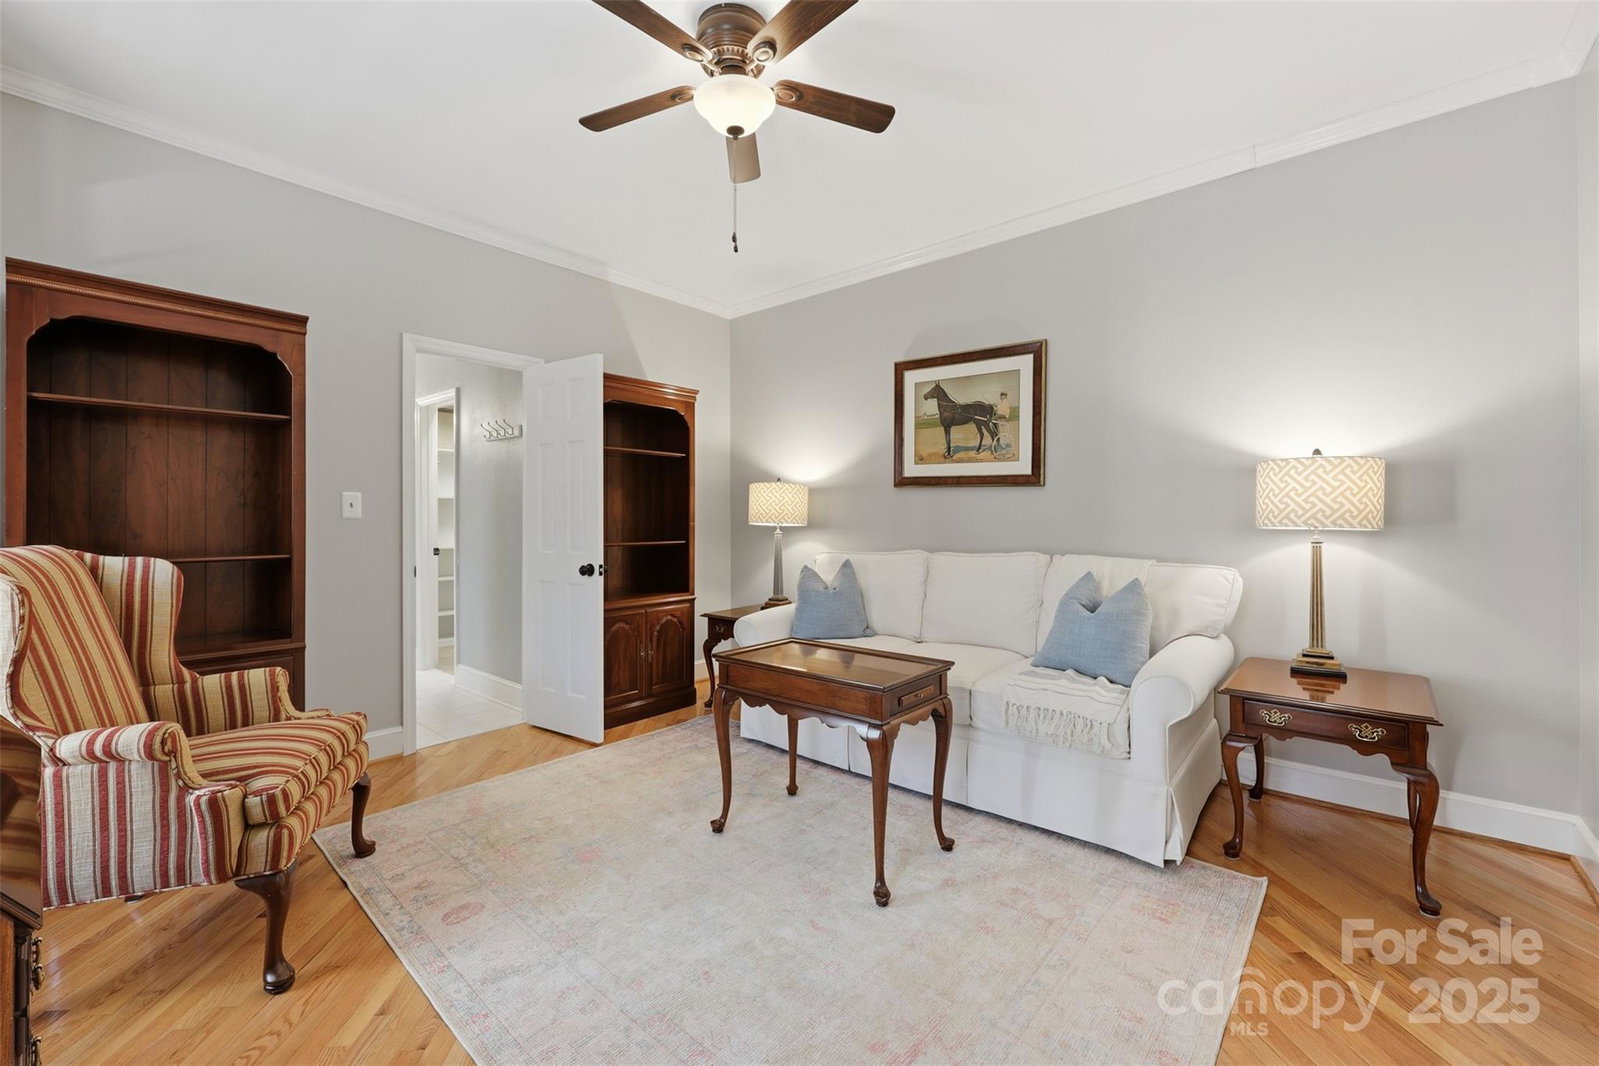
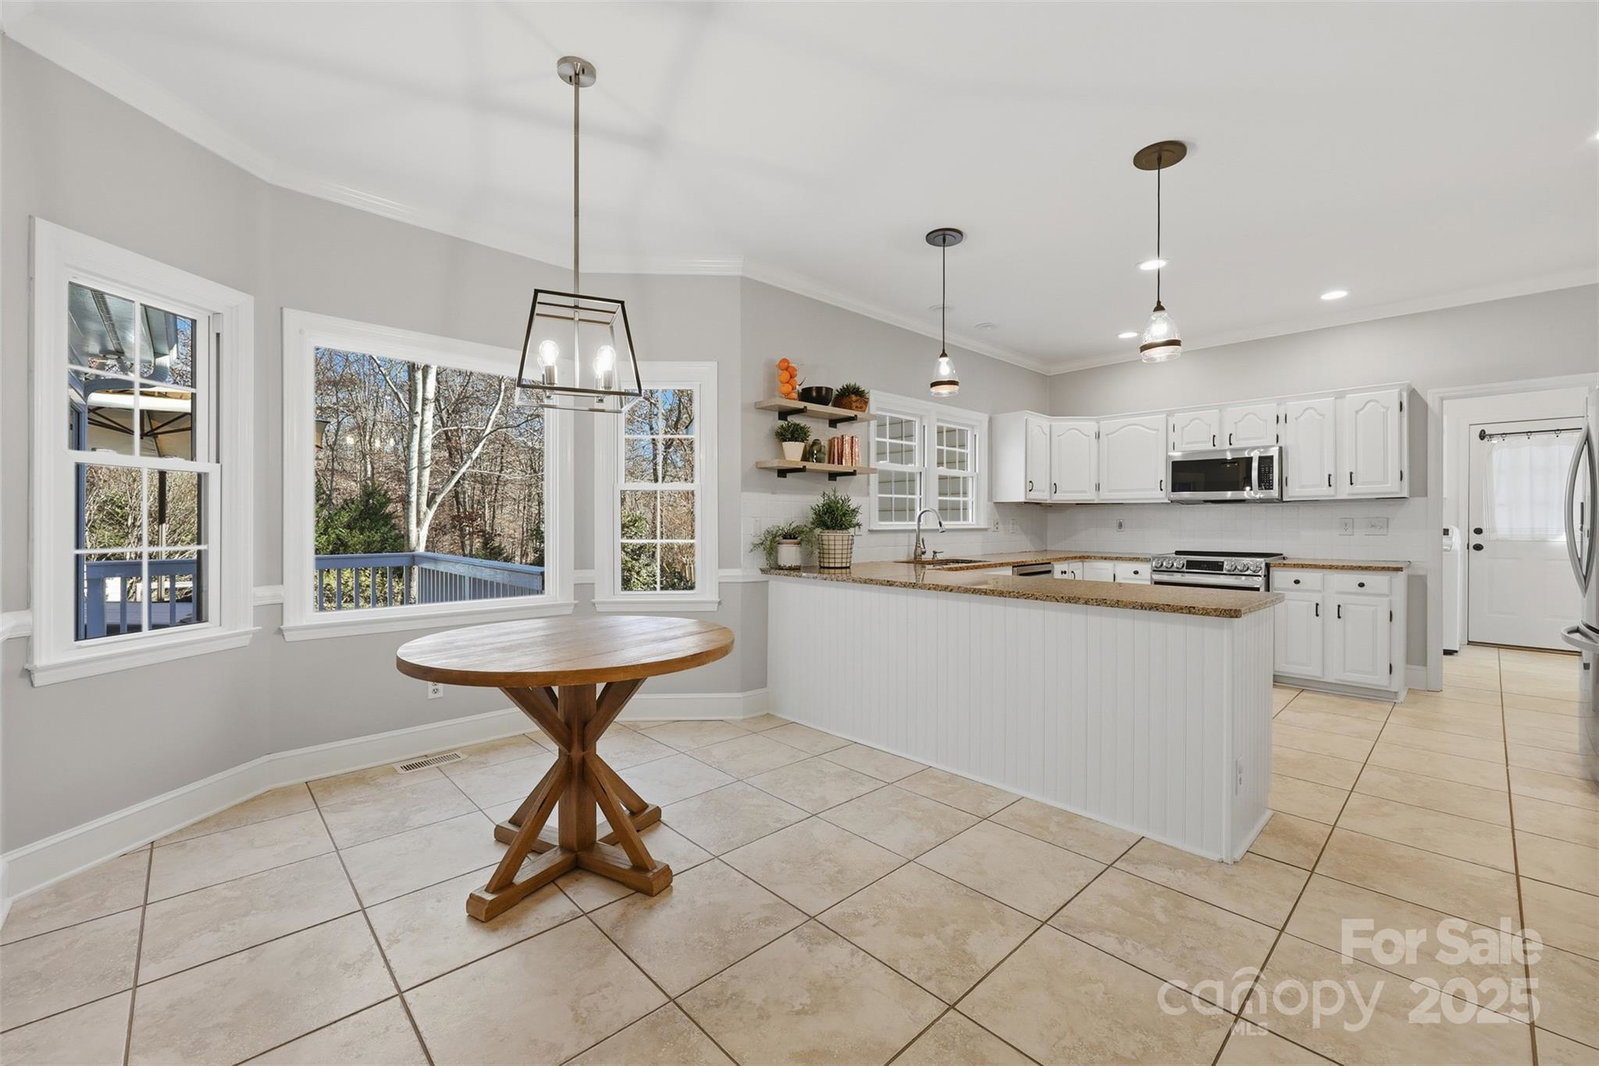
In the heart of Weddington, this beautiful 4-bedroom, 3.5-bath home sits on just under an acre in the Wedgewood neighborhood—without the restrictions of an HOA. A full-length rocking-chair front porch sets the tone, offering timeless Southern charm and a warm welcome Inside, you’ll find hardwood floors throughout and a bright, inviting layout. This home features beautifully maintained hardwoods, elegant trim work, updated lighting, and a bright, open kitchen with stainless steel appliances and generous counter space flowing directly into the spacious family room. The main level features a spacious dining room perfect for entertaining, an open kitchen, and an oversized family room with built-ins and a wood-burning fireplace. A rare main-floor bedroom with a full en-suite bath makes an ideal second primary suite or private guest retreat. Upstairs, the primary suite offers a walk-in closet with custom shelving and an updated bath with a remodeled shower. Two additional large bedrooms and another full bath complete the second floor, along with exceptional closet storage throughout the home. Enjoy the outdoors year-round in the gorgeous Eze-Breeze four-seasons room overlooking the expansive fenced backyard with a deck and hot tub—plenty of room to relax, play, or entertain. Walking distance to top-rated Weddington schools, the location is unmatched. Recent updates include: new plumbing throughout, newer hot water heater, brand-new refrigerator, range, and dishwasher, freshly painted interior, and hardwoods across both levels. This is a truly special home in one of Union County’s most sought-after areas. Located less than 5 minutes from Wesley Chapel’s shopping and dining and WCWAA Sports Complex
Additional Information
- Community Features
- None
- Fireplace
- Yes
- Interior Features
- Breakfast Bar, Built-in Features, Entrance Foyer, Garden Tub, Pantry, Walk-In Closet(s)
- Floor Coverings
- Tile, Wood
- Equipment
- Dishwasher, Disposal, Dryer, Electric Oven, Electric Range, Microwave, Refrigerator, Washer
- Foundation
- Crawl Space
- Main Level Rooms
- Bedroom(s), Bathroom-Full, Bathroom-Half, Kitchen, Dining Room, Family Room, Laundry
- Laundry Location
- Laundry Room
- Heating
- Central
- Water
- Well
- Sewer
- Septic Installed
- Exterior Features
- Hot Tub
- Exterior Construction
- Hardboard Siding
- Parking
- Driveway, Attached Garage, Garage Door Opener, Garage Faces Side, Garage Shop
- Driveway
- Concrete
- Elementary School
- Weddington
- Middle School
- Weddington
- High School
- Weddington
- Zoning
- AM6
- Total Property HLA
- 2422
Mortgage Calculator
“ Based on information submitted to the MLS GRID as of . All data is obtained from various sources and may not have been verified by broker or MLS GRID. Supplied Open House Information is subject to change without notice. All information should be independently reviewed and verified for accuracy. Some IDX listings have been excluded from this website. Properties may or may not be listed by the office/agent presenting the information © 2026 Canopy MLS as distributed by MLS GRID”

Last Updated: