Share this with your friends


+17045766234
Ivester Jackson Christie's
530 Ole Simpson Place, Catawba, SC 29704
- $465,000
- 4
- BD
- 2
- BA
- 3,431
- SqFt




Listing courtesy of Helen Adams Realty. mike@helenadamsrealty.com
Sold listing courtesy of Howard Hanna Allen Tate Lake Wylie
- Sold Price
- $465,000
- List Price
- $475,000
- MLS#
- 4329063
- Status
- CLOSED
- Days on Market
- 132
- Property Type
- Residential
- Architectural Style
- Traditional
- Year Built
- 2011
- Closing Date
- Apr 30, 2026
- Bedrooms
- 4
- Bathrooms
- 2
- Full Baths
- 2
- Lot Size
- 172,933
- Lot Size Area
- 3.97
- Living Area
- 3,431
- Sq Ft Total
- 3431
- County
- York
- Subdivision
- No Neighborhood
- Special Conditions
- None
Property Description
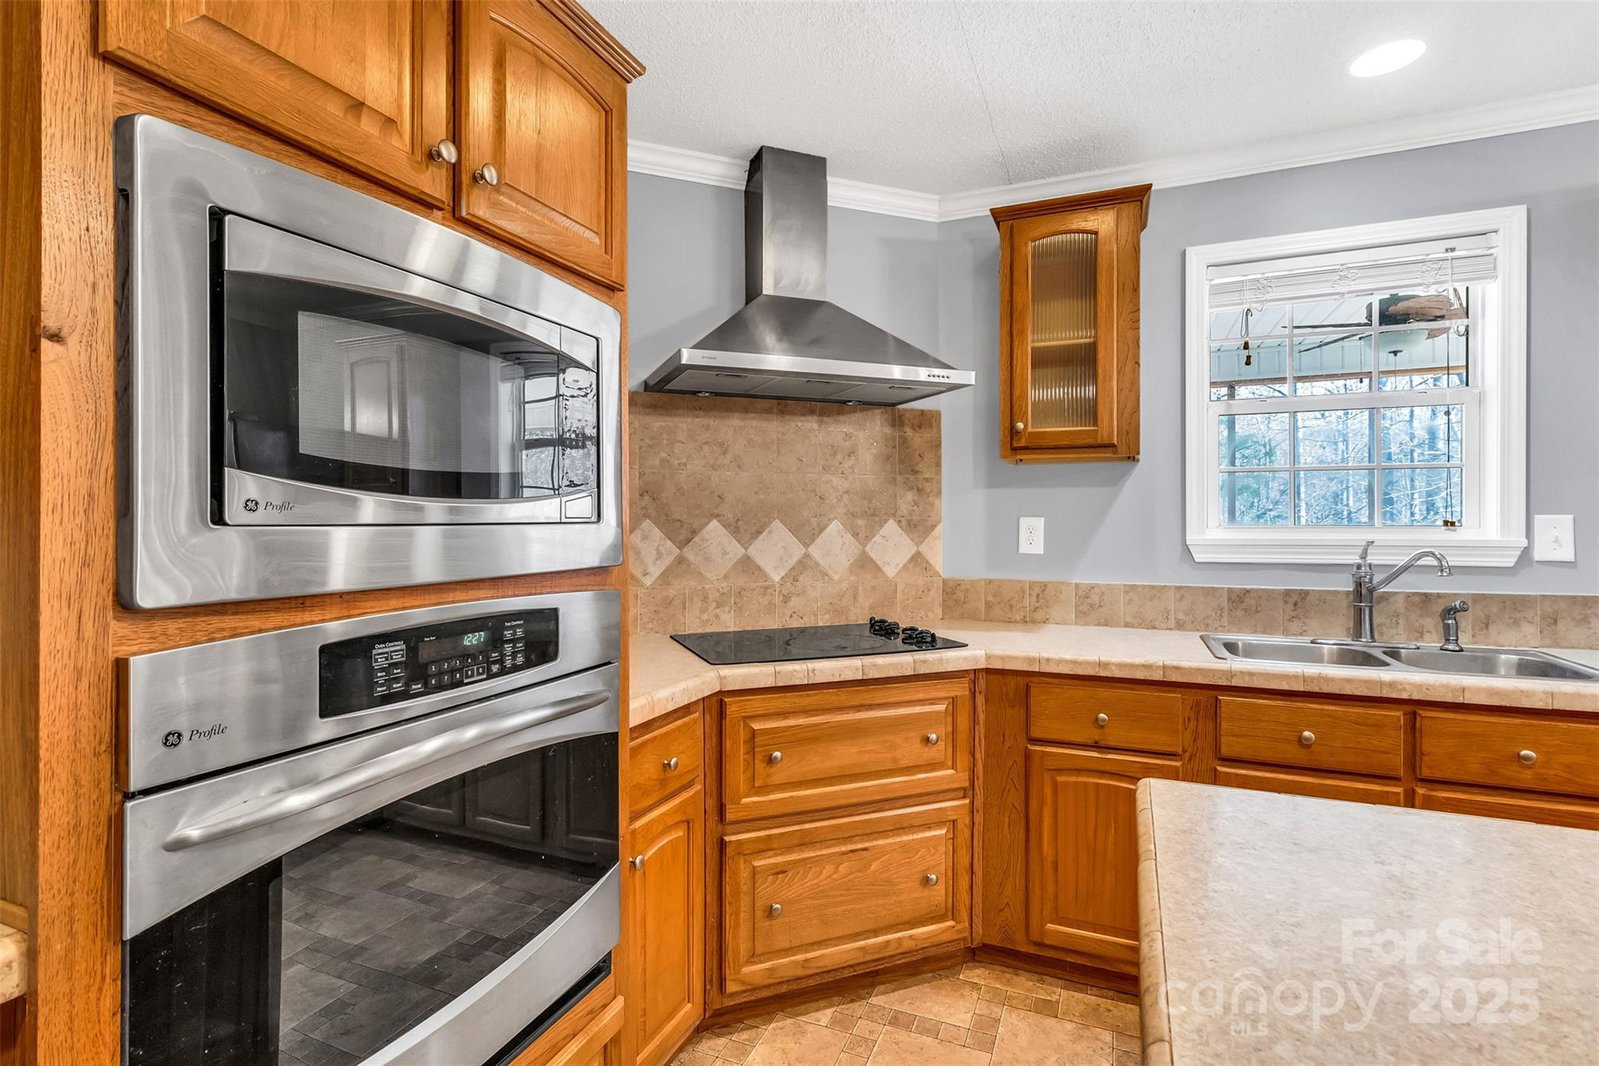
Motivated Seller: Price Improvement Experience the essence of country living on this tranquil, wooded acreage—an inviting retreat where privacy and natural beauty abound. This beautifully appointed four-bedroom home blends timeless comfort with refined elegance, making it ideal for both relaxed daily living and memorable entertaining. Inside, a warm and welcoming living room flows effortlessly into the dining area, creating a seamless space for gatherings. The gourmet kitchen anchors the home, featuring a spacious center island, abundant cabinetry, and stainless appliances designed to inspire any home chef. A conveniently located guest bath on the main level enhances everyday functionality. The generous family room with gas fireplace offers the perfect setting to unwind, while the luxurious primary suite provides a private sanctuary with an ensuite bath highlighted by a fireplace, soothing jetted tub and a separate walk-in shower. Upstairs, more than 1,070 square feet of fully finished space is thoughtfully divided into two versatile areas—ideal for a home office, playroom, fitness studio, media room, or additional living space. Step outside to the screened porch, an ideal spot to enjoy peaceful mornings or glowing evening sunsets, all while overlooking your private wooded sanctuary. Combining serene rural charm with modern comforts, this exceptional property offers a rare opportunity to enjoy privacy, space, and style—your dream country retreat awaits.
Additional Information
- Fireplace
- Yes
- Interior Features
- Breakfast Bar, Kitchen Island, Pantry, Split Bedroom
- Floor Coverings
- Carpet
- Equipment
- Dishwasher, Electric Cooktop, Electric Oven, Exhaust Hood, Gas Water Heater, Microwave, Refrigerator with Ice Maker, Wall Oven
- Foundation
- Crawl Space
- Main Level Rooms
- Kitchen, Living Room, Primary Bedroom, Bathroom-Full, Dining Area, Bedroom(s), Bedroom(s), Bedroom(s), Bathroom-Full, Laundry, Family Room
- Laundry Location
- Electric Dryer Hookup, Laundry Room, Main Level, Washer Hookup
- Heating
- Forced Air, Natural Gas
- Water
- Well
- Sewer
- Septic Installed
- Exterior Construction
- Brick Partial, Vinyl
- Roof
- Architectural Shingle
- Parking
- Detached Carport, Driveway
- Driveway
- Asphalt, Paved
- Lot Description
- Private, Rolling Slope, Wooded
- Elementary School
- Lesslie
- Middle School
- Castle Heights
- High School
- Rock Hill
- Zoning
- RUD
- Total Property HLA
- 3431
- Master on Main Level
- Yes
How much is your home worth?
...get instant property value now!
Mortgage Calculator
“ Based on information submitted to the MLS GRID as of . All data is obtained from various sources and may not have been verified by broker or MLS GRID. Supplied Open House Information is subject to change without notice. All information should be independently reviewed and verified for accuracy. Some IDX listings have been excluded from this website. Properties may or may not be listed by the office/agent presenting the information © 2026 Canopy MLS as distributed by MLS GRID”

Last Updated: