4310 Collingwood Drive, Charlotte, NC 28209
- $450,000
- 2
- BD
- 2
- BA
- 1,382
- SqFt


Listing courtesy of Premier South. crystal.nreg@gmail.com
Sold listing courtesy of EXP Realty LLC Ballantyne
- Sold Price
- $450,000
- List Price
- $499,000
- MLS#
- 4328937
- Status
- CLOSED
- Days on Market
- 35
- Property Type
- Residential
- Year Built
- 1956
- Closing Date
- Jan 16, 2026
- Bedrooms
- 2
- Bathrooms
- 2
- Full Baths
- 1
- Half Baths
- 1
- Lot Size
- 8,276
- Lot Size Area
- 0.19
- Living Area
- 1,382
- Sq Ft Total
- 1382
- County
- Mecklenburg
- Subdivision
- Selwyn Park
- Special Conditions
- None
Property Description
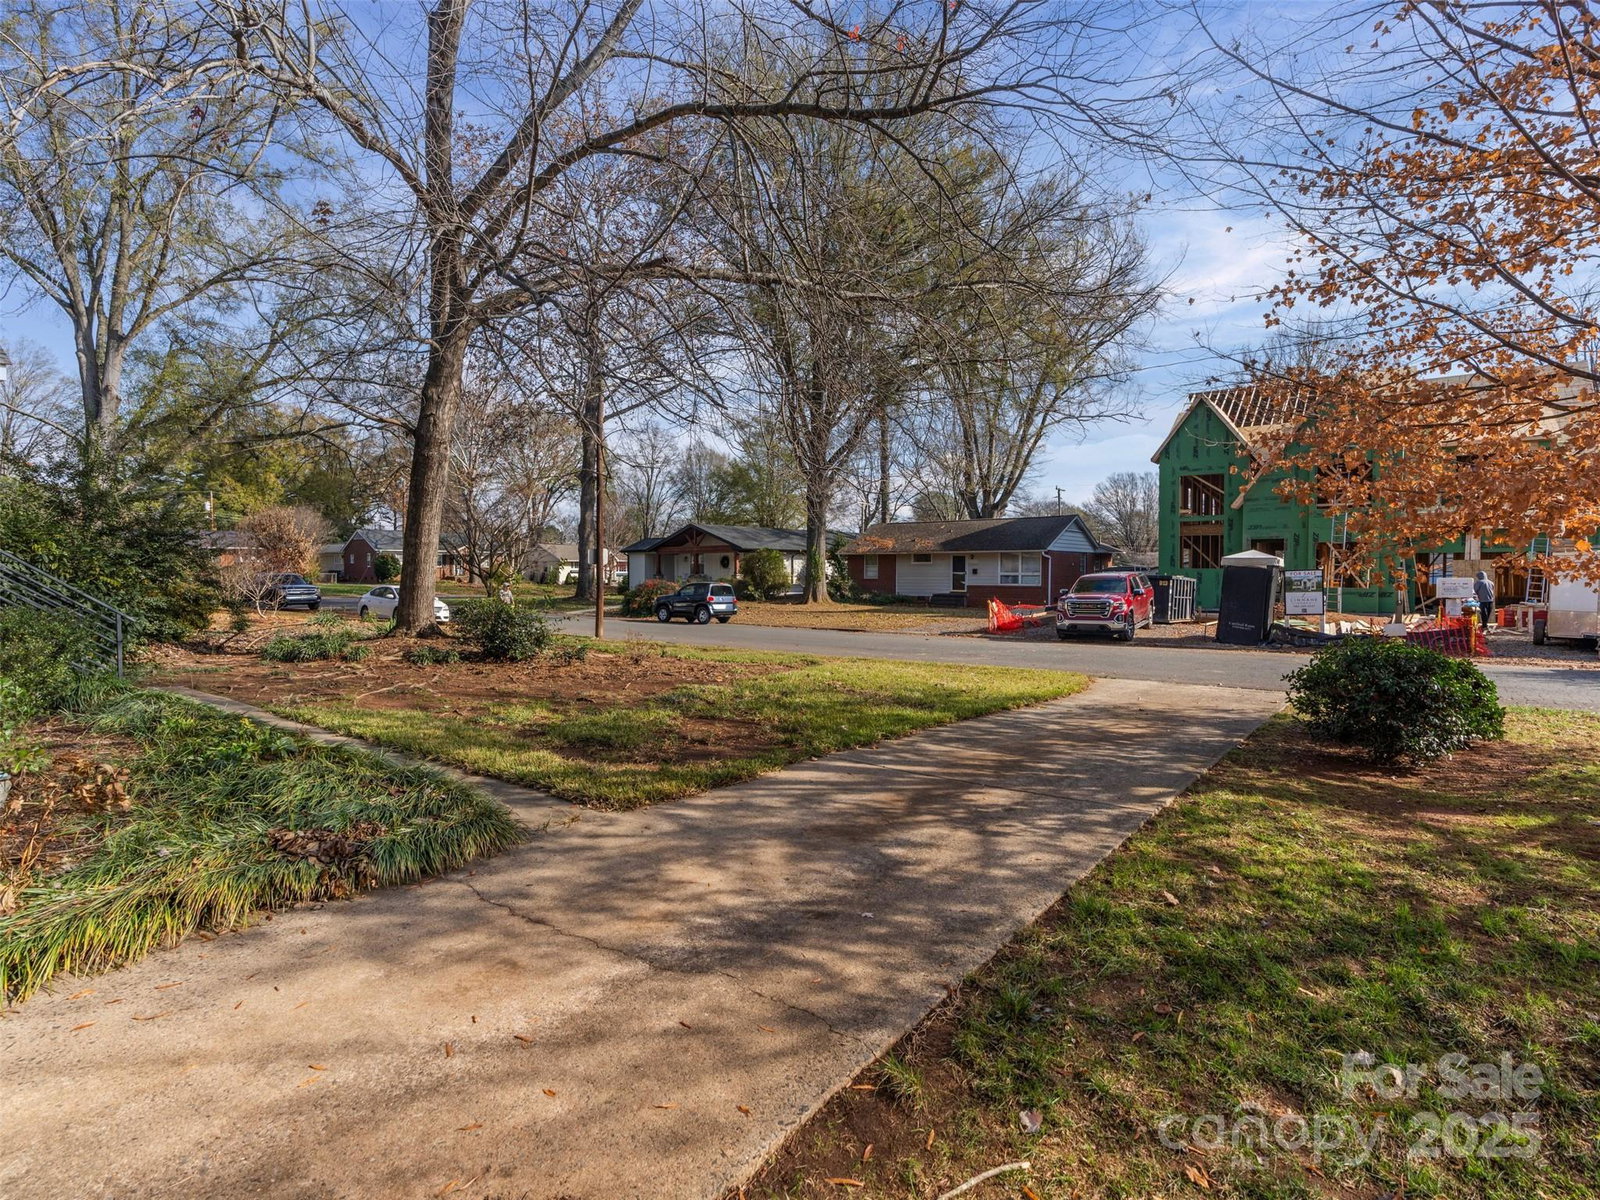
Opportunity to purchase in the desirable Selwyn Park neighborhood! Ideally located close to the light rail, desirable Southend area, close to Uptown, Freedom Park, I-77, and near popular restaurants, coffee shops and retail. This property offers exceptional potential. The home is best suited for major renovation or complete teardown on a generous .19-acre lot. This brick ranch-style home features 2 bedrooms, a living room and family room. The living room offers wood flooring and a large picture window that fills the space with natural light and opens to the dining area and kitchen. The kitchen includes update cabinetry, a white dual-bowl farmhouse sink, built-in microwave, stainless steel appliances and a movable island. The family room features tile flooring, built-in shelving, and access to the laundry area, half bath and to the back yard. Both bedrooms are spacious and share a full bathroom. The extra room can be used as an office, playroom or flex space. Out back, a covered pergola provides a space to enjoy the outdoors and cookouts under a mature tree. Whether renovating or rebuilding, this property presents a rare chance to invest in a prime location with strong future value.
Additional Information
- Floor Coverings
- Tile, Wood
- Equipment
- Dishwasher, Disposal, Electric Cooktop, Electric Range, Electric Water Heater, Microwave
- Foundation
- Crawl Space
- Main Level Rooms
- Family Room, Dining Area, Kitchen, Primary Bedroom, Bedroom(s), Flex Space, Bathroom-Full, Bathroom-Half, Laundry, Living Room
- Laundry Location
- Laundry Closet
- Heating
- Forced Air
- Water
- City
- Sewer
- Public Sewer
- Exterior Construction
- Brick Partial, Vinyl
- Roof
- Architectural Shingle
- Parking
- Driveway
- Driveway
- Concrete, Paved
- Lot Description
- Level
- Elementary School
- Unspecified
- Middle School
- Unspecified
- High School
- Unspecified
- Total Property HLA
- 1382
- Master on Main Level
- Yes
Mortgage Calculator
“ Based on information submitted to the MLS GRID as of . All data is obtained from various sources and may not have been verified by broker or MLS GRID. Supplied Open House Information is subject to change without notice. All information should be independently reviewed and verified for accuracy. Some IDX listings have been excluded from this website. Properties may or may not be listed by the office/agent presenting the information © 2026 Canopy MLS as distributed by MLS GRID”

Last Updated: