4562 Lanstone Sw Court, Concord, NC 28027
- $545,000
- 4
- BD
- 3
- BA
- 3,004
- SqFt






Listing courtesy of RE/MAX Executive. lesamcgary@gmail.com
Sold listing courtesy of Keller Williams Ballantyne Area
- Sold Price
- $545,000
- List Price
- $550,000
- MLS#
- 4328877
- Status
- CLOSED
- Days on Market
- 61
- Property Type
- Residential
- Year Built
- 2006
- Closing Date
- Feb 10, 2026
- Bedrooms
- 4
- Bathrooms
- 3
- Full Baths
- 2
- Half Baths
- 1
- Lot Size
- 10,454
- Lot Size Area
- 0.24
- Living Area
- 3,004
- Sq Ft Total
- 3004
- County
- Cabarrus
- Subdivision
- Lanstone
- Special Conditions
- None
Property Description
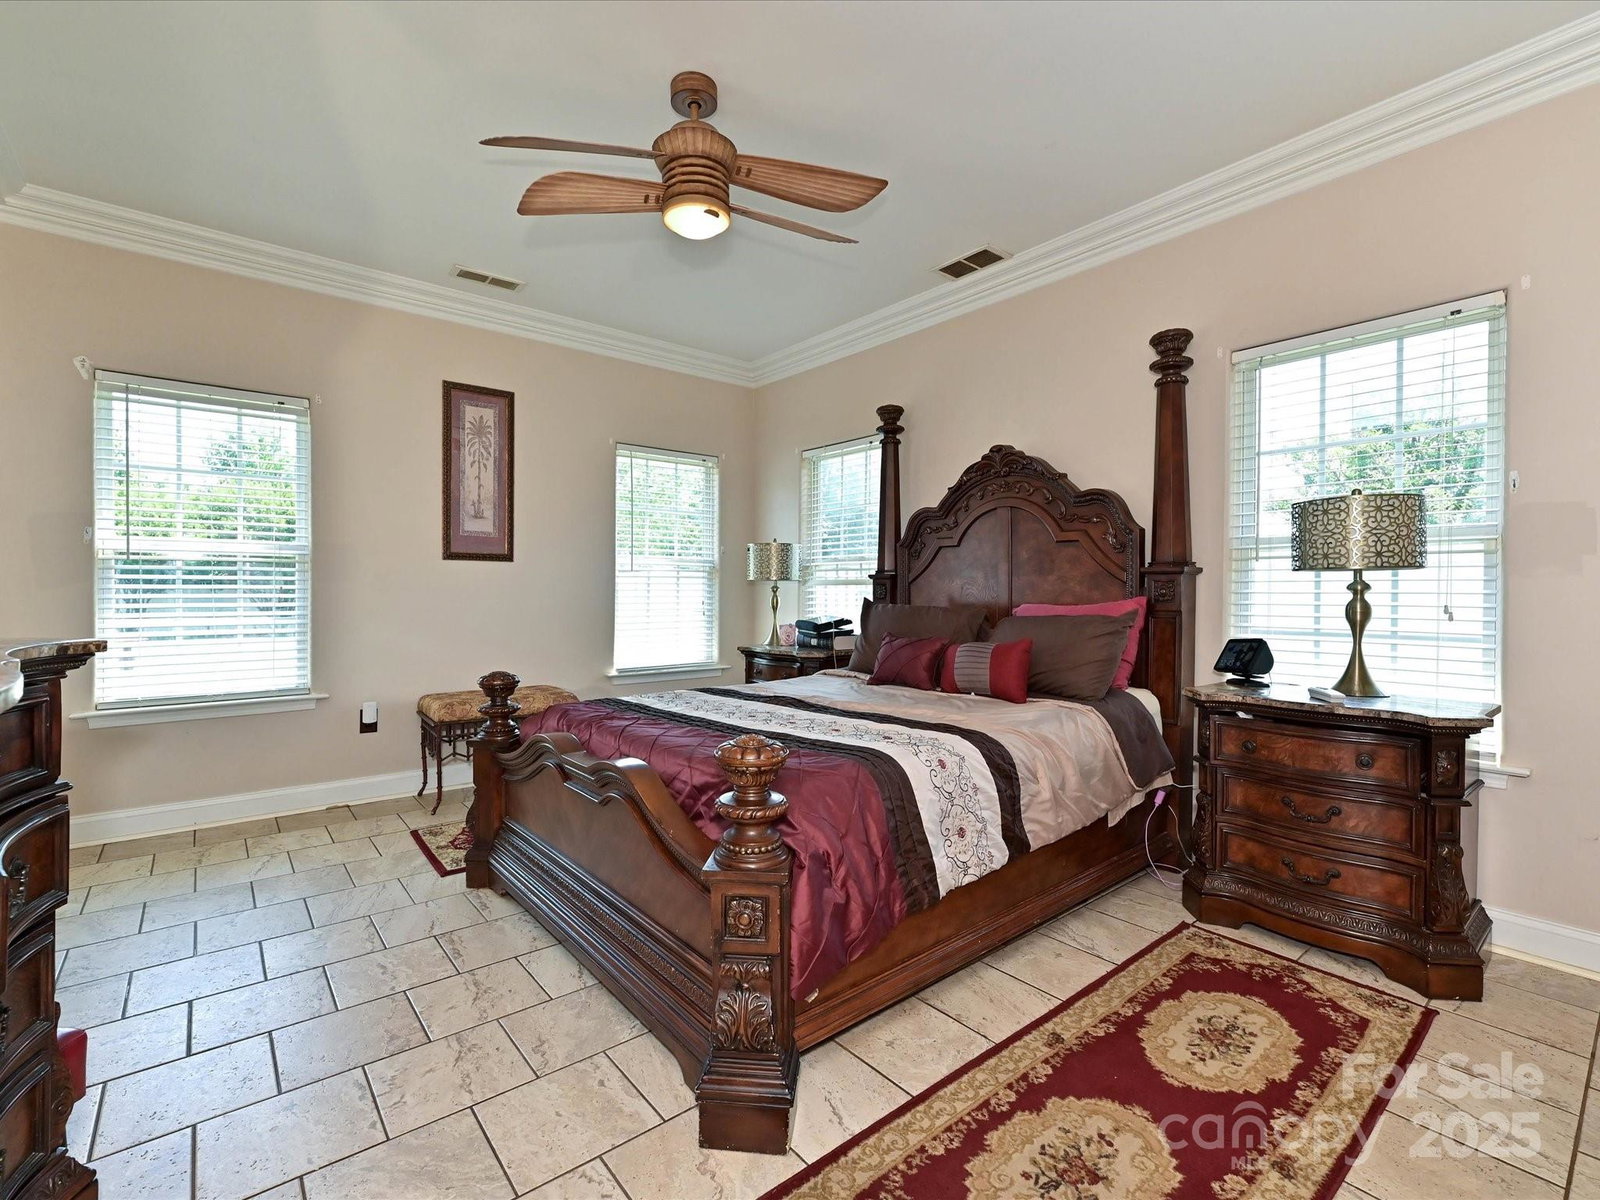
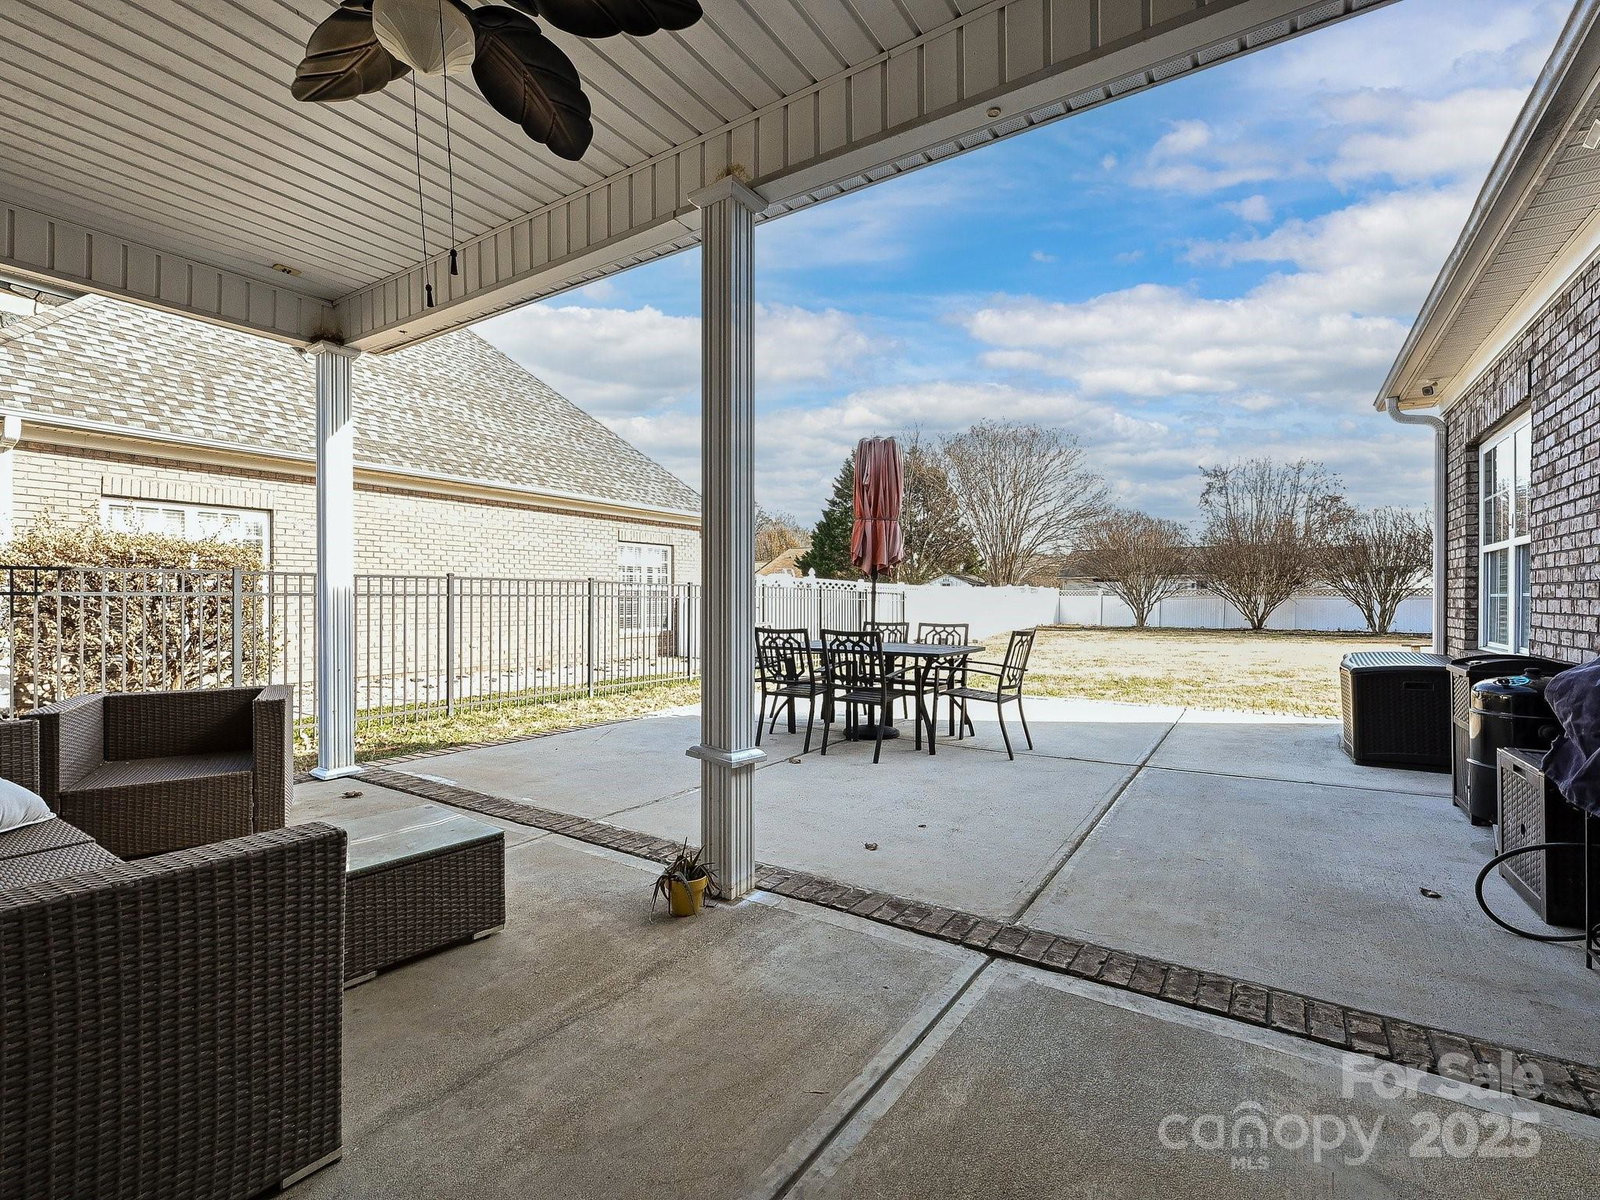
FULL-BRICK CUSTOM HOME WITH MAIN-LEVEL PRIMARY SUITE & RECENT UPGRADES! This beautifully crafted home stands out with new roof and new gas water heater, 12-2025. Step through the solid wood front door and be welcomed by sloped ceilings, an elegant arched opening to the living room/study, and a soaring two-story great room highlighted by a striking staircase. The chef’s kitchen features an island, breakfast bar, and easy access to the outdoors—perfect for cooking and entertaining. The main-level primary suite is a true retreat with a bright sitting room, two large walk-in closets, and a spa-like bath complete with furniture-style vanities, a tiled walk-in shower, and a soaking tub. This is an easy-to-clean, carpet-free home, offering tile floors throughout the main level, a hardwood staircase, and hardwoods upstairs. The second floor includes spacious bedrooms, a full bath, a flexible bedroom/bonus room, and a loft. A huge unfinished attic/flex room presents exciting potential to finish/permit as future heated living area. Storage is great with two walk-in storage areas plus generous eave storage. Outside, enjoy the covered porch and oversized patio overlooking a large, level, privacy-fenced backyard—ideal for gatherings and relaxation. Located in a prime community with highly desired schools and convenient to both Concord and Harrisburg, this home blends quality construction, thoughtful design, and recent upgrades you’ll appreciate from the moment you move in.
Additional Information
- Hoa Fee
- $240
- Hoa Fee Paid
- Annually
- Fireplace
- Yes
- Interior Features
- Attic Other, Attic Walk In, Breakfast Bar, Cable Prewire, Entrance Foyer, Kitchen Island, Open Floorplan, Pantry, Storage, Walk-In Closet(s), Whirlpool
- Floor Coverings
- Tile, Wood
- Equipment
- Dishwasher, Disposal, Electric Oven, Electric Range, Exhaust Fan, Gas Water Heater, Microwave, Refrigerator, Self Cleaning Oven
- Foundation
- Slab
- Main Level Rooms
- Primary Bedroom, Kitchen, Bathroom-Full, Bathroom-Half, Dining Room, Laundry, Office, Great Room-Two Story, Breakfast, Sitting
- Laundry Location
- Laundry Room
- Heating
- Central, Forced Air, Natural Gas
- Water
- City
- Sewer
- Public Sewer
- Exterior Construction
- Brick Full, Stone, Other - See Remarks
- Roof
- Architectural Shingle
- Parking
- Driveway, Attached Garage, Parking Space(s)
- Driveway
- Concrete, Paved
- Lot Description
- Cul-De-Sac, Level, Open Lot
- Elementary School
- Pitts School
- Middle School
- Roberta Road
- High School
- Jay M. Robinson
- Total Property HLA
- 3004
- Master on Main Level
- Yes
Mortgage Calculator
“ Based on information submitted to the MLS GRID as of . All data is obtained from various sources and may not have been verified by broker or MLS GRID. Supplied Open House Information is subject to change without notice. All information should be independently reviewed and verified for accuracy. Some IDX listings have been excluded from this website. Properties may or may not be listed by the office/agent presenting the information © 2026 Canopy MLS as distributed by MLS GRID”

Last Updated: