247 Olive Street, Fort Mill, SC 29715
- $575,000
- 2
- BD
- 2
- BA
- 1,799
- SqFt




Listing courtesy of Stone Realty Group. matt@mattstoneteam.com
Sold listing courtesy of NextHome Paramount
- Sold Price
- $575,000
- List Price
- $575,000
- MLS#
- 4328782
- Status
- CLOSED
- Days on Market
- 85
- Property Type
- Residential
- Year Built
- 2019
- Closing Date
- Mar 06, 2026
- Bedrooms
- 2
- Bathrooms
- 2
- Full Baths
- 2
- Lot Size
- 6,534
- Lot Size Area
- 0.15
- Living Area
- 1,799
- Sq Ft Total
- 1799
- County
- York
- Subdivision
- Carolina Orchards
- Special Conditions
- None
Property Description
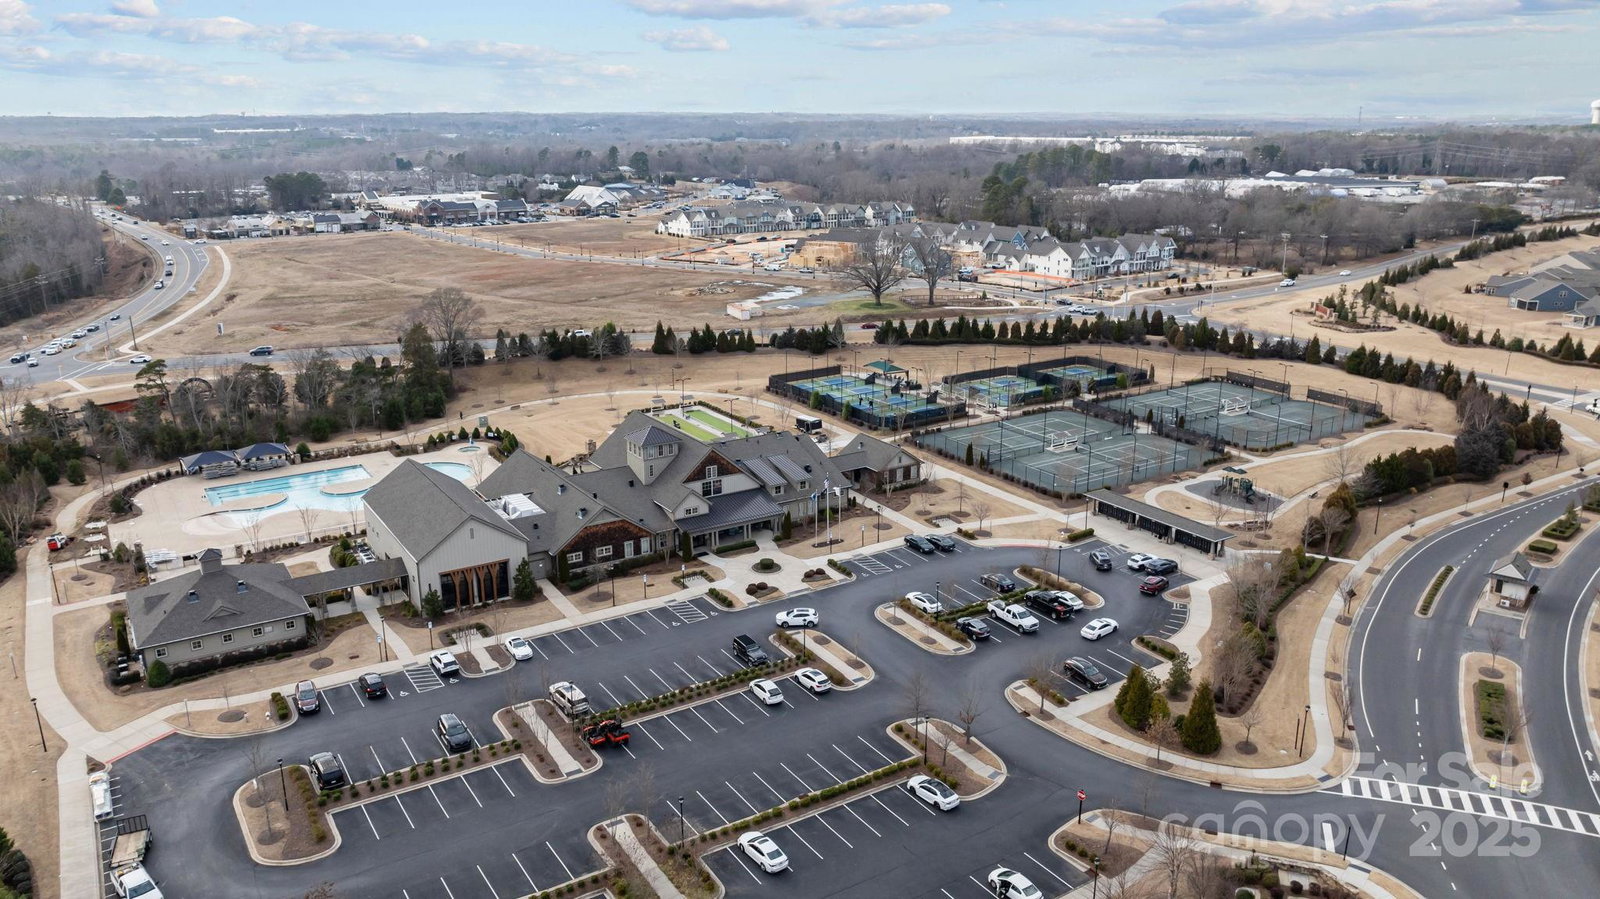
Welcome to resort-style living in one of the area’s premier 55+ active adult communities! Enjoy a vibrant lifestyle with amenities including a full-time activities director, indoor and outdoor pools, clubhouse, pickleball courts, fitness center, dog park, and more. This charming one-story home offers 2 bedrooms, 2 baths, and a versatile office, all wrapped in a bright, open layout. The spacious kitchen features a large island, gas range, and neutral finishes, flowing seamlessly into the living room, dining area, and sunroom—perfect for everyday living or entertaining. The sunroom opens to a screened porch and patio, providing peaceful spaces to relax outdoors. The large primary suite includes a generous bathroom and walk-in closet, while the split-bedroom plan ensures privacy for guests. A dedicated laundry room, convenient drop zone, and 2-car garage add to the home’s functionality. Located close to medical facilities, shopping, and dining, this home offers comfort, convenience, and an unbeatable community lifestyle.
Additional Information
- Hoa Fee
- $318
- Hoa Fee Paid
- Monthly
- Community Features
- Fifty Five and Older, Clubhouse, Dog Park, Fitness Center, Game Court, Indoor Pool, Outdoor Pool, Pickleball, Playground, Recreation Area, Sidewalks, Sport Court, Street Lights, Tennis Court(s), Walking Trails
- Fireplace
- Yes
- Floor Coverings
- Carpet, Hardwood, Tile
- Equipment
- Convection Oven, Dishwasher, Exhaust Hood, Gas Range
- Foundation
- Slab
- Main Level Rooms
- Primary Bedroom, Bedroom(s), Bathroom-Full, Bathroom-Full, Kitchen, Living Room, Dining Room
- Laundry Location
- Laundry Room, Main Level
- Heating
- Central
- Water
- City
- Sewer
- Public Sewer
- Exterior Construction
- Hardboard Siding, Stone Veneer
- Parking
- Driveway
- Driveway
- Concrete, Paved
- Elementary School
- Springfield
- Middle School
- Springfield
- High School
- Nation Ford
- Builder Name
- Pulte
- Total Property HLA
- 1799
- Master on Main Level
- Yes
Mortgage Calculator
“ Based on information submitted to the MLS GRID as of . All data is obtained from various sources and may not have been verified by broker or MLS GRID. Supplied Open House Information is subject to change without notice. All information should be independently reviewed and verified for accuracy. Some IDX listings have been excluded from this website. Properties may or may not be listed by the office/agent presenting the information © 2026 Canopy MLS as distributed by MLS GRID”

Last Updated: