7026 Wyngate Place, Lancaster, SC 29720
- $910,000
- 5
- BD
- 6
- BA
- 4,955
- SqFt






Listing courtesy of COMPASS. Gina.lorenzo@compass.com
Sold listing courtesy of Howard Hanna Allen Tate Charlotte South
- Sold Price
- $910,000
- List Price
- $920,000
- MLS#
- 4328751
- Status
- CLOSED
- Days on Market
- 78
- Property Type
- Residential
- Architectural Style
- Transitional
- Year Built
- 2020
- Closing Date
- Mar 27, 2026
- Bedrooms
- 5
- Bathrooms
- 6
- Full Baths
- 5
- Half Baths
- 1
- Lot Size
- 16,692
- Lot Size Area
- 0.38320000000000004
- Living Area
- 4,955
- Sq Ft Total
- 4955
- County
- Lancaster
- Subdivision
- Bent Creek
- Special Conditions
- None
Property Description
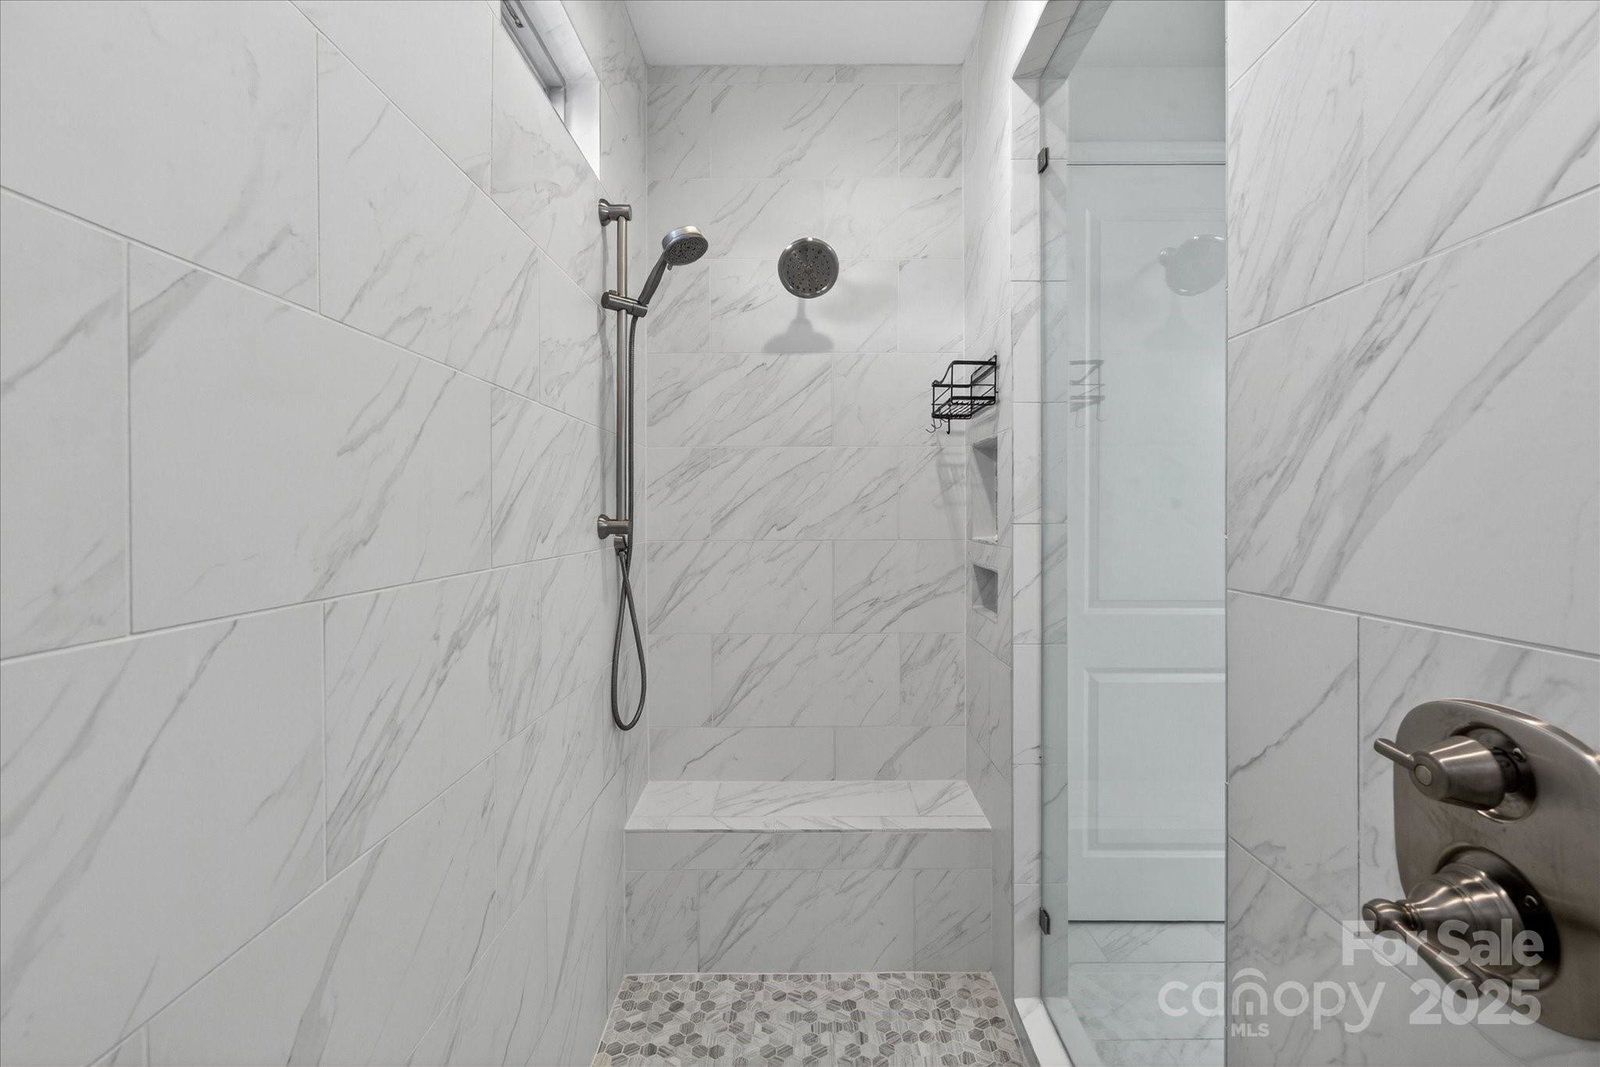
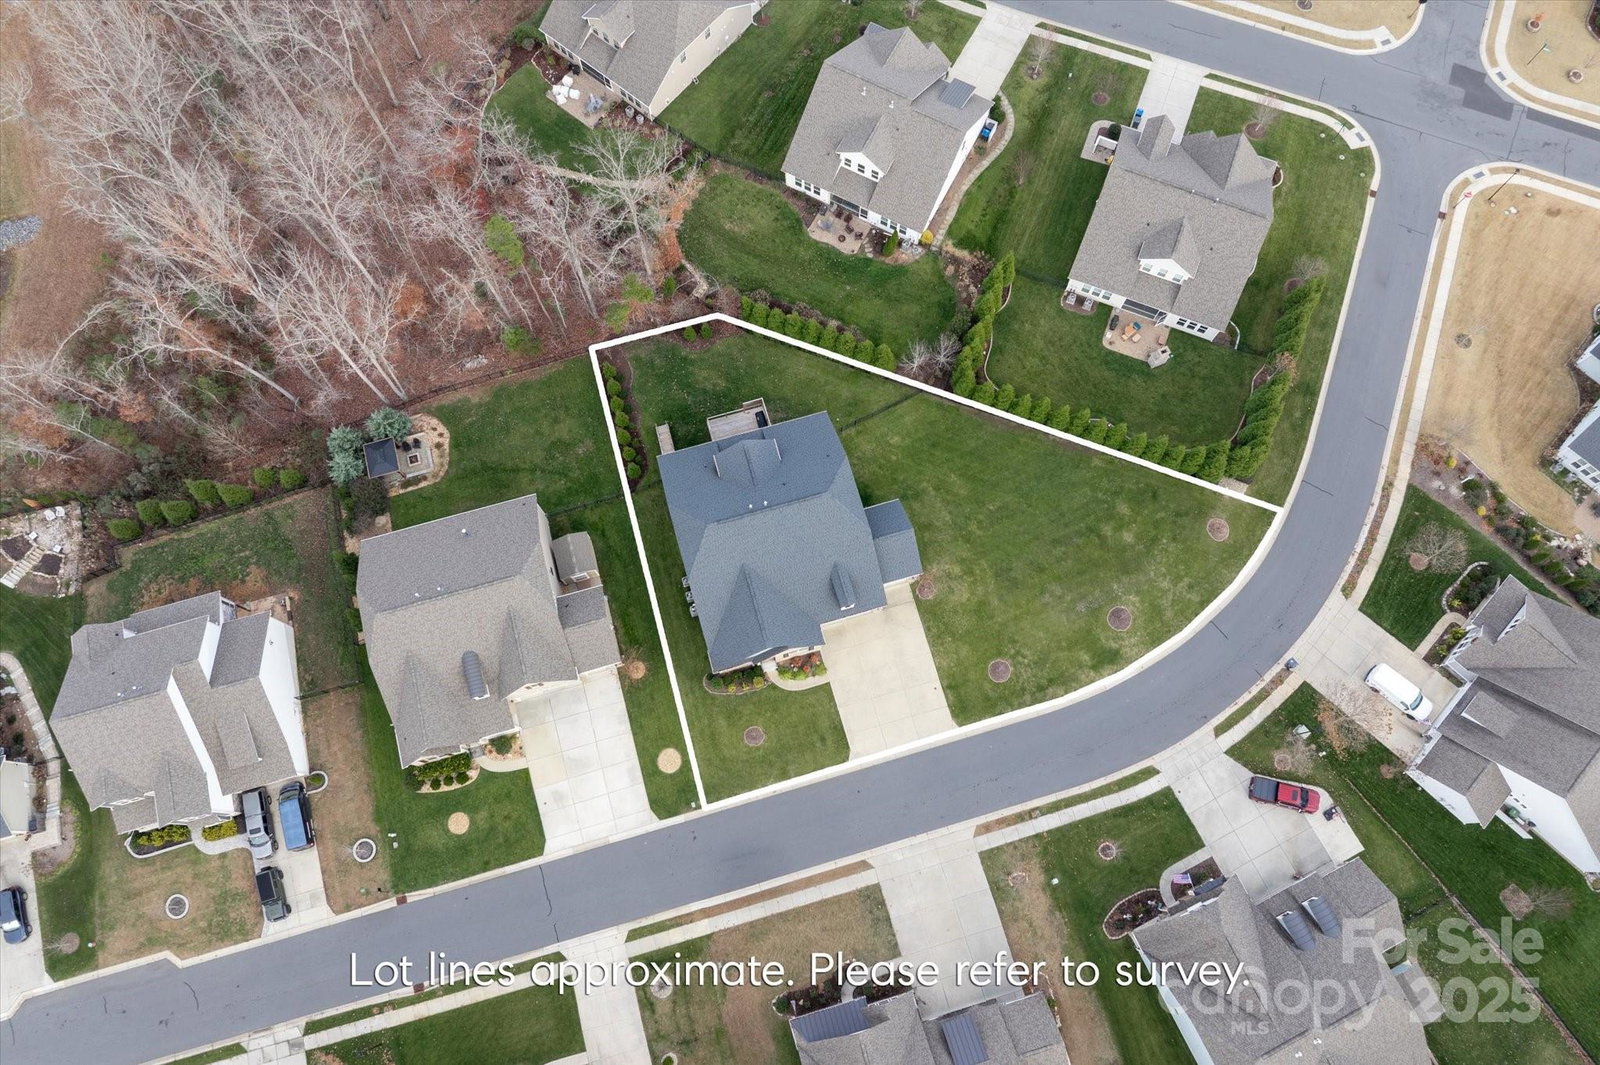
Newer spacious luxury home 8 minute to downtown Waxhaw situated on a premium lot backing to green space and featuring a primary on main, an amazing finished walk out basement plus an oversized 3 car garage. Located in the popular Bent Creek community, this home offers lots of flexible living space including five bedrooms, five full baths, one half bath, bonus rooms and walk in storage. Beautiful kitchen includes an oversized island with quartz tops, gas cooktop, large pantry plus lots of natural light. Main floor also features a spacious dining space, beautiful Great Room with fireplace and custom built ins, plus a private office. The second level features a large bonus/flex space, an additional secondary bedroom, + a dedicated full bath. The basement is a standout feature, offering a game room, theater room with stadium seating, multiple flex spaces (perfect for a home gym/and or golf simulato), a bedroom with full bath, and walk in storage abundant storage. Outside, take in the great North Carolina weather on the newly expanded deck and/or lower level patio. Beautifully landscaped and fully fenced backyard provides a great retreat! Lot offers tons of privacy with huge side yard while also backing to wooded common area. Other features include an oversized 3 car garage with epoxy flooring and convenient EV charger, whole house water filtration system, tankless hot water heater and custom closet organizers. MOVE IN READY! Super close to Indian Land and 5 mins to shopping including Marshall Home Goods and Hobby Lobby, plus restaurants! Easy drive to the new Costco!
Additional Information
- Hoa Fee
- $625
- Hoa Fee Paid
- Semi-Annually
- Community Features
- Clubhouse, Fitness Center, Outdoor Pool, Playground, Sidewalks, Street Lights, Walking Trails
- Fireplace
- Yes
- Interior Features
- Built-in Features, Entrance Foyer, Kitchen Island, Open Floorplan, Pantry, Split Bedroom, Storage, Walk-In Closet(s)
- Floor Coverings
- Carpet, Tile, Wood
- Equipment
- Dishwasher, Gas Cooktop, Microwave, Refrigerator, Wall Oven, Washer/Dryer
- Foundation
- Basement
- Main Level Rooms
- Primary Bedroom, Bathroom-Full, Kitchen, Bathroom-Half, Living Room, Dining Area, Bedroom(s), Bathroom-Full, Bedroom(s), Bathroom-Full, Laundry, Office
- Laundry Location
- Laundry Room, Main Level
- Heating
- Central
- Water
- County Water
- Sewer
- County Sewer
- Exterior Features
- In-Ground Irrigation
- Exterior Construction
- Brick Partial, Fiber Cement
- Roof
- Architectural Shingle
- Parking
- Driveway, Attached Garage, Garage Faces Front
- Driveway
- Concrete, Paved
- Lot Description
- Level, Private
- Elementary School
- Van Wyck
- Middle School
- Indian Land
- High School
- Indian Land
- Builder Name
- Taylor Morrison
- Total Property HLA
- 4955
- Master on Main Level
- Yes
Mortgage Calculator
“ Based on information submitted to the MLS GRID as of . All data is obtained from various sources and may not have been verified by broker or MLS GRID. Supplied Open House Information is subject to change without notice. All information should be independently reviewed and verified for accuracy. Some IDX listings have been excluded from this website. Properties may or may not be listed by the office/agent presenting the information © 2026 Canopy MLS as distributed by MLS GRID”

Last Updated: