18742 Nautical Drive Unit #305, Cornelius, NC 28031
- $350,000
- 2
- BD
- 2
- BA
- 1,003
- SqFt


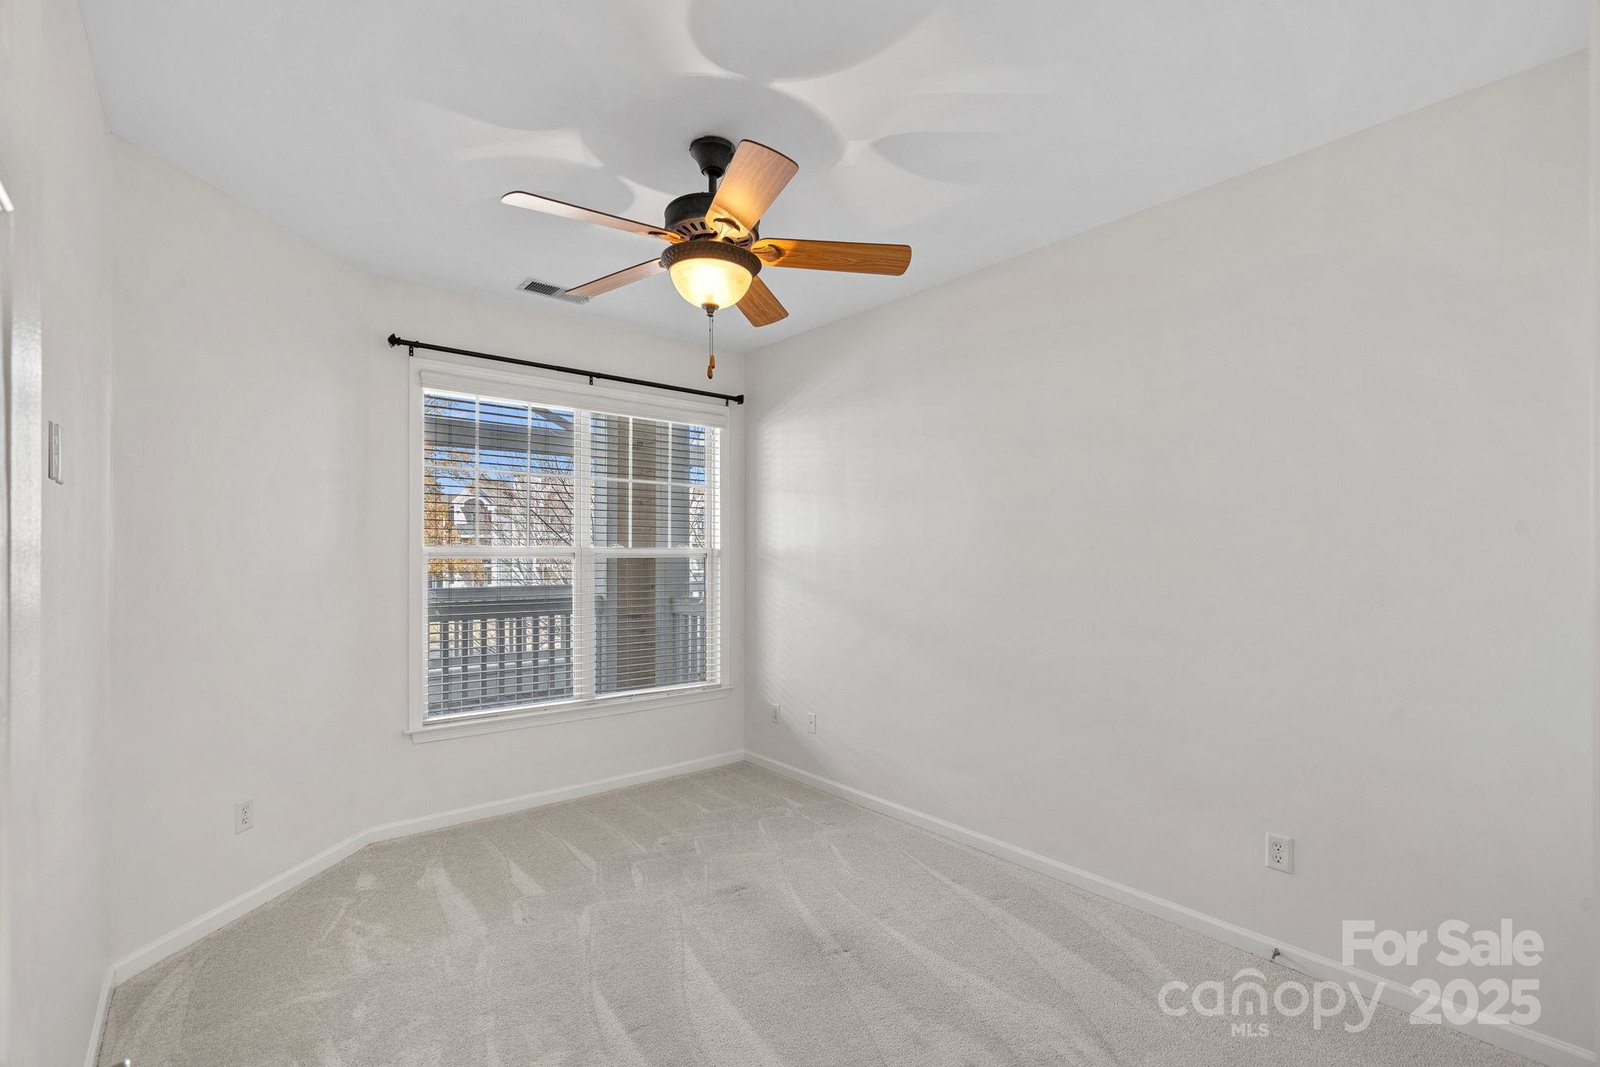

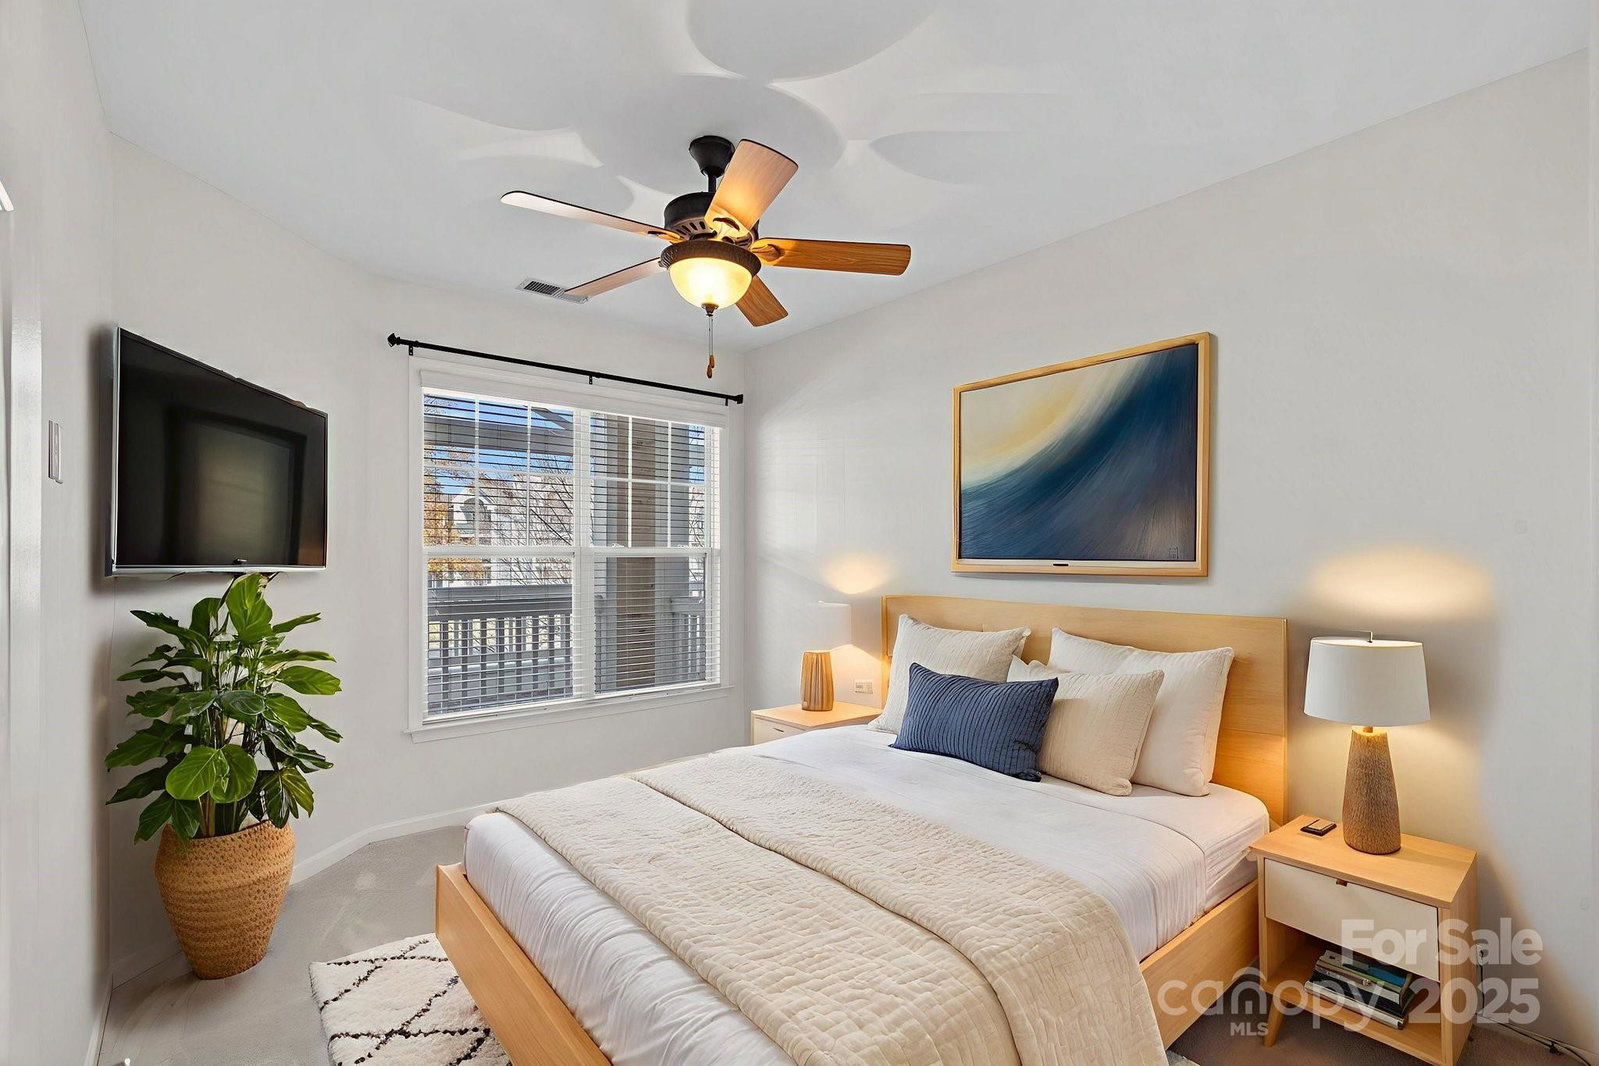


Listing courtesy of Howard Hanna Allen Tate Lake Norman. melody.fuhr@allentate.com
Sold listing courtesy of Howard Hanna Allen Tate Lake Norman
- Sold Price
- $350,000
- List Price
- $350,000
- MLS#
- 4328729
- Status
- CLOSED
- Days on Market
- 30
- Property Type
- Residential
- Architectural Style
- Transitional
- Year Built
- 2007
- Closing Date
- Jan 16, 2026
- Bedrooms
- 2
- Bathrooms
- 2
- Full Baths
- 2
- Living Area
- 1,003
- Sq Ft Total
- 1003
- County
- Mecklenburg
- Subdivision
- Admirals Quarters
- Building Name
- Cypress Point
- Special Conditions
- None
- Waterfront
- Yes
- Waterfront Features
- Beach - Private, Covered structure, Pier
Property Description
Luxury Lake Norman penthouse condo with ELEVATOR and WATER VIEWS awaits its next owner! Welcome to elevated lakefront living in this penthouse condominium on Lake Norman, offering breathtaking water views, elevator access, and unbeatable lifestyle location. Designed for effortless luxury, this light filled residence combines privacy, convenience, low maintenance living in one of the area's most desirable communities. The updated kitchen features modern finishes and thoughtful design, ideal for both everyday living and entertaining. Water views from the main living areas and primary bedroom keeps you feeling like you are on an endless vacation. The open layout flows seamlessly maximizing natural light throughout. Located just minutes from shopping, dining, and everyday conveniences. This beautiful condo offers the perfect balance of tranquility and accessibility. BONUS: the building is scheduled for an exterior facelift already paid for by the sellers through the HOA assessment. You will have enhanced curb appeal for years to come. Whether you are seeking a primary residence, second home, or investment opportunity, this Lake Norman penthouse condo delivers.
Additional Information
- Hoa Fee
- $343
- Hoa Fee Paid
- Monthly
- Community Features
- Clubhouse, Elevator, Fitness Center, Outdoor Pool, Picnic Area, Playground, Pond, Recreation Area, Sidewalks, Street Lights, Tennis Court(s)
- Fireplace
- Yes
- Interior Features
- Breakfast Bar, Cable Prewire, Open Floorplan, Pantry, Walk-In Closet(s)
- Floor Coverings
- Carpet, Tile, Vinyl
- Equipment
- Dishwasher, Disposal, Dryer, Electric Cooktop, Gas Water Heater, Microwave, Plumbed For Ice Maker, Refrigerator, Washer
- Foundation
- Slab
- Main Level Rooms
- Primary Bedroom, Bedroom(s), Bathroom-Full, Bathroom-Full, Great Room, Kitchen, Breakfast, Laundry
- Laundry Location
- Utility Room, Main Level
- Heating
- Central
- Water
- City
- Sewer
- Public Sewer
- Exterior Features
- Elevator, Lawn Maintenance
- Exterior Construction
- Fiber Cement
- Roof
- Architectural Shingle
- Parking
- Parking Lot, Parking Space(s)
- Driveway
- Asphalt, Paved
- Lot Description
- Level, Pond(s), Waterfront
- Elementary School
- J.V. Washam
- Middle School
- Bailey
- High School
- William Amos Hough
- Total Property HLA
- 1003
Mortgage Calculator
“ Based on information submitted to the MLS GRID as of . All data is obtained from various sources and may not have been verified by broker or MLS GRID. Supplied Open House Information is subject to change without notice. All information should be independently reviewed and verified for accuracy. Some IDX listings have been excluded from this website. Properties may or may not be listed by the office/agent presenting the information © 2026 Canopy MLS as distributed by MLS GRID”

Last Updated: