5234 Amity Springs Drive, Charlotte, NC 28212
- $187,500
- 2
- BD
- 2
- BA
- 1,073
- SqFt






Listing courtesy of Prism Properties & Development Inc. Michael@PrismPD.com
Sold listing courtesy of Redfin Corporation
- Sold Price
- $187,500
- List Price
- $190,000
- MLS#
- 4328657
- Status
- CLOSED
- Days on Market
- 90
- Property Type
- Residential
- Year Built
- 1985
- Closing Date
- Mar 20, 2026
- Bedrooms
- 2
- Bathrooms
- 2
- Full Baths
- 2
- Living Area
- 1,073
- Sq Ft Total
- 1073
- County
- Mecklenburg
- Subdivision
- Firethorne
- Special Conditions
- None
Property Description
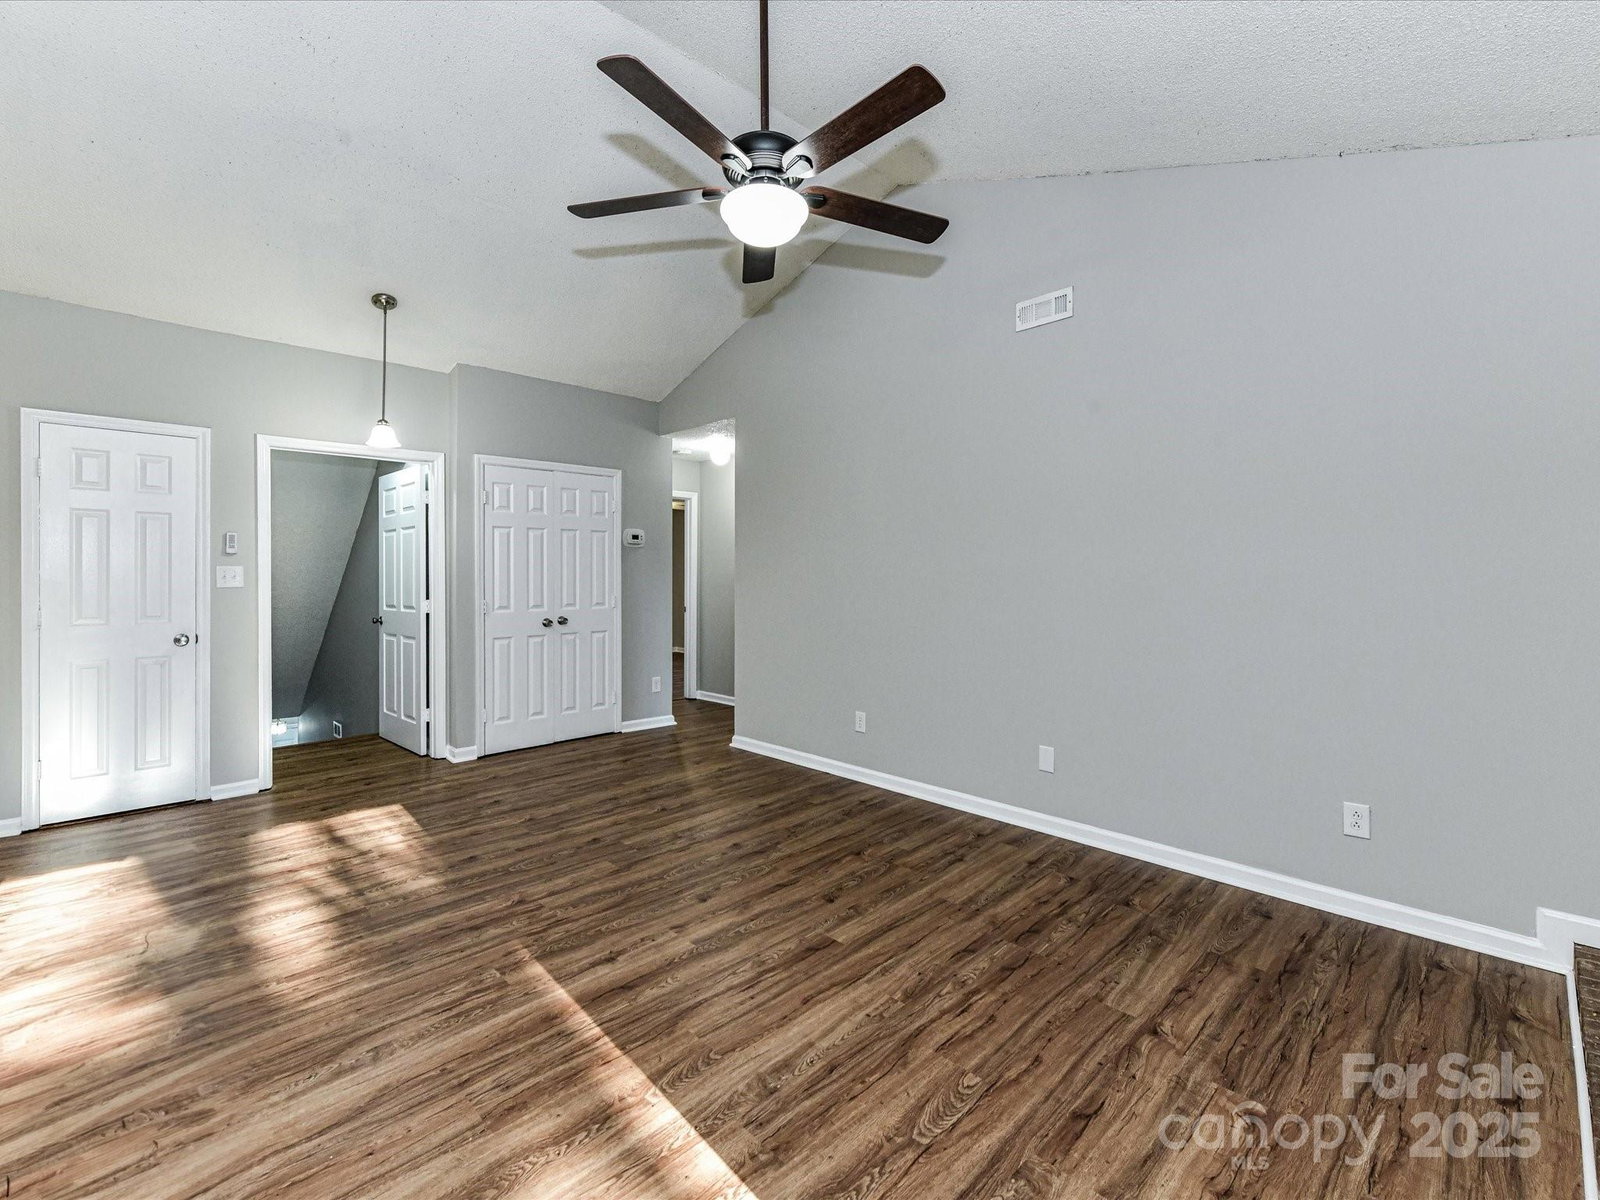
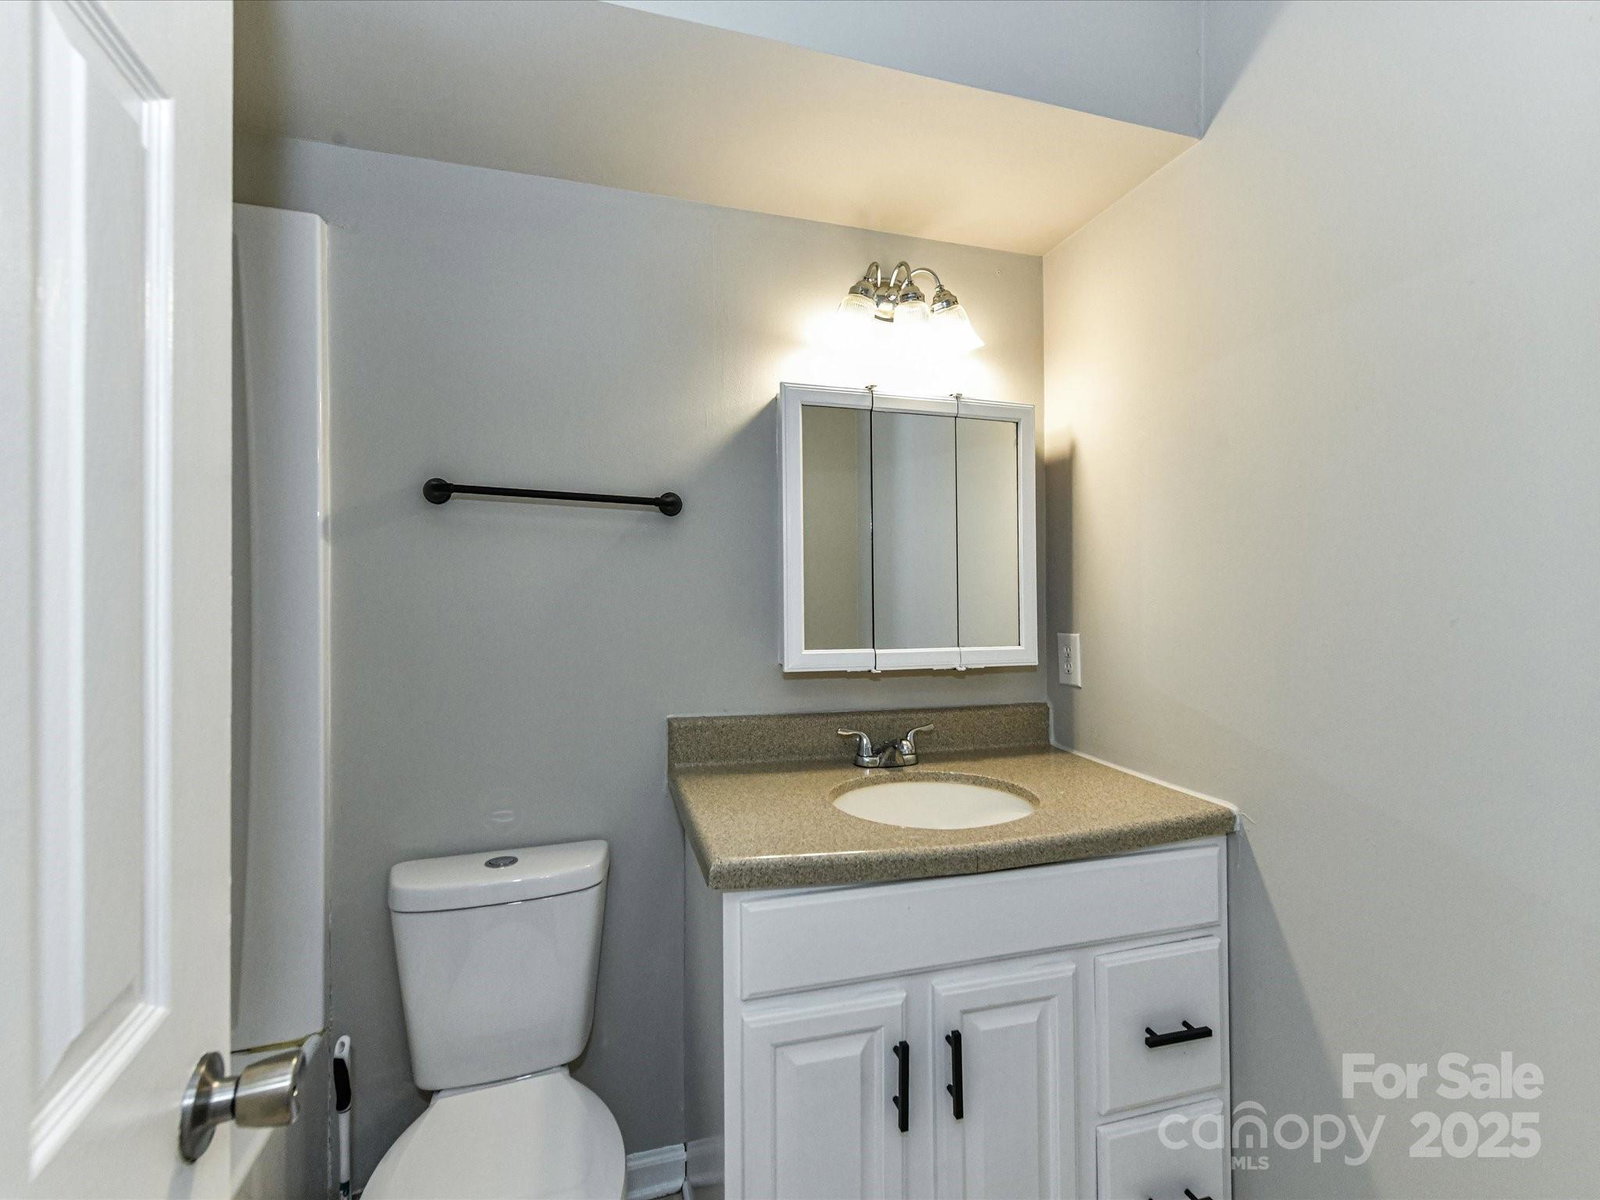
Lovely Community with large trees and inviting atmosphere plays home to this great 2nd floor unit freshly painted throughout and new flooring. Enter the private entrance on the main level and take the stairs to the second floor which features a large open living room with brick fireplace, vaulted ceiling and views into dining room. The eat in kitchen with brand new stove, microwave, and dishwasher also has a window into dining room and a breakfast area with laundry closet. Two primary bedrooms with new flooring, ensuite bathrooms and one also having access from the hallway. Great deck off the main living/dining area is wonderful for relaxing or entertaining and features a large storage closet. The condo also comes with 2 designated parking spaces! Convenient to tons of shopping, restaurants and entertainment on the east side of Charlotte, Public transportation close by!
Additional Information
- Hoa Fee
- $224
- Hoa Fee Paid
- Monthly
- Fireplace
- Yes
- Floor Coverings
- Tile, Vinyl
- Equipment
- Electric Range, Microwave, Refrigerator
- Foundation
- Slab
- Laundry Location
- Laundry Closet
- Heating
- Central, Electric
- Water
- City
- Sewer
- Public Sewer
- Exterior Construction
- Vinyl
- Parking
- Assigned, Parking Space(s)
- Driveway
- Paved
- Lot Description
- End Unit
- Elementary School
- Unspecified
- Middle School
- Unspecified
- High School
- Unspecified
- Total Property HLA
- 1073
Mortgage Calculator
“ Based on information submitted to the MLS GRID as of . All data is obtained from various sources and may not have been verified by broker or MLS GRID. Supplied Open House Information is subject to change without notice. All information should be independently reviewed and verified for accuracy. Some IDX listings have been excluded from this website. Properties may or may not be listed by the office/agent presenting the information © 2026 Canopy MLS as distributed by MLS GRID”

Last Updated: