Share this with your friends


+17045766234
Ivester Jackson Christie's
2511 Heritage Circle, Statesville, NC 28625
- $540,000
- 4
- BD
- 4
- BA
- 3,823
- SqFt




Listing courtesy of Keller Williams Unified. angie@angietravisroberts.com
Sold listing courtesy of Howard Hanna Allen Tate Statesville
- Sold Price
- $540,000
- List Price
- $590,000
- MLS#
- 4328424
- Status
- CLOSED
- Days on Market
- 86
- Property Type
- Residential
- Architectural Style
- Traditional
- Year Built
- 1976
- Closing Date
- Jul 09, 2026
- Bedrooms
- 4
- Bathrooms
- 4
- Full Baths
- 3
- Half Baths
- 1
- Lot Size
- 45,302
- Lot Size Area
- 1.04
- Living Area
- 3,823
- Sq Ft Total
- 3823
- County
- Iredell
- Subdivision
- Eastbrook
- Special Conditions
- None
Property Description
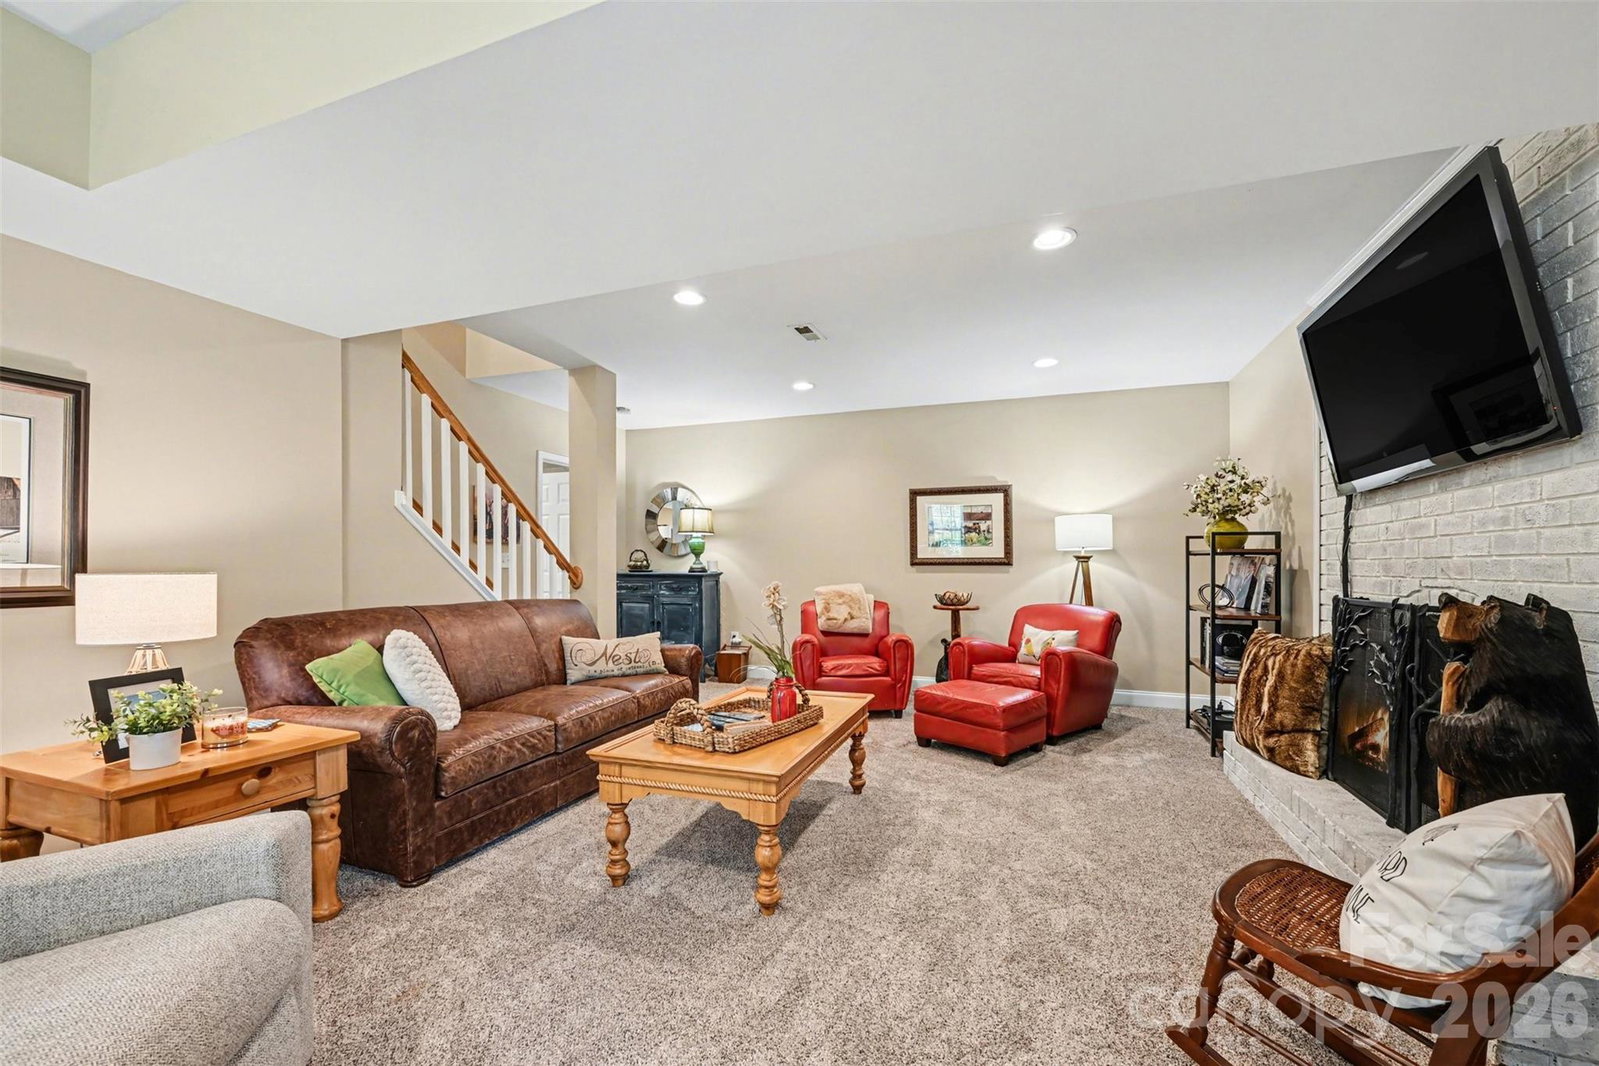
This picturesque home offers exceptional space and versatility, perfect for both everyday living and entertaining on a grand scale. With three fully finished levels, there is room for everyone to spread out and enjoy. Thoughtfully renovated in 2010, the home has been meticulously maintained and updated, making it truly move-in ready. Recent improvements provide peace of mind and modern comfort, including new windows installed in 2022, a water heater replaced in 2022, sewer work completed in 2023, and new gutters and freshly painted exterior trim in 2025. A new second-floor compressor was installed in April 2026, and the basement features new carpet from 2022. The roof was replaced in 2008, and a new pump was installed during the 2010 renovation. Inside, the home showcases many custom features, including beautiful hardwood floors throughout much of the main living areas. The primary bedroom and main-level den both feature custom-built cabinetry, adding character and functional storage. The kitchen is designed to impress, highlighted by a large, attractive island that serves as a central gathering space for cooking, dining, and entertaining. Multiple living areas provide flexibility for a variety of lifestyles. Enjoy two separate family/den spaces, ideal for relaxation, media rooms, or hosting guests, along with a spacious basement playroom or flex space that can easily adapt to your needs—whether a home gym, office, or recreation area. Cozy up by either of the two fireplaces, both equipped with gas logs, creating warm and inviting atmospheres throughout the home. Outdoor living is just as appealing, with a generous deck that can be enjoyed across multiple seasons, offering the perfect setting for gatherings or quiet evenings. Situated on a beautifully sized lot, the property also includes an additional 0.5-acre corner parcel, providing even more space for outdoor activities, gardening, or future possibilities. With its combination of thoughtful updates, custom details, and abundant living space, this home truly has something for everyone. Come experience all it has to offer—you do not want to miss it!
Additional Information
- Fireplace
- Yes
- Interior Features
- Built-in Features, Entrance Foyer, Kitchen Island, Walk-In Closet(s)
- Equipment
- Dishwasher, Disposal, Exhaust Hood, Ice Maker, Microwave, Refrigerator with Ice Maker, Wall Oven
- Foundation
- Basement
- Main Level Rooms
- Living Room, Kitchen, Dining Room, Bathroom-Half, Breakfast
- Laundry Location
- Electric Dryer Hookup, In Hall, Laundry Closet, Upper Level
- Heating
- Forced Air, Natural Gas
- Water
- County Water
- Sewer
- Public Sewer
- Exterior Construction
- Brick Partial, Hardboard Siding
- Roof
- Architectural Shingle
- Parking
- Attached Carport, Driveway
- Driveway
- Concrete, Paved
- Lot Description
- Wooded
- Elementary School
- East Iredell
- Middle School
- East Middle
- High School
- Statesville
- Total Property HLA
- 3823
Mortgage Calculator
“ Based on information submitted to the MLS GRID as of . All data is obtained from various sources and may not have been verified by broker or MLS GRID. Supplied Open House Information is subject to change without notice. All information should be independently reviewed and verified for accuracy. Some IDX listings have been excluded from this website. Properties may or may not be listed by the office/agent presenting the information © 2026 Canopy MLS as distributed by MLS GRID”

Last Updated: