Share this with your friends


+17045766234
Ivester Jackson Christie's
7713 Red Robin Trail, Denver, NC 28037
- $332,000
- 3
- BD
- 2
- BA
- 1,502
- SqFt




Listing courtesy of EXP Realty LLC Mooresville. Michelle@RockStarRealty1.com
Sold listing courtesy of Premier Sotheby's International Realty
- Sold Price
- $332,000
- List Price
- $339,000
- MLS#
- 4328338
- Status
- CLOSED
- Days on Market
- 97
- Property Type
- Residential
- Year Built
- 2000
- Closing Date
- Mar 24, 2026
- Bedrooms
- 3
- Bathrooms
- 2
- Full Baths
- 2
- Lot Size
- 9,757
- Lot Size Area
- 0.224
- Living Area
- 1,502
- Sq Ft Total
- 1502
- County
- Lincoln
- Subdivision
- Lakehaven Estates
- Special Conditions
- None
Property Description
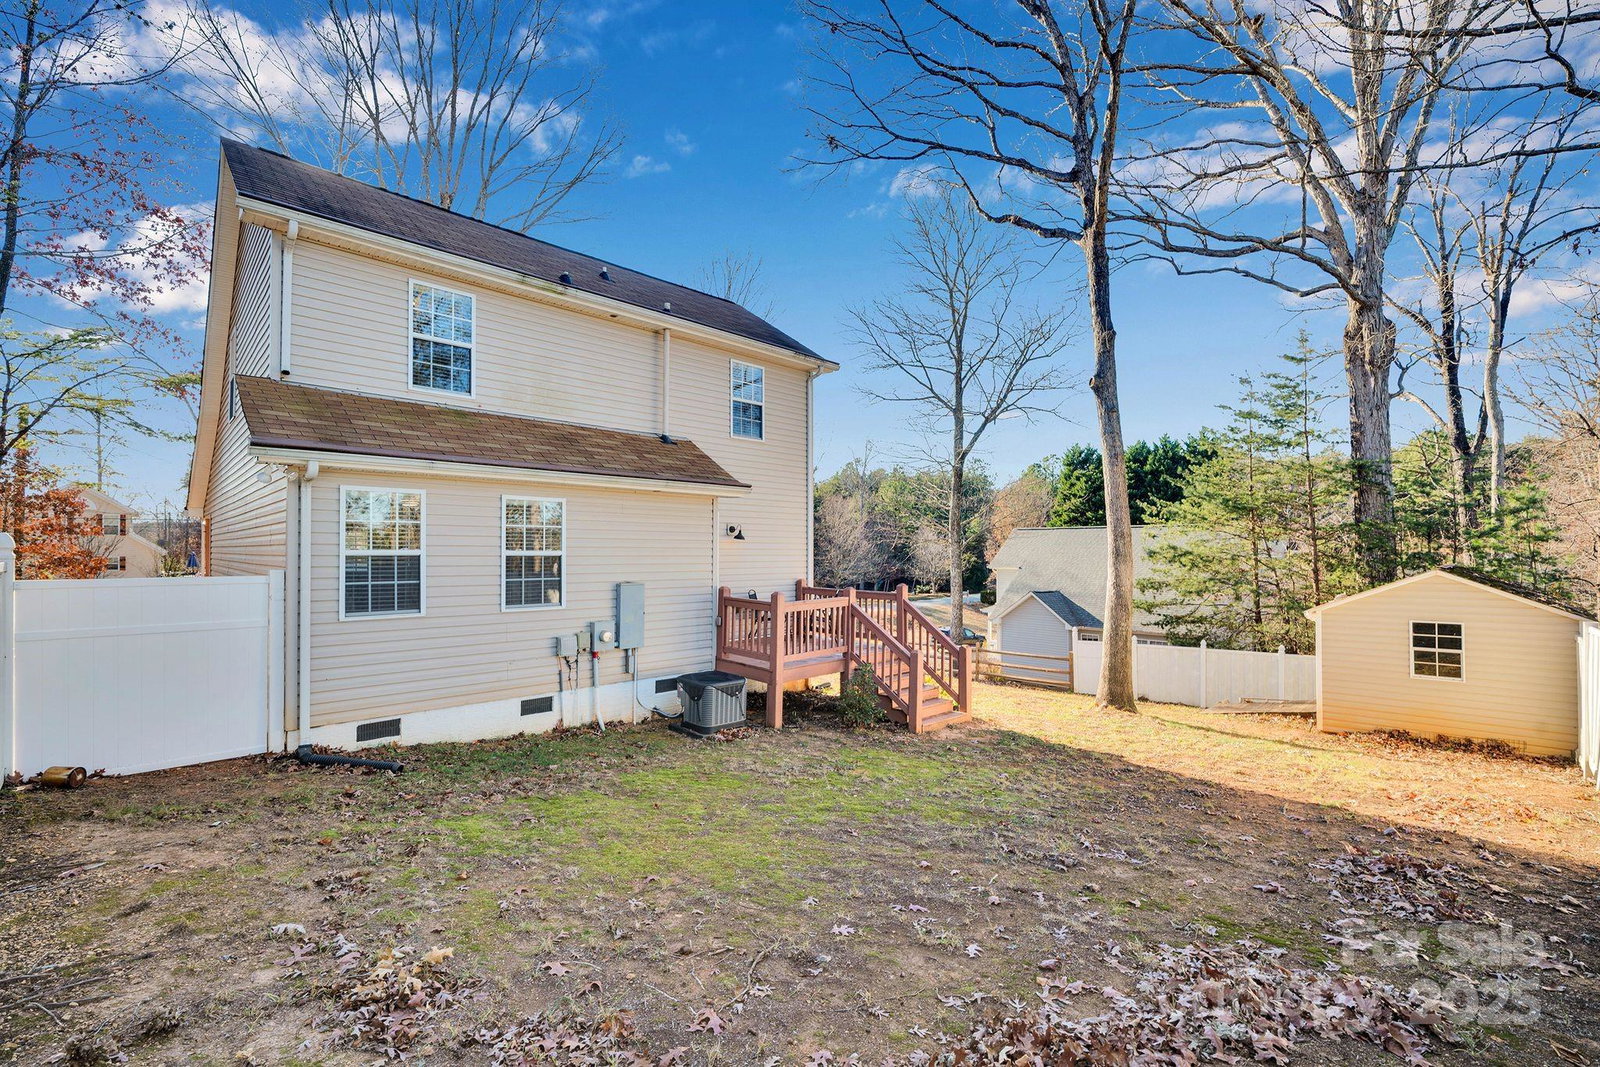
Welcome to this charming home located near Westport in the Lakehaven Estates neighborhood in Denver. This well-maintained 3-bedroom, 2-bath home with a versatile loft offers a flexible layout, thoughtful updates, and a peaceful setting — all with no HOA & USDA eligible-- Offering 100% financing. Inside, you’ll find an open, light-filled floor plan with vaulted ceilings in the living room and loft, a cozy fireplace, and newer LVP flooring throughout the entire home. The space feels warm, inviting, and ideal for both everyday living and entertaining. The kitchen has been tastefully updated with granite countertops, stainless steel appliances and modern fixtures, making it as functional as it is stylish. A main-level bedroom adds convenience, while upstairs features two bedrooms with a Jack-and-Jill–style bath and a spacious loft. The loft provides excellent flexibility and works well as a home office, bonus room, playroom, or flex space. Either the main-level or upper-level bedroom can easily serve as the primary suite, depending on your needs. The fully fenced backyard provides privacy, a storage shed with electricity, and a comfortable outdoor space for relaxing or entertaining. Conveniently located in the Denver, NC area of Lake Norman, offering 2 boat launch ramps within 3 miles, this home combines charm and functionality, all within a peaceful community. Make sure to add this one to you list!
Additional Information
- Fireplace
- Yes
- Interior Features
- Open Floorplan, Walk-In Closet(s)
- Floor Coverings
- Vinyl
- Equipment
- Dishwasher, Dryer, Electric Oven, Electric Range, Ice Maker, Refrigerator, Washer, Washer/Dryer
- Foundation
- Crawl Space
- Main Level Rooms
- Primary Bedroom, Bathroom-Full, Kitchen, Living Room, Dining Room
- Laundry Location
- Electric Dryer Hookup, Laundry Closet
- Heating
- Central, Heat Pump
- Water
- Well
- Sewer
- Septic Installed
- Exterior Construction
- Vinyl
- Parking
- Driveway
- Driveway
- Asphalt, Gravel
- Elementary School
- Rock Springs
- Middle School
- North Lincoln
- High School
- North Lincoln
- Total Property HLA
- 1502
- Master on Main Level
- Yes
Mortgage Calculator
“ Based on information submitted to the MLS GRID as of . All data is obtained from various sources and may not have been verified by broker or MLS GRID. Supplied Open House Information is subject to change without notice. All information should be independently reviewed and verified for accuracy. Some IDX listings have been excluded from this website. Properties may or may not be listed by the office/agent presenting the information © 2026 Canopy MLS as distributed by MLS GRID”

Last Updated: