1172 Ashbury Street, Charlotte, NC 28216
- $377,500
- 3
- BD
- 4
- BA
- 2,029
- SqFt




Listing courtesy of Lake & Town Realty. denisescharf@yourlakenorman.com
Sold listing courtesy of COMPASS
- Sold Price
- $377,500
- List Price
- $385,000
- MLS#
- 4328296
- Status
- CLOSED
- Days on Market
- 70
- Property Type
- Residential
- Year Built
- 2020
- Closing Date
- Apr 02, 2026
- Bedrooms
- 3
- Bathrooms
- 4
- Full Baths
- 2
- Half Baths
- 2
- Lot Size
- 2,090
- Lot Size Area
- 0.048
- Living Area
- 2,029
- Sq Ft Total
- 2029
- County
- Mecklenburg
- Subdivision
- Riverbend Towns
- Special Conditions
- None
Property Description
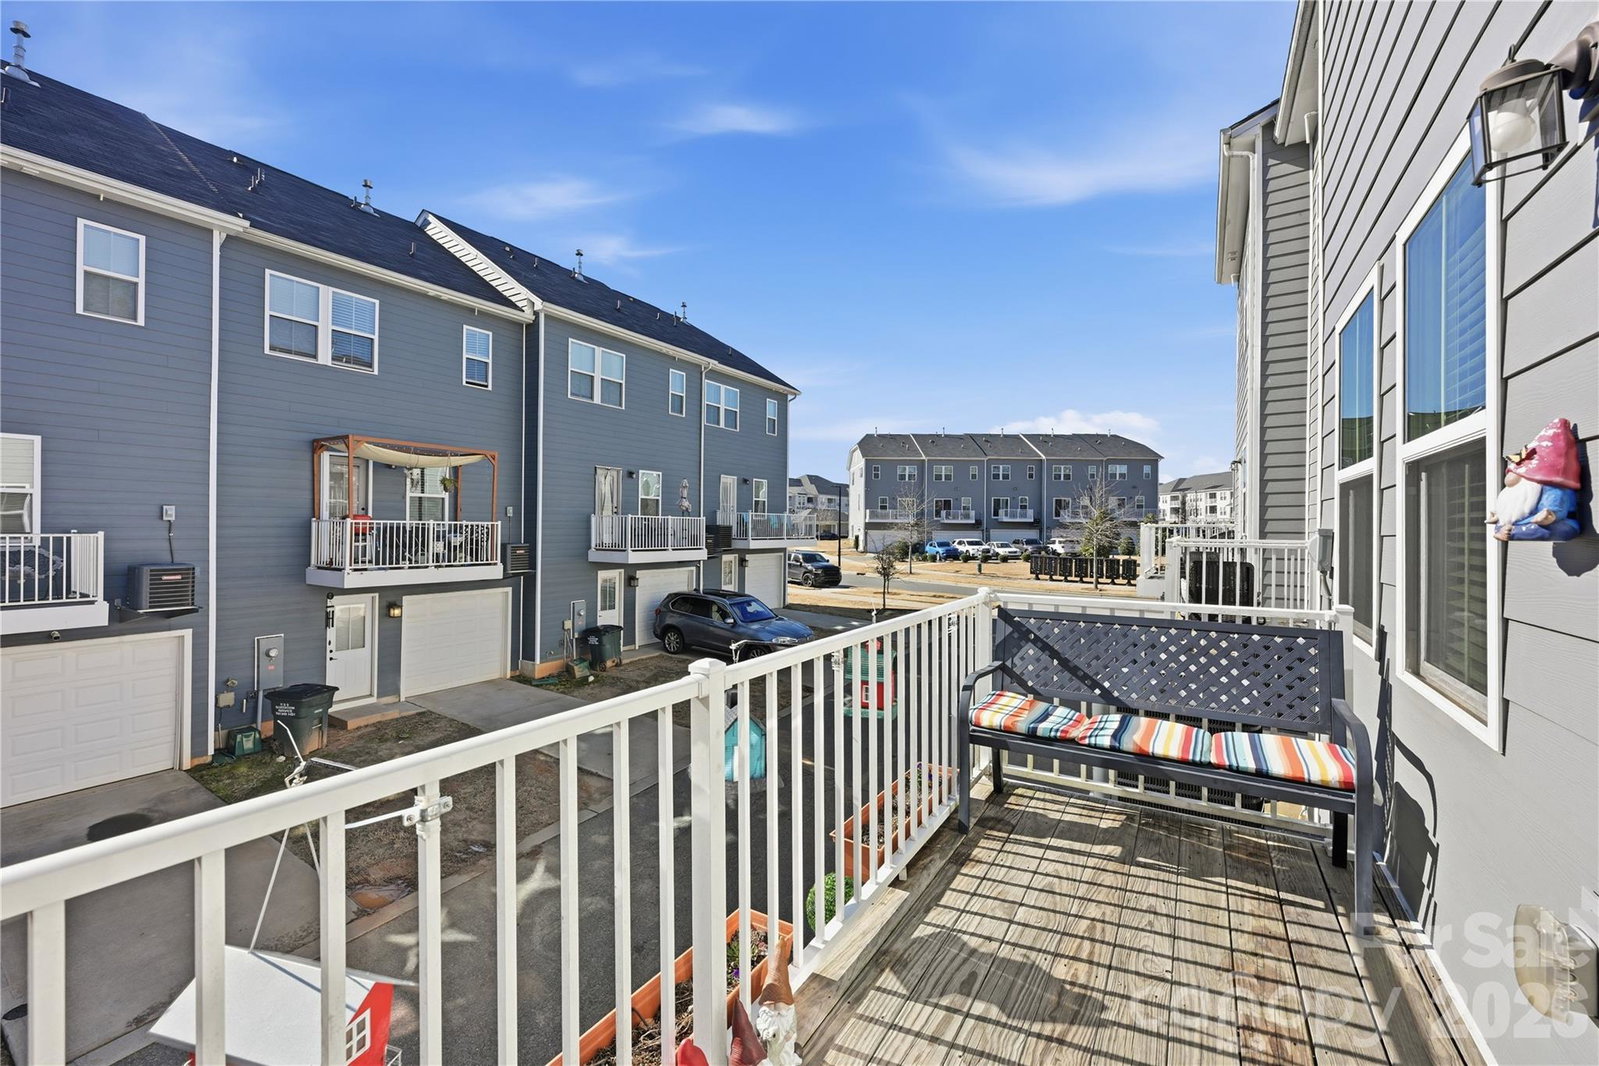
Rare opportunity to own a 3 bedroom, 2.5 bath plus second .5 bath, END UNIT Townhome in highly sought after Riverbend Towns. With over 2100 sq ft of living area, one of the largest plans available, there is ample room to spread out and enjoy your space. First level study/flex room has beautiful French doors to provide privacy. Also on this level you will find two extra storage areas! Upon entering the upper level, you will be greeted with a spacious open concept, including a living area, kitchen with an enormous island for cooking and entertaining, a dining area and additional space for flex use. Finally, the third level offers an primary suite that features a trey ceiling, walk-in closet and a full bathroom including soaking tub! Two additional bedrooms and laundry area are also on this level. This unit also has the benefit of an attached two car garage! With Riverbend Shopping Center right next door, you will have the convenience of grocery, restaurants, and shopping at your fingertips! Close to 485 and easy commute into Charlotte.
Additional Information
- Hoa Fee
- $200
- Hoa Fee Paid
- Monthly
- Interior Features
- Attic Stairs Pulldown, Breakfast Bar, Cable Prewire, Garden Tub, Kitchen Island, Walk-In Closet(s)
- Floor Coverings
- Carpet, Vinyl
- Equipment
- Dishwasher, Disposal, Microwave
- Foundation
- Slab
- Main Level Rooms
- Flex Space, Utility Room, Bathroom-Half
- Laundry Location
- In Hall, Laundry Closet
- Heating
- Central
- Water
- City
- Sewer
- Public Sewer
- Exterior Construction
- Brick Partial, Hardboard Siding
- Parking
- Attached Garage
- Driveway
- Concrete, Paved
- Lot Description
- End Unit
- Elementary School
- Mountain Island Lake Academy
- Middle School
- Mountain Island Lake Academy
- High School
- Hopewell
- Total Property HLA
- 2029
Mortgage Calculator
“ Based on information submitted to the MLS GRID as of . All data is obtained from various sources and may not have been verified by broker or MLS GRID. Supplied Open House Information is subject to change without notice. All information should be independently reviewed and verified for accuracy. Some IDX listings have been excluded from this website. Properties may or may not be listed by the office/agent presenting the information © 2026 Canopy MLS as distributed by MLS GRID”

Last Updated: