Share this with your friends


+17045766234
Ivester Jackson Christie's
10010 Chatham Run Lane, Charlotte, NC 28262
- $470,000
- 5
- BD
- 3
- BA
- 2,685
- SqFt






Listing courtesy of Keller Williams Connected. Heathercmermell@gmail.com
Sold listing courtesy of Austin-Barnett Realty LLC
- Sold Price
- $470,000
- List Price
- $469,999
- MLS#
- 4328161
- Status
- CLOSED
- Days on Market
- 48
- Property Type
- Residential
- Architectural Style
- Traditional
- Year Built
- 2024
- Closing Date
- Feb 02, 2026
- Bedrooms
- 5
- Bathrooms
- 3
- Full Baths
- 3
- Lot Size
- 5,445
- Lot Size Area
- 0.125
- Living Area
- 2,685
- Sq Ft Total
- 2685
- County
- Mecklenburg
- Subdivision
- The Retreat at Cameron Commons
- Special Conditions
- None
Property Description
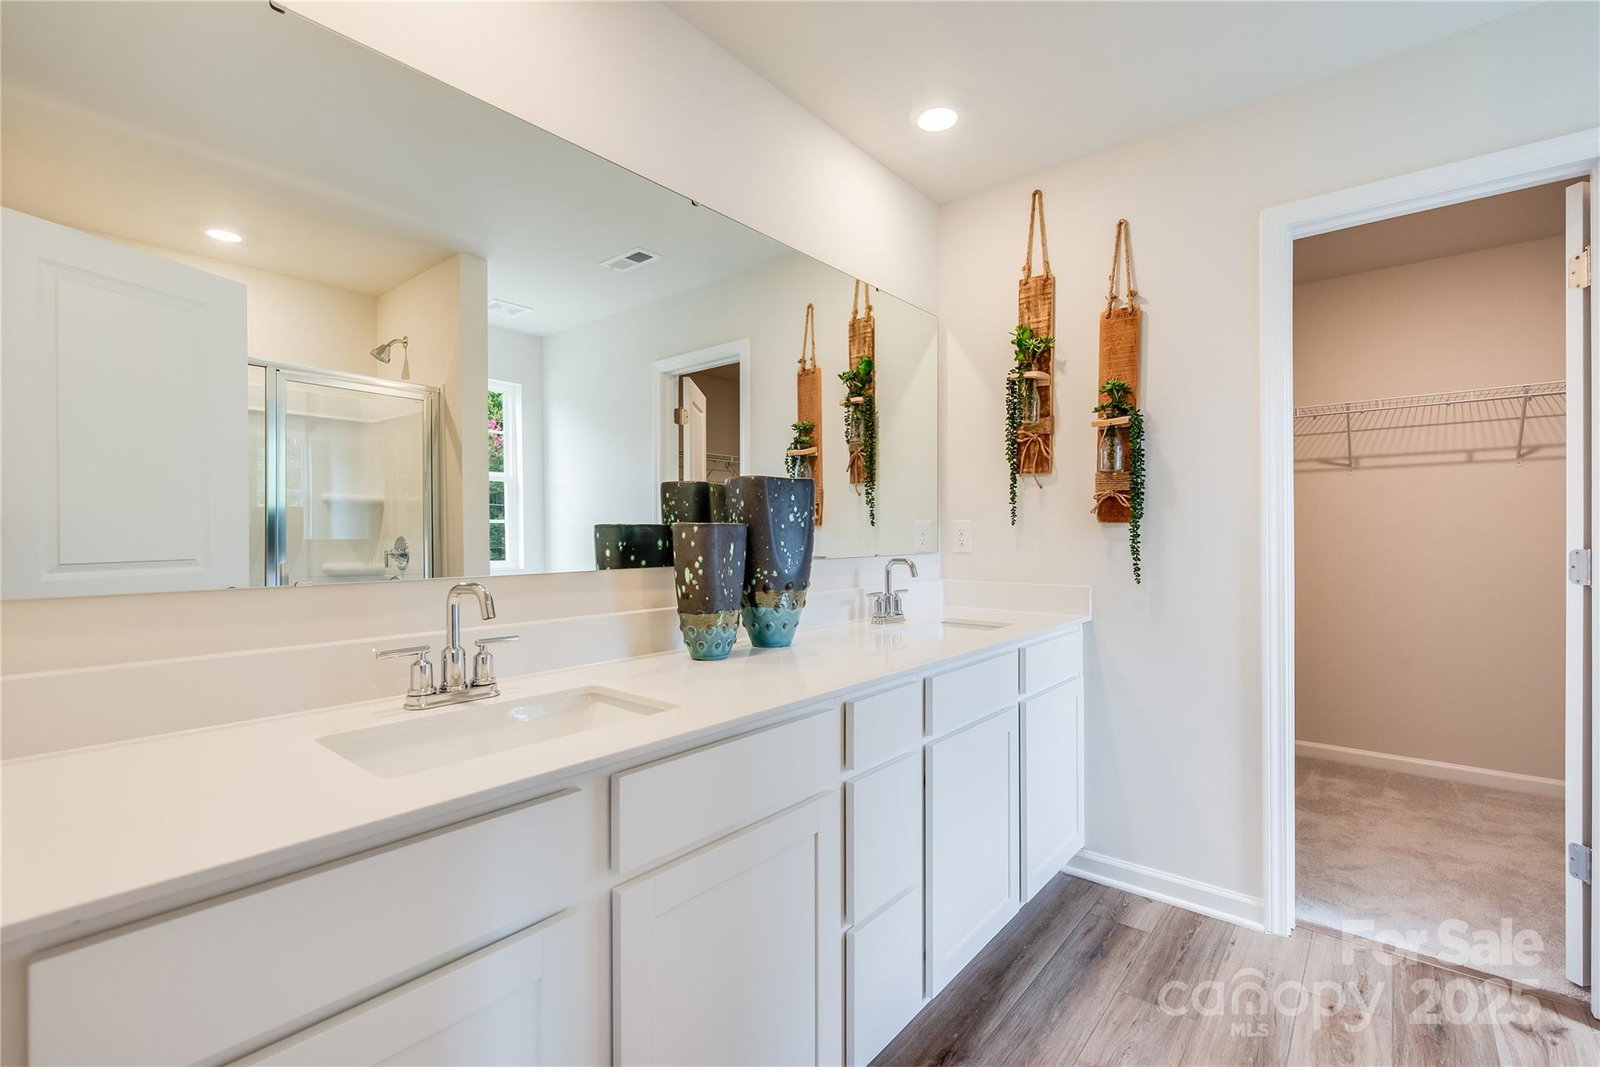
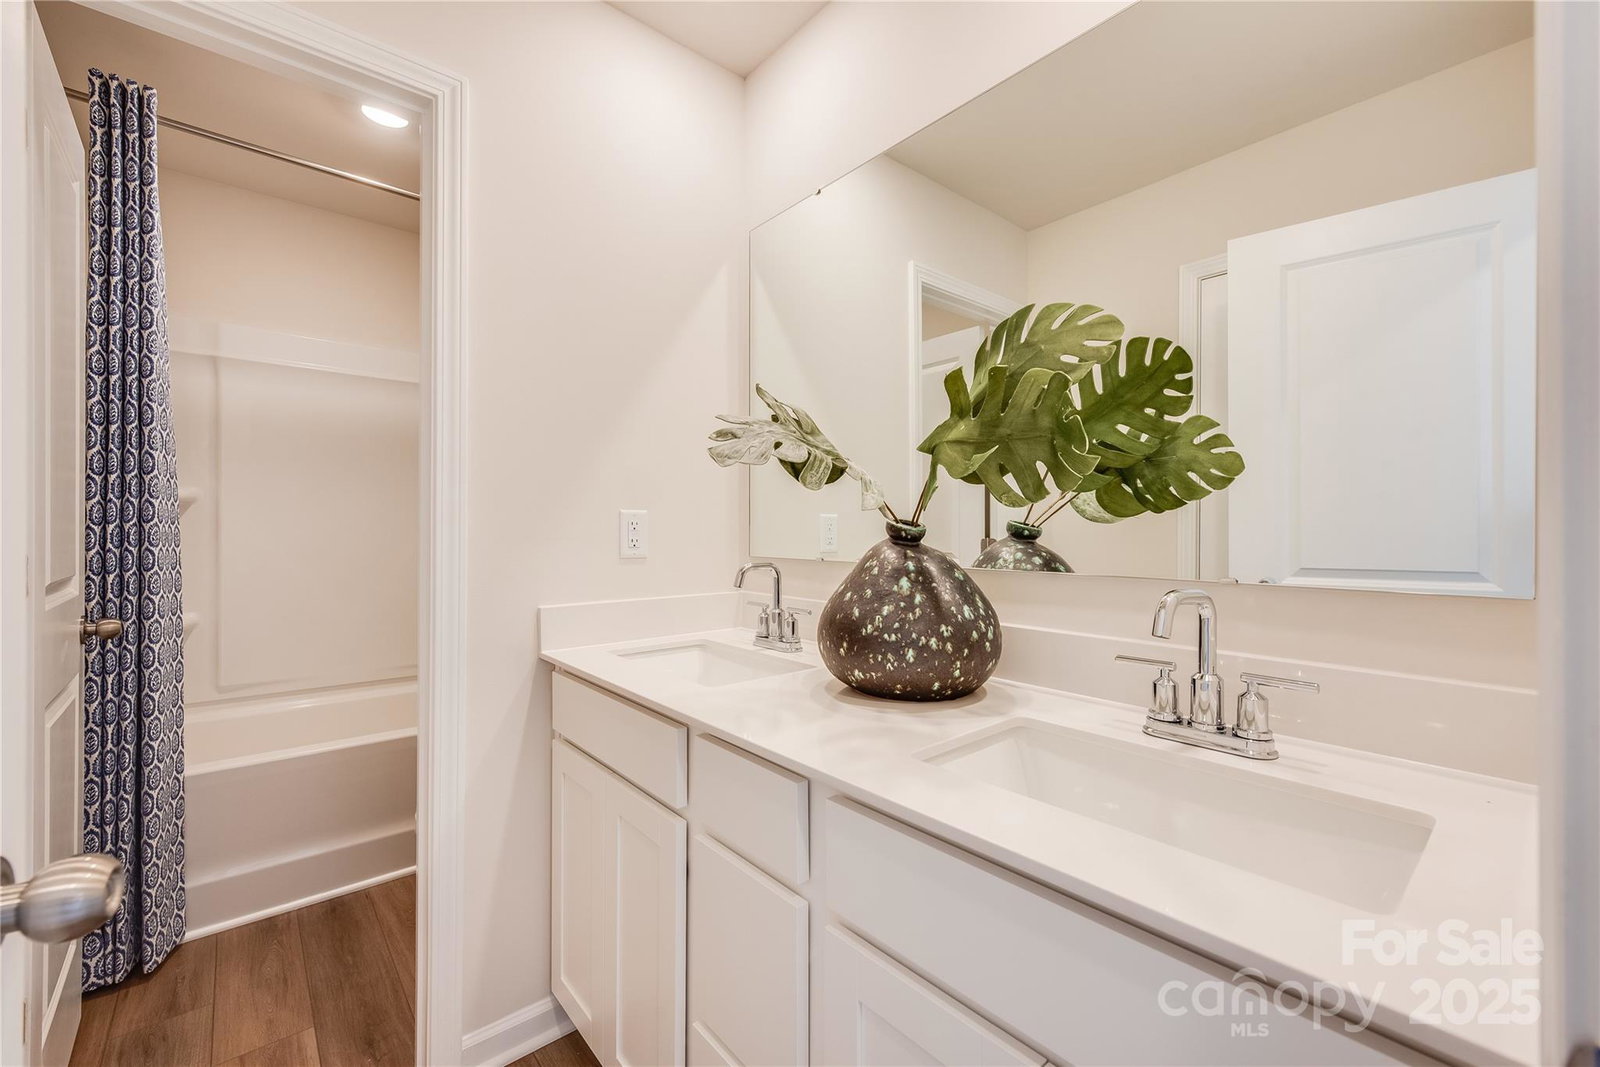
Don’t miss this amazing opportunity at The Retreat at Cameron Commons—like new and never occupied! This former model home home boasts inviting curb appeal with a light, neutral color palette, a welcoming front porch, and beautiful landscaping. The popular two-story Frost floor plan offers an open and airy layout with fresh paint throughout and timeless, beautiful finishes. The kitchen and dining area flow seamlessly into the great room, creating an ideal space for everyday living and entertaining. The bright kitchen features white cabinetry, quartz countertops, a spacious island with room for additional seating, and a walk-in pantry—perfect for hosting your first gathering in this beautiful home. The main level includes a convenient guest bedroom and a full bath with a tub/shower combination. Upstairs, you’ll find a versatile bonus room, three additional guest bedrooms, and a spacious primary suite. Ideally located with easy access to I-485 and just minutes from UNC Charlotte, this home is fully move-in ready and includes all appliances. A fantastic opportunity to enjoy modern living in a desirable community—schedule your showing today!
Additional Information
- Hoa Fee
- $314
- Hoa Fee Paid
- Quarterly
- Community Features
- Sidewalks
- Interior Features
- Entrance Foyer, Kitchen Island, Open Floorplan, Pantry, Walk-In Closet(s)
- Floor Coverings
- Vinyl
- Equipment
- Dishwasher, Gas Range, Microwave, Refrigerator, Washer/Dryer
- Foundation
- Slab
- Main Level Rooms
- Bedroom(s), Bathroom-Full, Kitchen, Great Room, Dining Area
- Laundry Location
- Laundry Room, Upper Level
- Heating
- Forced Air, Natural Gas
- Water
- City
- Sewer
- Public Sewer
- Exterior Construction
- Vinyl
- Parking
- Driveway, Attached Garage
- Driveway
- Concrete, Paved
- Elementary School
- Stoney Creek
- Middle School
- James Martin
- High School
- Julius L. Chambers
- Builder Name
- Lennar
- Total Property HLA
- 2685
Mortgage Calculator
“ Based on information submitted to the MLS GRID as of . All data is obtained from various sources and may not have been verified by broker or MLS GRID. Supplied Open House Information is subject to change without notice. All information should be independently reviewed and verified for accuracy. Some IDX listings have been excluded from this website. Properties may or may not be listed by the office/agent presenting the information © 2026 Canopy MLS as distributed by MLS GRID”

Last Updated: