2300 Endeavor Run, Charlotte, NC 28269
- $331,000
- 3
- BD
- 3
- BA
- 1,604
- SqFt




Listing courtesy of TRI Pointe Homes INC. brooke.christenburg@tripointehomes.com
Sold listing courtesy of Coldwell Banker Realty
- Sold Price
- $331,000
- List Price
- $338,776
- MLS#
- 4328123
- Status
- CLOSED
- Days on Market
- 108
- Property Type
- Residential
- Year Built
- 2025
- Closing Date
- Mar 26, 2026
- Bedrooms
- 3
- Bathrooms
- 3
- Full Baths
- 2
- Half Baths
- 1
- Lot Size
- 1,655
- Lot Size Area
- 0.038
- Living Area
- 1,604
- Sq Ft Total
- 1604
- County
- Mecklenburg
- Subdivision
- Fifteen 15 Cannon
- Building Name
- Fifteen 15 Cannon
- Special Conditions
- None
- Waterfront Features
- Other - See Remarks
Property Description
This move-in-ready end-unit at Fifteen 15 Cannon feels comfortable and welcoming from the moment you arrive. Sunlight fills the open living spaces, creating an easy flow for everyday living and entertaining. The chef-inspired kitchen anchors the home, while a functional loft provides the perfect setting for a home office, reading nook, or quiet retreat. The primary suite offers a calm escape with generous ceiling heights and an elevated sense of space. Backing to the community green space, the home enjoys a peaceful setting with access to walking trails and room to enjoy time outdoors with your furry friend. With 9-foot ceilings on the first and second floors and 8-foot doorways in the primary suite, this home blends thoughtful design with everyday comfort in a location designed to be lived in and loved.
Additional Information
- Hoa Fee
- $206
- Hoa Fee Paid
- Monthly
- Community Features
- Sidewalks, Street Lights, Walking Trails
- Interior Features
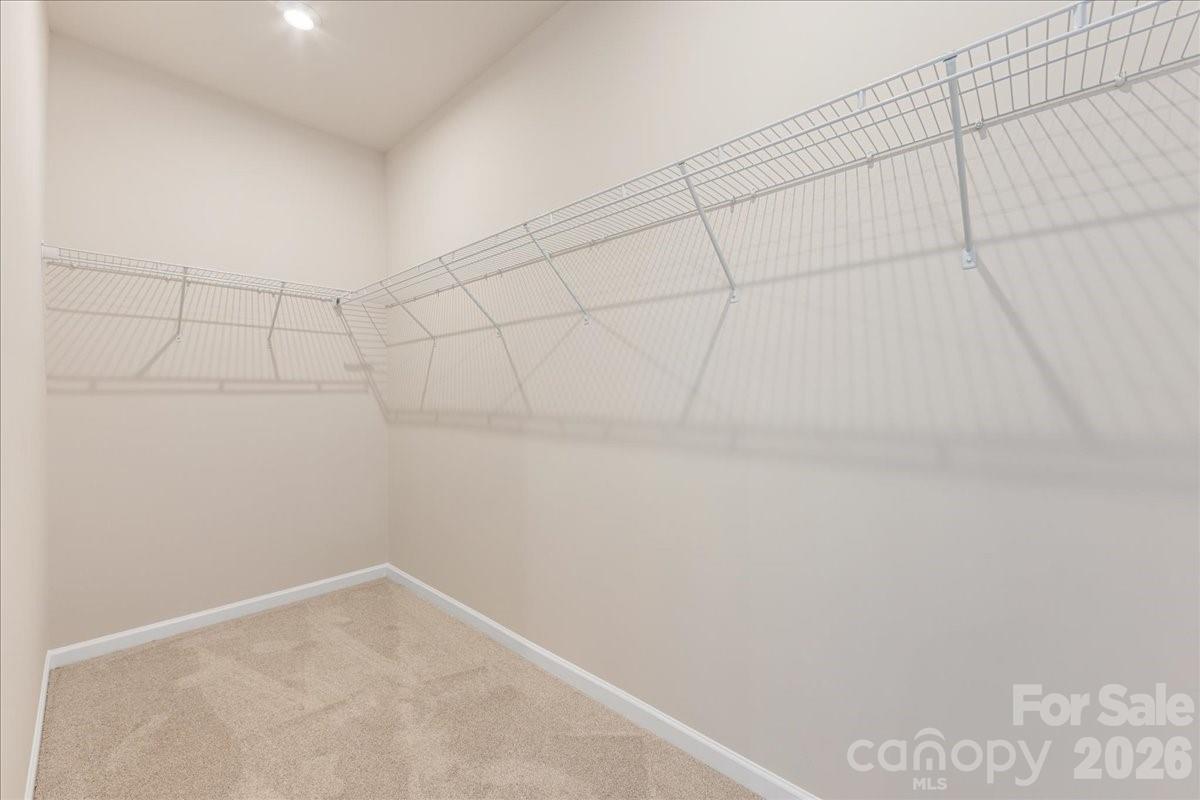
- Cable Prewire, Drop Zone, Open Floorplan, Pantry, Walk-In Closet(s)
- Floor Coverings
- Carpet, Tile, Vinyl
- Equipment
- Dishwasher, Disposal, Electric Oven, Electric Range, Electric Water Heater, Microwave, Oven, Plumbed For Ice Maker
- Foundation
- Slab
- Main Level Rooms
- Bathroom-Half, Dining Area, Great Room, Kitchen
- Laundry Location
- Upper Level
- Heating
- Electric, Forced Air
- Water
- City, Public
- Sewer
- Public Sewer
- Exterior Features
- Lawn Maintenance
- Exterior Construction
- Vinyl
- Roof
- Architectural Shingle
- Parking
- Attached Garage
- Driveway
- Concrete, Paved
- Lot Description
- Corner Lot, End Unit
- Elementary School
- Governors Village
- Middle School
- Governors Village
- High School
- Julius L. Chambers
- Zoning
- UR2CD
- New Construction
- Yes
- Builder Name
- Tri Pointe Homes
- Total Property HLA
- 1604
Mortgage Calculator
“ Based on information submitted to the MLS GRID as of . All data is obtained from various sources and may not have been verified by broker or MLS GRID. Supplied Open House Information is subject to change without notice. All information should be independently reviewed and verified for accuracy. Some IDX listings have been excluded from this website. Properties may or may not be listed by the office/agent presenting the information © 2026 Canopy MLS as distributed by MLS GRID”

Last Updated: