5420 Ashbury Lane, Davidson, NC 28036
- $780,000
- 3
- BD
- 4
- BA
- 3,291
- SqFt








Listing courtesy of Nagy Properties. nagyrealty@gmail.com
Sold listing courtesy of Howard Hanna Allen Tate Charlotte South
- Sold Price
- $780,000
- List Price
- $750,000
- MLS#
- 4328115
- Status
- CLOSED
- Days on Market
- 32
- Property Type
- Residential
- Year Built
- 1999
- Closing Date
- May 04, 2026
- Bedrooms
- 3
- Bathrooms
- 4
- Full Baths
- 3
- Half Baths
- 1
- Lot Size
- 43,560
- Lot Size Area
- 1
- Living Area
- 3,291
- Sq Ft Total
- 3291
- County
- Cabarrus
- Subdivision
- River Ridge
- Special Conditions
- None
- Dom
- Yes
Property Description
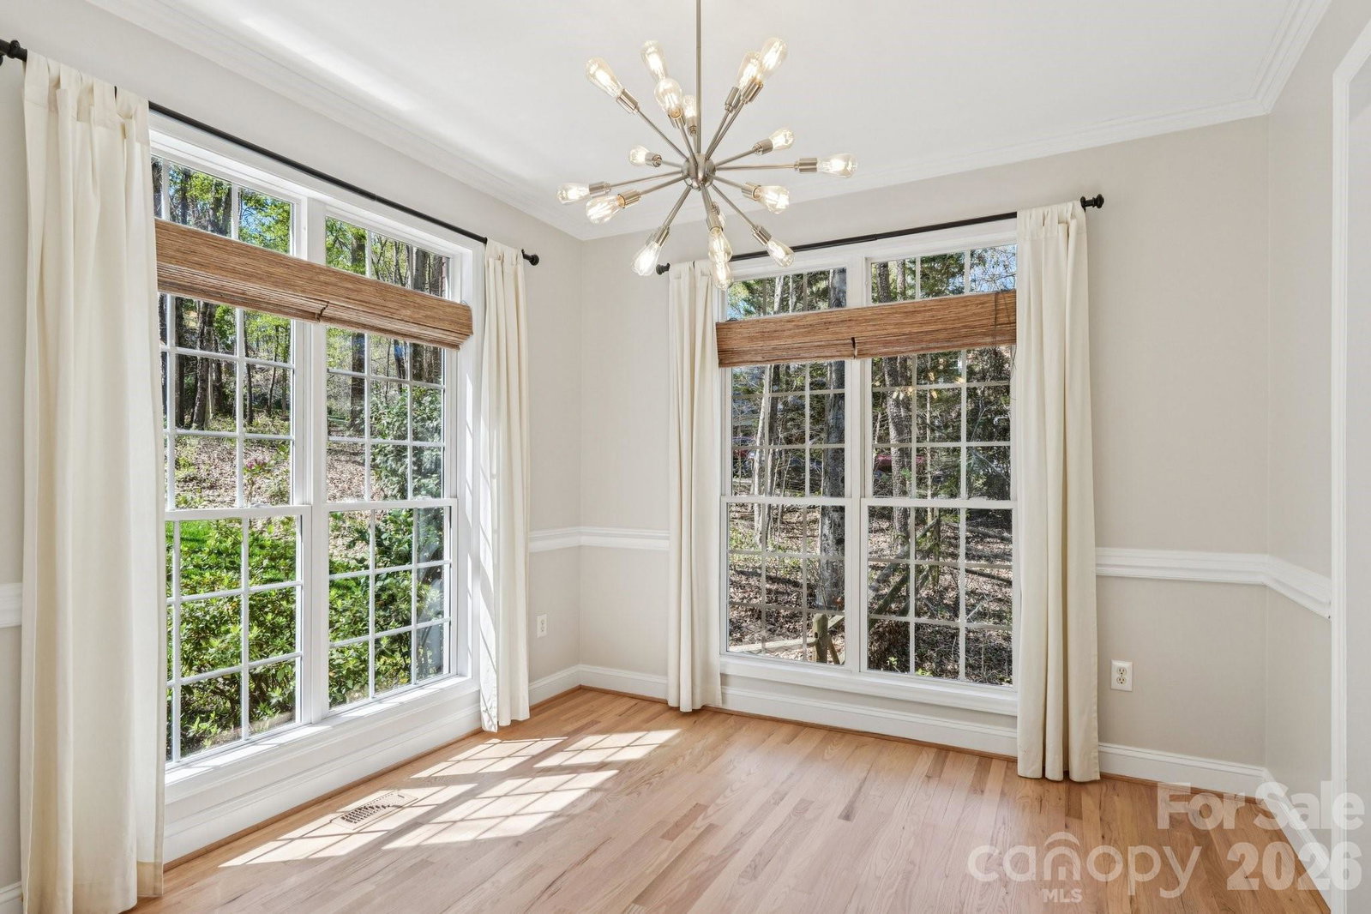
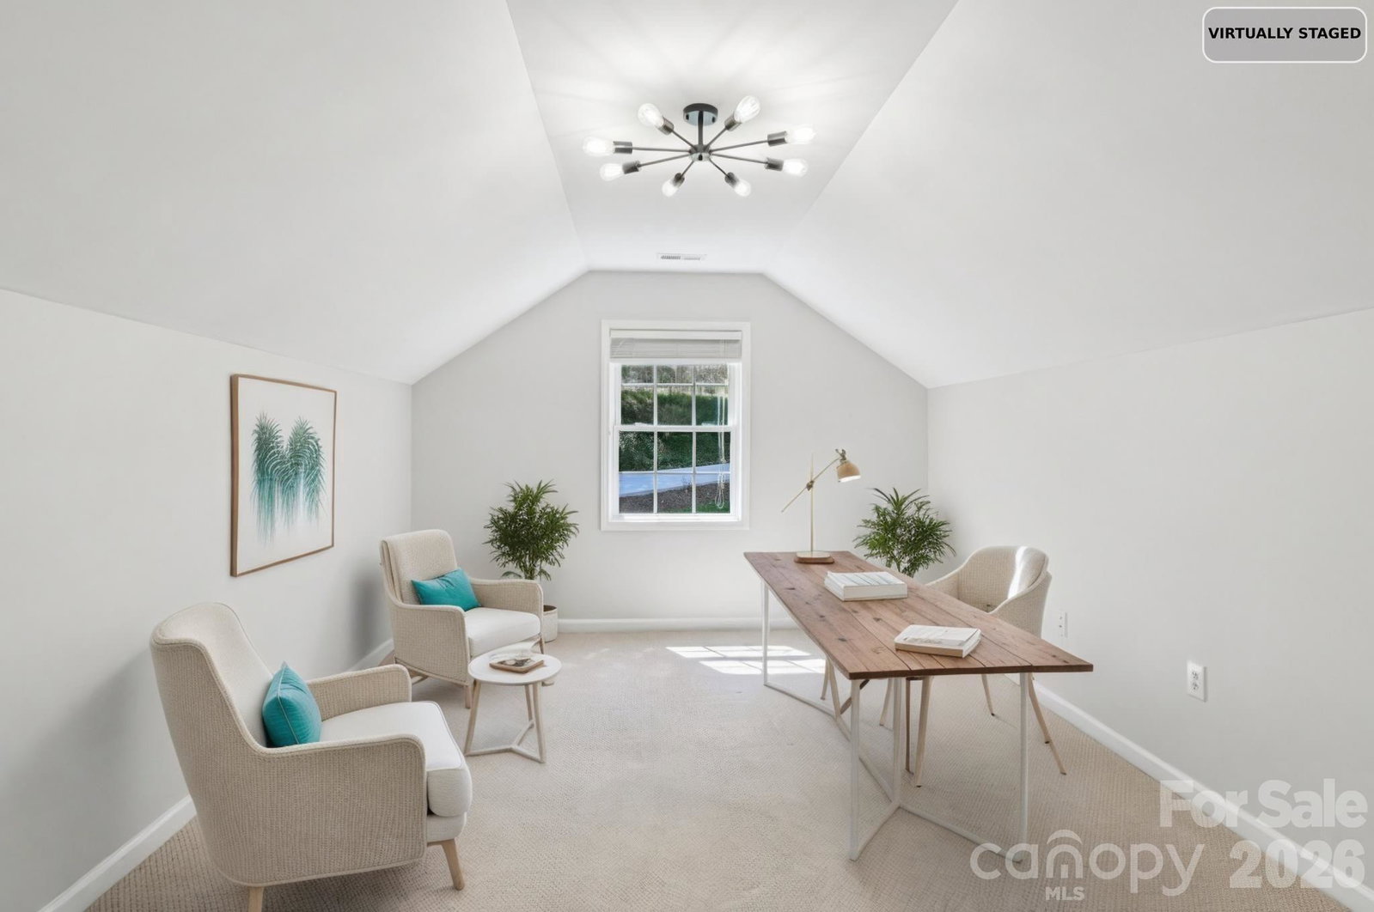
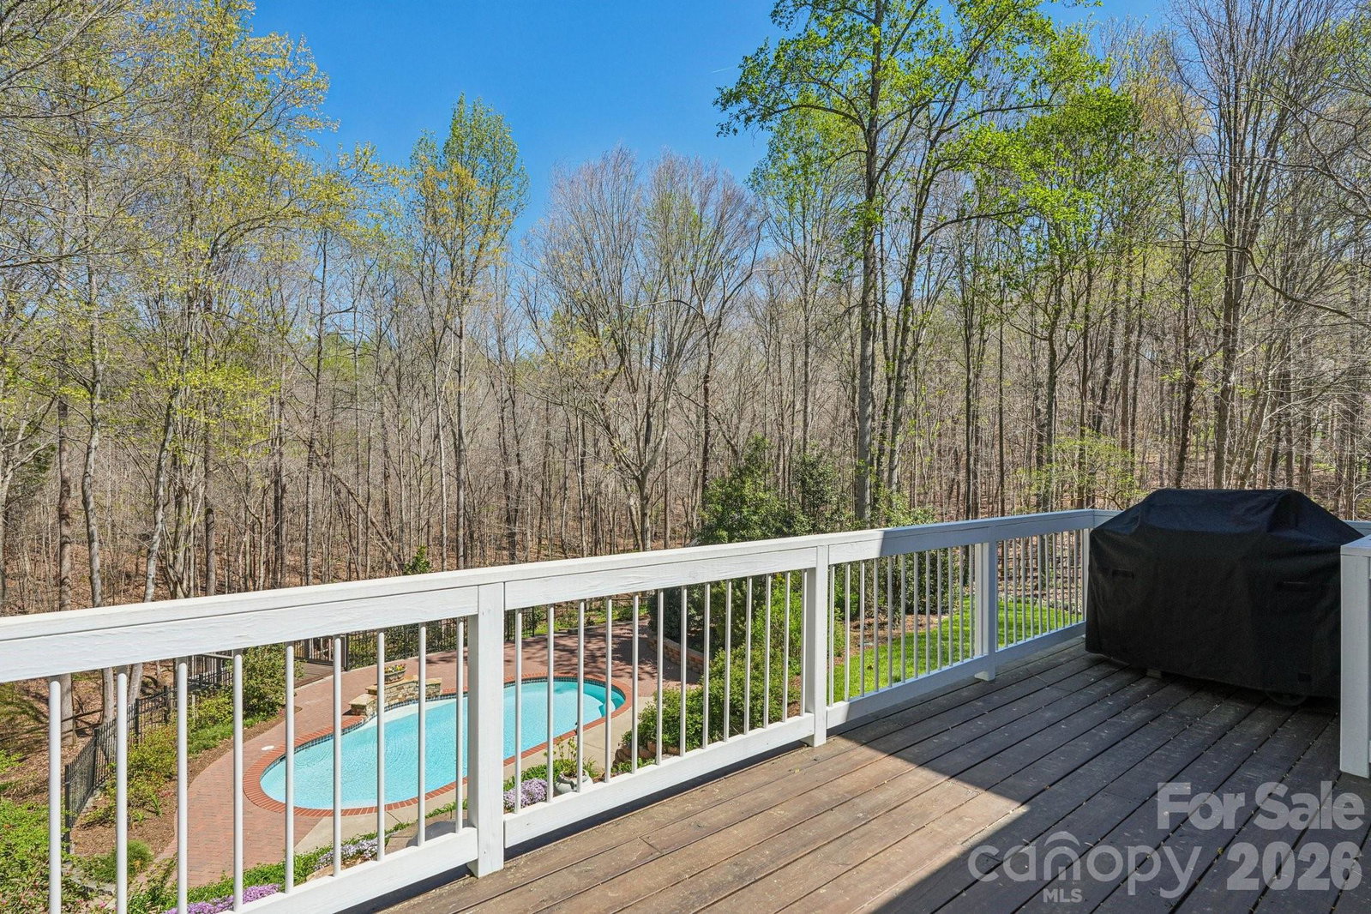
Prepare to be impressed by this beautiful full-brick home with a pool and finished basement, nestled on a private 1 acre lot in the highly desirable River Ridge neighborhood. Thoughtfully designed with charming details throughout, the home is truly move-in ready, offering fresh paint throughout and new hardwood flooring on the main level. Step inside to an open floor plan anchored by a spacious living room featuring soaring ceilings with skylights and full-length windows that flood the space with natural light while showcasing peaceful wooded views. The newly renovated kitchen is the heart of the home, complete with a double oven, farmhouse sink, eat-in island with pendant lighting, and views of the living room’s updated fireplace with modern surround and new gas logs (2024). The primary suite is conveniently located on the main level and features floor-to-ceiling windows and a spa-like bath remodeled around 2020, including a walk-in shower, freestanding tub, dual granite vanities, and heated tile floors. Upstairs, you’ll find three additional bedrooms along with a versatile bonus room ideal for a workout space, media room, or craft room. The finished basement is perfect for entertaining, offering a large living area, full bathroom, and bar with generous counter space and a refrigerator. Outdoor living is exceptional with a screened porch and balcony off the kitchen. The backyard features a firepit, expansive pool, pool house with power, and a hot tub (installed in 2004; no value assigned), as well as a viewing balcony at the edge of the property rebuilt in 2025 for even more outdoor enjoyment. Additional highlights include a three-unit HVAC system (1st floor unit 2020, 2nd floor unit 2016, basement unit 2002), roof and gutters replaced in 2009, irrigation system for both front and back yards, encapsulated crawl space with 2 dehumidifiers, gas hookup for grilling, whole-house water softener, epoxy-coated garage flooring, an updated laundry room with a new ceiling and tile flooring. This exceptional full-brick home seamlessly blends comfort, functionality, and outstanding outdoor amenities, all set against a serene, wooded backdrop. Centrally located, the property is approximately 10 minutes from downtown Davidson and only 20 minutes from I-77, Concord Mills, I-85, Downtown Mooresville, and Kannapolis Ballpark.
Additional Information
- Hoa Fee
- $140
- Hoa Fee Paid
- Annually
- Fireplace
- Yes
- Interior Features
- Garden Tub, Open Floorplan, Walk-In Closet(s)
- Floor Coverings
- Carpet, Tile, Wood
- Equipment
- Dishwasher, Double Oven, Microwave
- Foundation
- Basement
- Main Level Rooms
- Primary Bedroom, Bathroom-Full, Bathroom-Half, Breakfast, Dining Room, Great Room-Two Story, Kitchen
- Laundry Location
- In Basement
- Heating
- Heat Pump, Zoned
- Water
- Well
- Sewer
- Septic Installed
- Exterior Features
- Fire Pit, Hot Tub
- Exterior Construction
- Brick Full
- Parking
- Attached Garage, Garage Door Opener
- Driveway
- Concrete, Paved
- Lot Description
- Wooded
- Elementary School
- Charles E. Boger
- Middle School
- Northwest Cabarrus
- High School
- Northwest Cabarrus
- Zoning
- AO
- Total Property HLA
- 3291
- Master on Main Level
- Yes
Mortgage Calculator
“ Based on information submitted to the MLS GRID as of . All data is obtained from various sources and may not have been verified by broker or MLS GRID. Supplied Open House Information is subject to change without notice. All information should be independently reviewed and verified for accuracy. Some IDX listings have been excluded from this website. Properties may or may not be listed by the office/agent presenting the information © 2026 Canopy MLS as distributed by MLS GRID”

Last Updated: