Share this with your friends


+17045766234
Ivester Jackson Christie's
10527 River Hollow Court, Charlotte, NC 28214
- $415,000
- 4
- BD
- 3
- BA
- 2,711
- SqFt






Listing courtesy of Keller Williams South Park. kbernard@empowerhome.com
Sold listing courtesy of COMPASS
- Sold Price
- $415,000
- List Price
- $425,000
- MLS#
- 4328036
- Status
- CLOSED
- Days on Market
- 34
- Property Type
- Residential
- Architectural Style
- Transitional
- Year Built
- 2004
- Closing Date
- Feb 10, 2026
- Bedrooms
- 4
- Bathrooms
- 3
- Full Baths
- 2
- Half Baths
- 1
- Lot Size
- 10,454
- Lot Size Area
- 0.24
- Living Area
- 2,711
- Sq Ft Total
- 2711
- County
- Mecklenburg
- Subdivision
- Catawba River Plantation
- Special Conditions
- None
Property Description
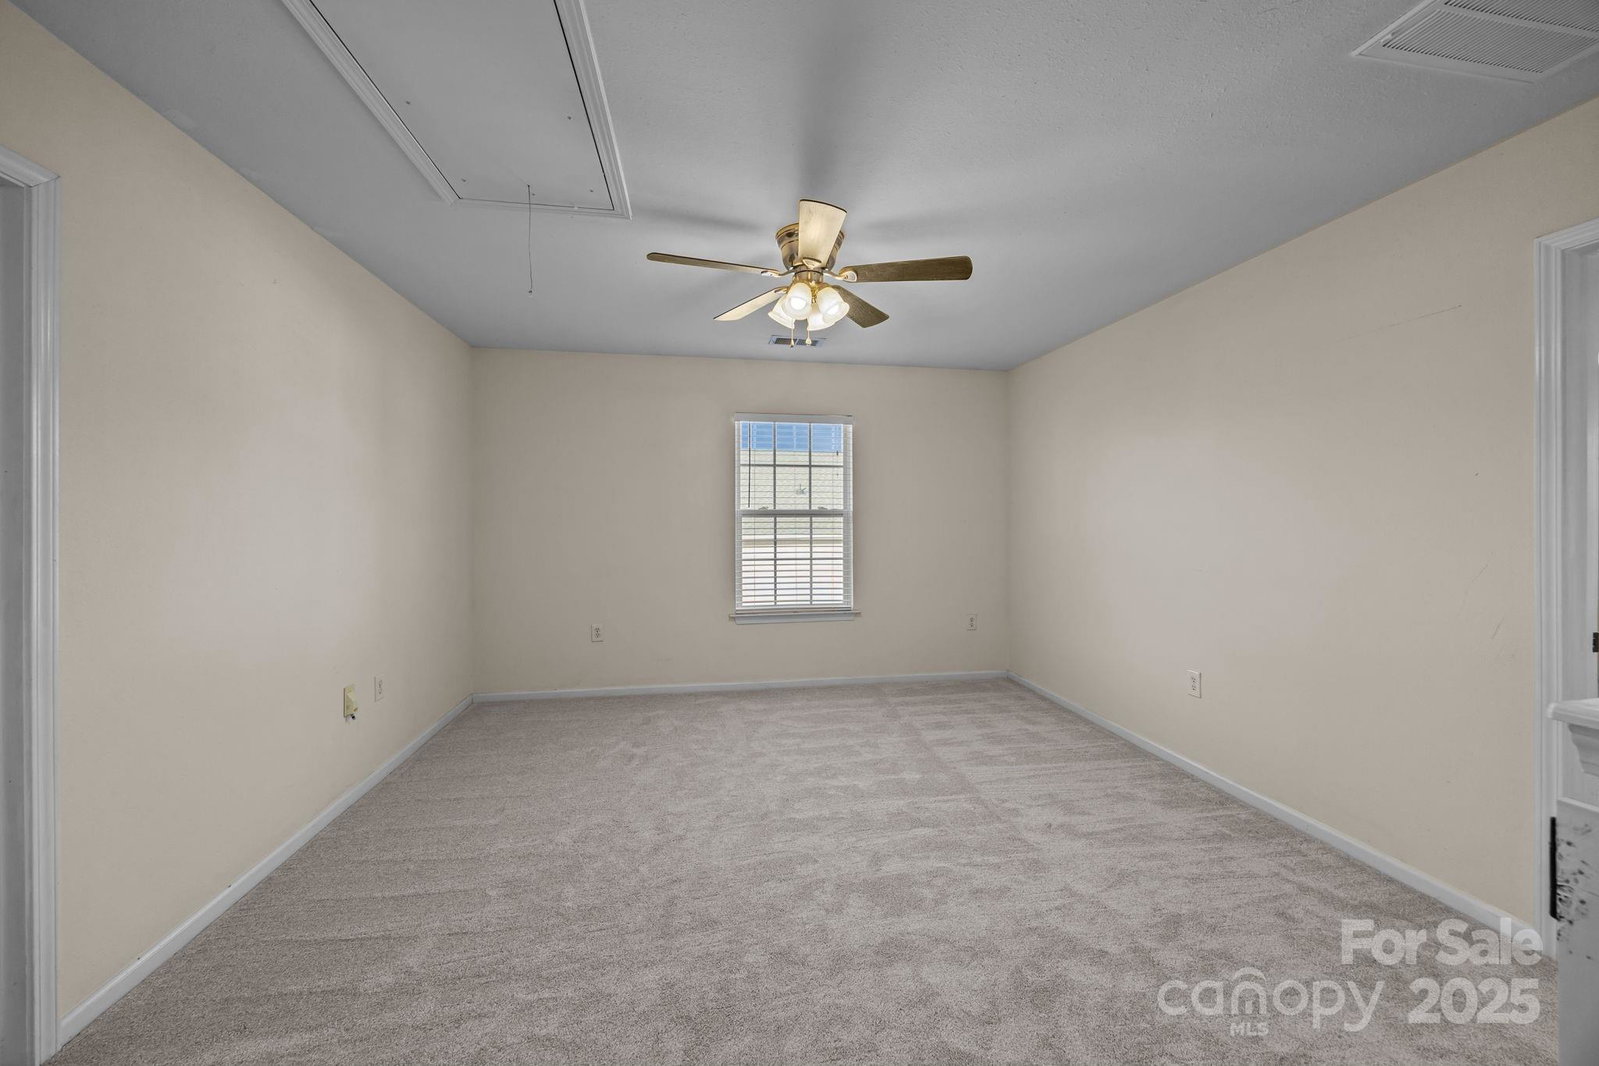
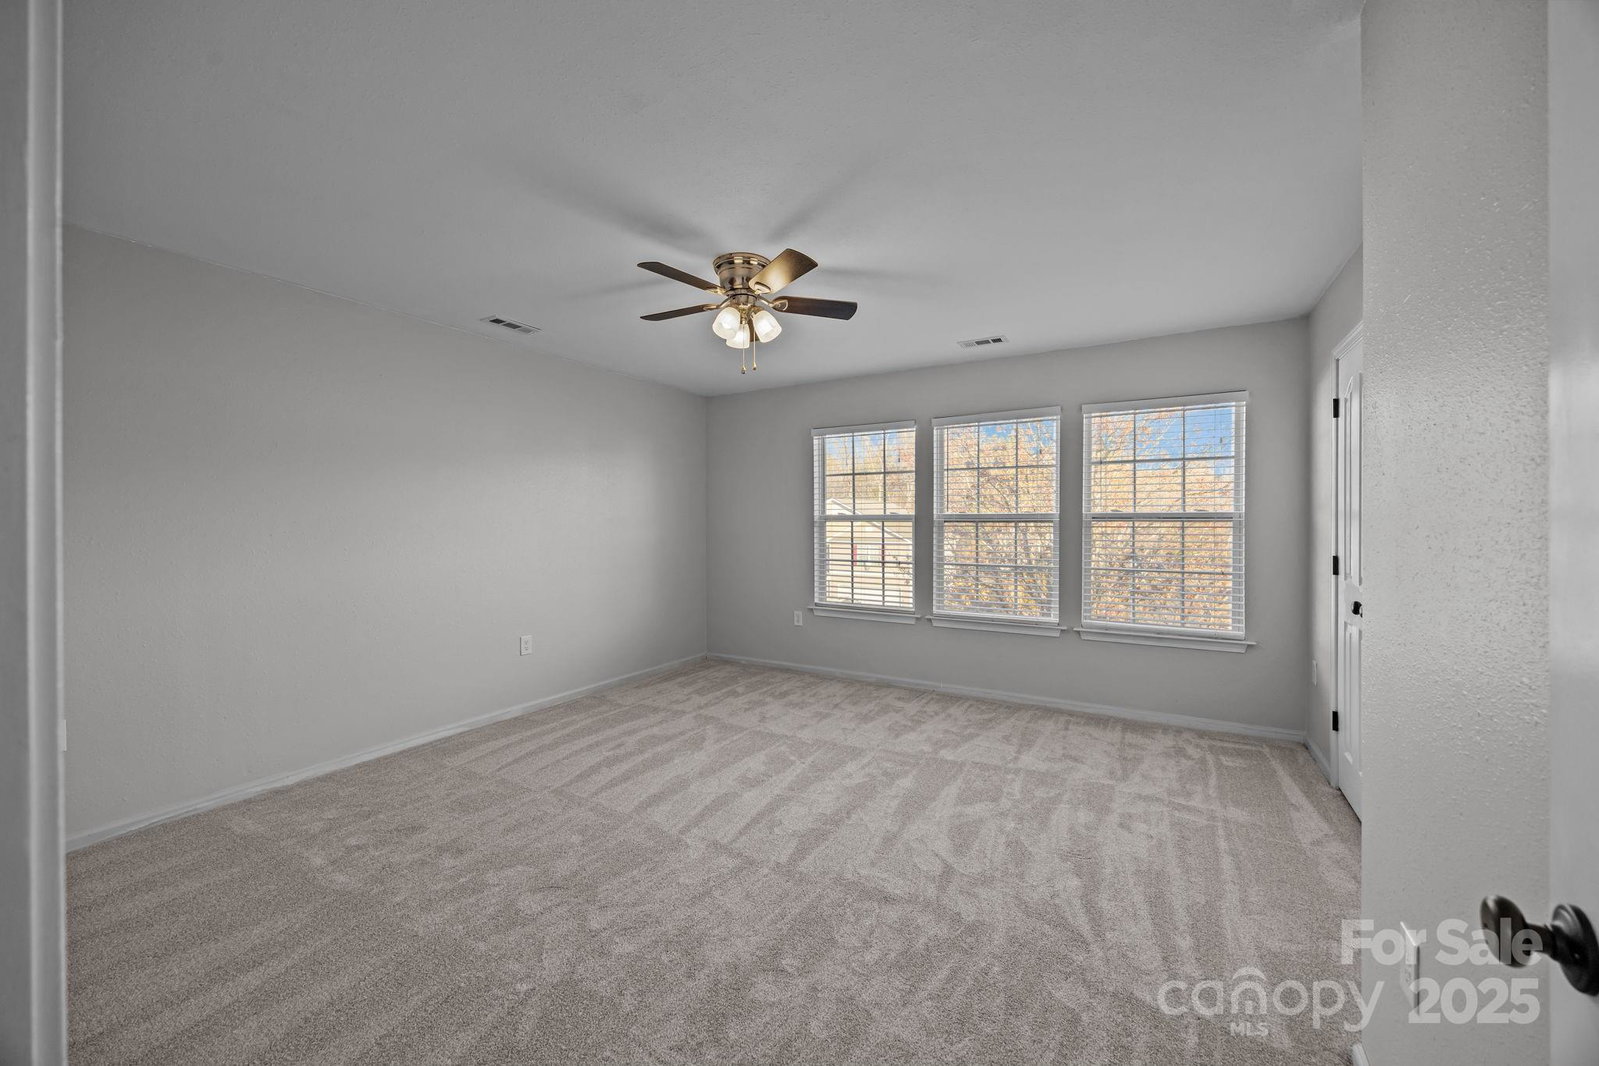
Set in sought-after Catawba River Plantation, this elegantly updated home blends modern comfort with refined style. A gracious floor plan welcomes you with defined living and dining spaces ideal for memorable dinners and gatherings, then flows into a bright, open family room anchored by a beautiful gas fireplace. The main level features stunning wood-look ceramic tile flooring throughout, adding warmth and durability in every living space. Upstairs, the primary bedroom showcases engineered hardwood flooring, while new carpet in the three additional bedrooms and loft creates a soft, refreshed feel in each private retreat. The fully renovated kitchen shines with designer finishes and seamless connectivity, creating an effortless flow for everyday living and entertaining. Designer-level improvements include fully renovated bathrooms, a new roof (2024), a new hybrid water heater (2024), and updated A/C units. Step outside to a privacy-fenced backyard with a concrete patio and conveying pergola that transforms the space into a serene outdoor escape, perfect for relaxing weekends and evening get-togethers. Enjoy a resort-style community pool and an ideal Charlotte location. Move-in ready, low maintenance, and beautifully finished, this home is ready for its next chapter. Schedule your private tour today!
Additional Information
- Hoa Fee
- $420
- Hoa Fee Paid
- Annually
- Community Features
- Outdoor Pool, Street Lights
- Fireplace
- Yes
- Interior Features
- Attic Stairs Pulldown, Breakfast Bar, Cable Prewire, Entrance Foyer, Garden Tub, Kitchen Island, Open Floorplan, Pantry, Walk-In Closet(s)
- Floor Coverings
- Carpet, Tile, Wood
- Equipment
- Dishwasher, Disposal, Gas Range, Microwave, Refrigerator
- Foundation
- Slab
- Main Level Rooms
- Living Room, Dining Area, Family Room, Great Room, Laundry, Bathroom-Full
- Laundry Location
- Laundry Room
- Heating
- Central
- Water
- City
- Sewer
- Public Sewer
- Exterior Construction
- Brick Partial, Vinyl
- Roof
- Architectural Shingle
- Parking
- Driveway, Attached Garage
- Driveway
- Concrete, Paved
- Lot Description
- Level, Private
- Elementary School
- River Oaks Academy
- Middle School
- Coulwood STEM Academy
- High School
- West Mecklenburg
- Total Property HLA
- 2711
Mortgage Calculator
“ Based on information submitted to the MLS GRID as of . All data is obtained from various sources and may not have been verified by broker or MLS GRID. Supplied Open House Information is subject to change without notice. All information should be independently reviewed and verified for accuracy. Some IDX listings have been excluded from this website. Properties may or may not be listed by the office/agent presenting the information © 2026 Canopy MLS as distributed by MLS GRID”

Last Updated: