822 Tyne Drive, Fort Mill, SC 29715
- $570,000
- 3
- BD
- 3
- BA
- 2,413
- SqFt




Listing courtesy of Coldwell Banker Realty. kathy.huntley@cbrealty.com
Sold listing courtesy of Coldwell Banker Realty
- Sold Price
- $570,000
- List Price
- $575,000
- MLS#
- 4327979
- Status
- CLOSED
- Days on Market
- 34
- Property Type
- Residential
- Architectural Style
- Ranch
- Year Built
- 2014
- Closing Date
- Jan 29, 2026
- Bedrooms
- 3
- Bathrooms
- 3
- Full Baths
- 2
- Half Baths
- 1
- Lot Size
- 12,458
- Lot Size Area
- 0.28600000000000003
- Living Area
- 2,413
- Sq Ft Total
- 2413
- County
- York
- Subdivision
- The Preserve At Riverchase
- Special Conditions
- None
- Waterfront Features
- Paddlesport Launch Site - Community
Property Description
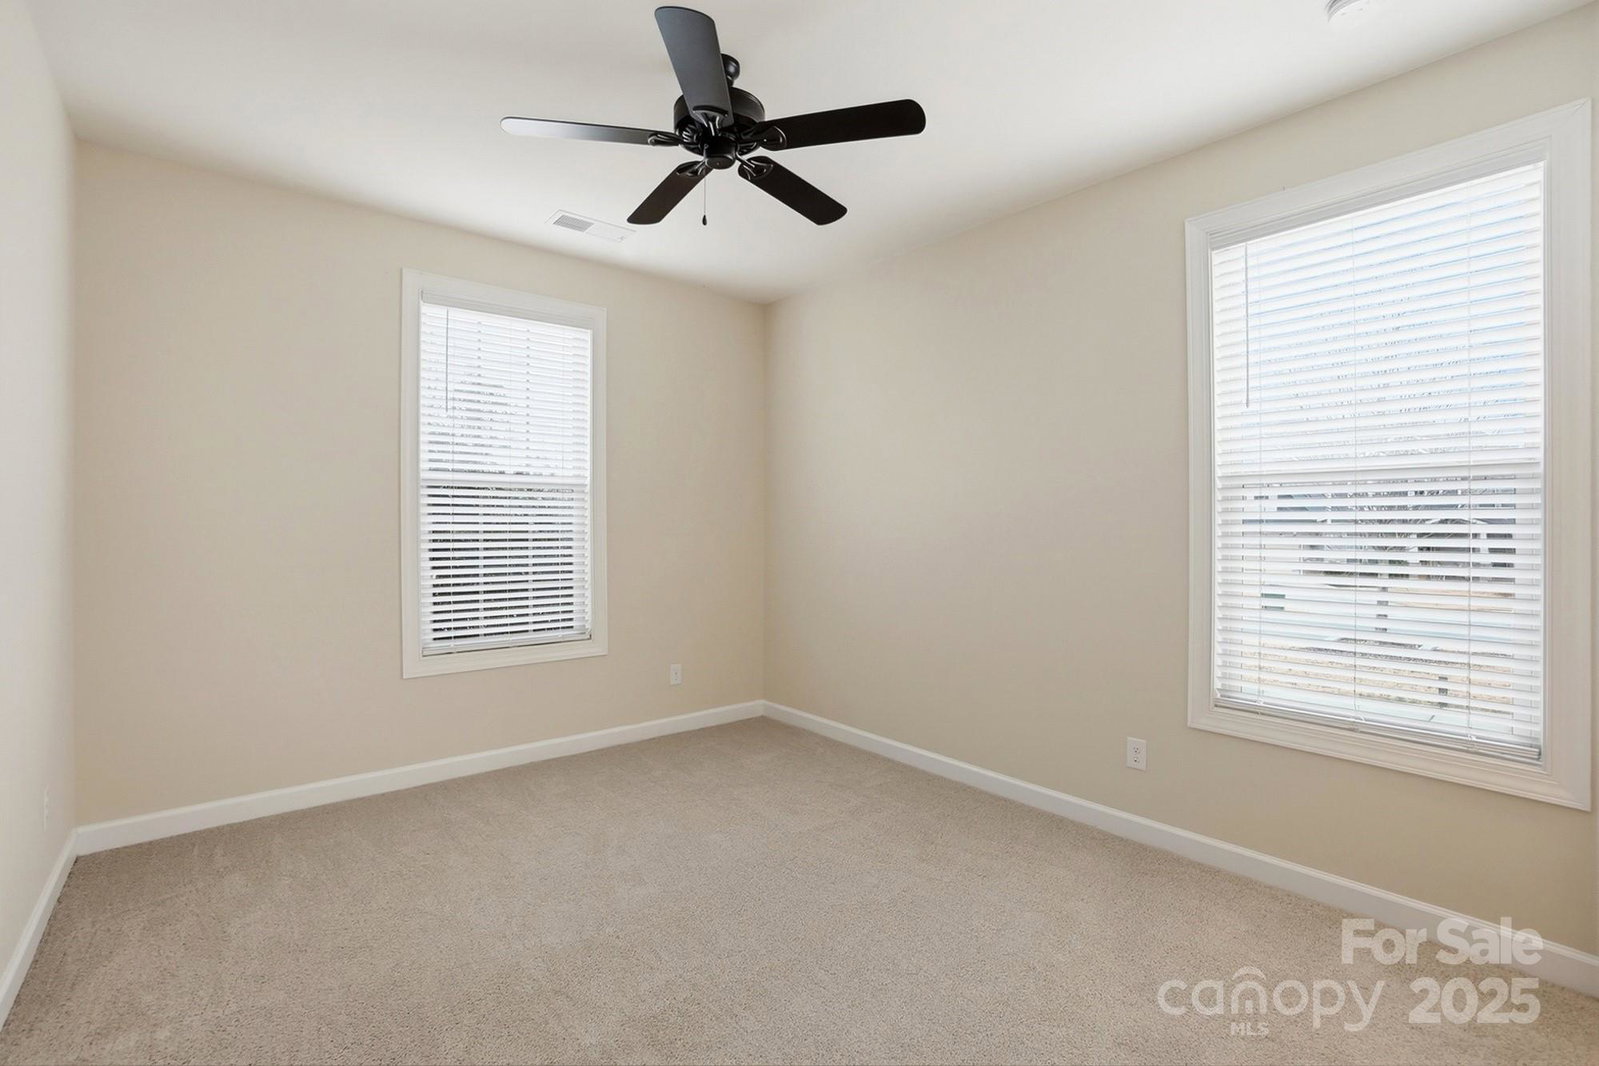
Welcome home to this stunning ranch, perfectly situated on a spacious lot in one of Fort Mill’s most sought-after neighborhoods. Step into the inviting foyer, where beautiful upgrades and gorgeous hardwood floors immediately catch your eye. A generously sized office or flex room offers endless possibilities to suit your lifestyle. Beautiful hardwoods throughout Foyer, Great Room, Kitchen, Dining Room and hallways. New luxury carpet installed in all the bedrooms and office. Home was freshly painted throughout. The open-concept kitchen features an oversized granite island, making entertaining effortless as the space flows seamlessly into the living area and out to the backyard patio. Stainless steel appliances, a gas cooktop, and abundant cabinetry provide both style and functionality. Cozy up on cool evenings beside the charming stone gas fireplace. The primary bedroom suite is a true retreat, complete with tile flooring, a garden tub, separate shower, and a large walk-in closet. Nice fenced in wooded backyard with patio for Backyard entertaining. Riverchase is an exceptional community offering river access, a pool, clubhouse, playgrounds, acres of common areas, scenic walking trails, and a disc golf course. Enjoy award-winning Fort Mill schools and the convenience of being just minutes from shopping, dining, and entertainment.
Additional Information
- Hoa Fee
- $277
- Hoa Fee Paid
- Quarterly
- Community Features
- Clubhouse, Lake Access, Outdoor Pool, Picnic Area, Playground, Recreation Area, Sidewalks, Street Lights, Walking Trails
- Fireplace
- Yes
- Interior Features
- Attic Stairs Pulldown, Cable Prewire, Entrance Foyer, Garden Tub, Kitchen Island, Open Floorplan, Pantry, Walk-In Closet(s)
- Floor Coverings
- Carpet, Hardwood, Tile
- Equipment
- Dishwasher, Disposal, Electric Range, Gas Cooktop, Microwave, Refrigerator, Self Cleaning Oven
- Foundation
- Crawl Space
- Main Level Rooms
- Primary Bedroom, Bedroom(s), Bedroom(s), Office, Dining Room, Living Room, Kitchen
- Laundry Location
- Main Level
- Heating
- Electric, Heat Pump
- Water
- City
- Sewer
- Public Sewer
- Exterior Construction
- Brick Partial, Fiber Cement
- Roof
- Architectural Shingle
- Parking
- Driveway, Attached Garage
- Driveway
- Concrete, Paved
- Lot Description
- Wooded
- Elementary School
- Dobys Bridge
- Middle School
- Forest Creek
- High School
- Catawba Ridge
- Total Property HLA
- 2413
- Master on Main Level
- Yes
Mortgage Calculator
“ Based on information submitted to the MLS GRID as of . All data is obtained from various sources and may not have been verified by broker or MLS GRID. Supplied Open House Information is subject to change without notice. All information should be independently reviewed and verified for accuracy. Some IDX listings have been excluded from this website. Properties may or may not be listed by the office/agent presenting the information © 2026 Canopy MLS as distributed by MLS GRID”

Last Updated: