Share this with your friends


+17045766234
Ivester Jackson Christie's
2108 Highland Knoll Drive, Charlotte, NC 28269
- $440,000
- 4
- BD
- 4
- BA
- 2,642
- SqFt






Listing courtesy of Keller Williams Lake Norman. consuelo@ConsueloSouders.com
Sold listing courtesy of COMPASS
- Sold Price
- $440,000
- List Price
- $435,000
- MLS#
- 4327897
- Status
- CLOSED
- Days on Market
- 35
- Property Type
- Residential
- Year Built
- 2020
- Closing Date
- Jan 15, 2026
- Bedrooms
- 4
- Bathrooms
- 4
- Full Baths
- 3
- Half Baths
- 1
- Lot Size
- 7,840
- Lot Size Area
- 0.18
- Living Area
- 2,642
- Sq Ft Total
- 2642
- County
- Mecklenburg
- Subdivision
- Highland Knoll
- Special Conditions
- None
Property Description
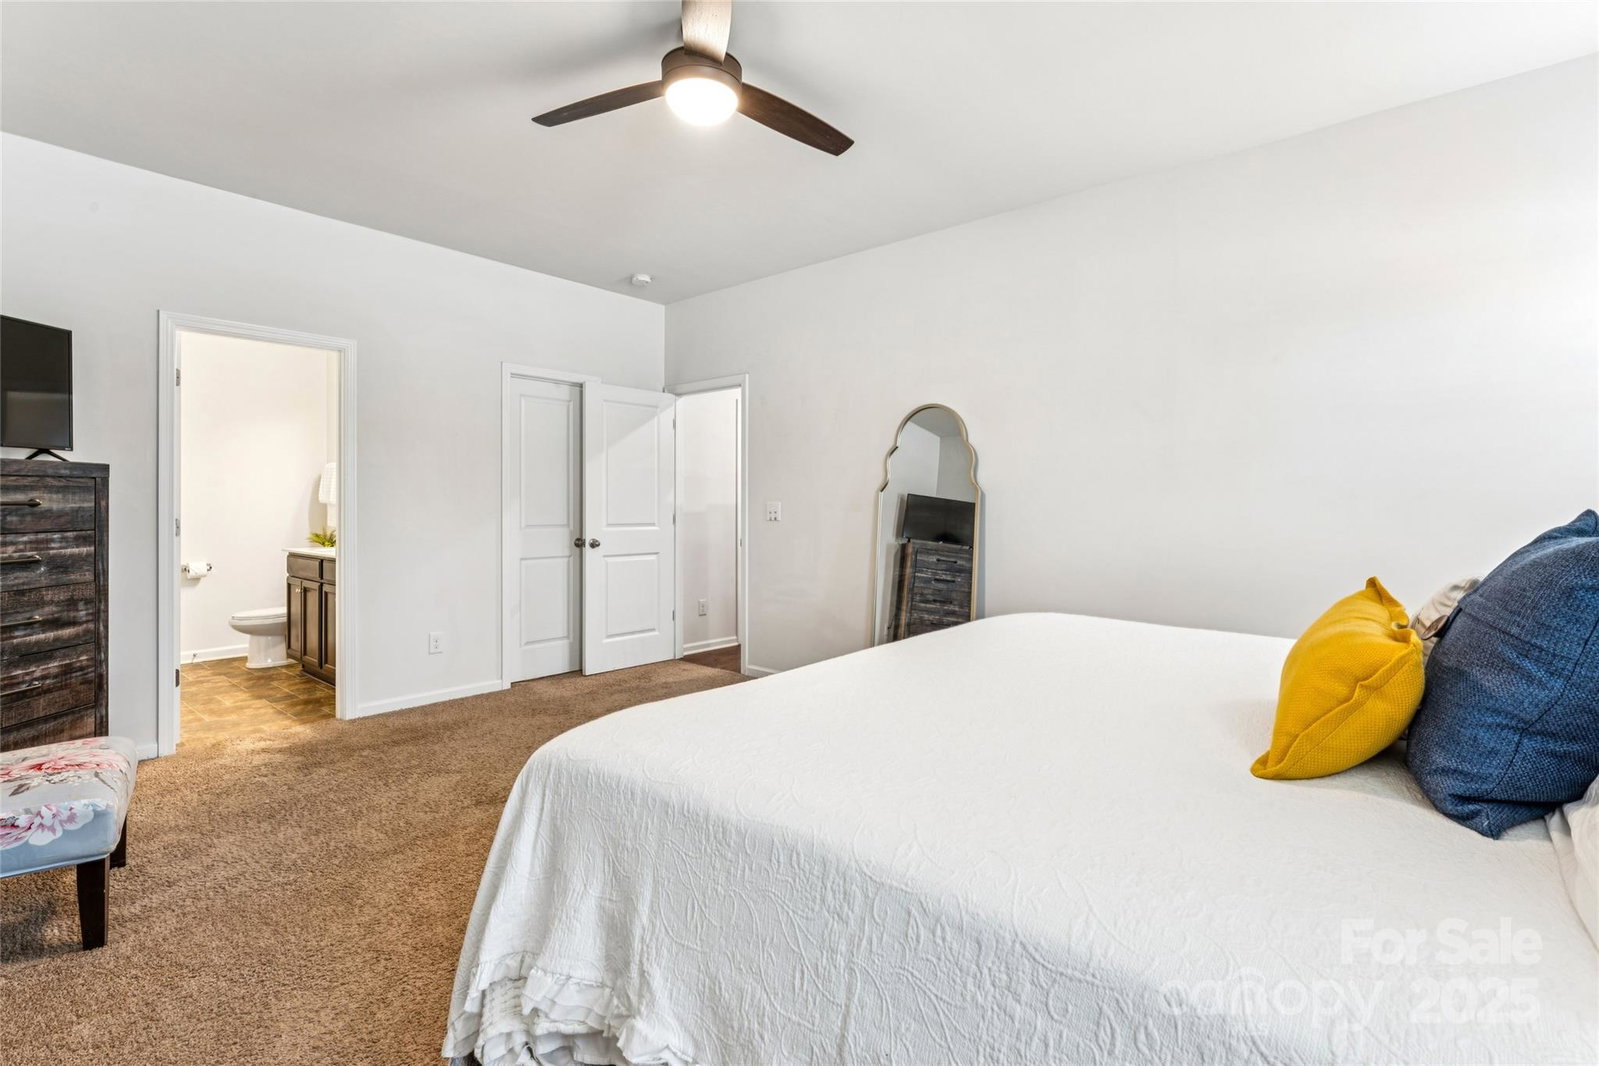
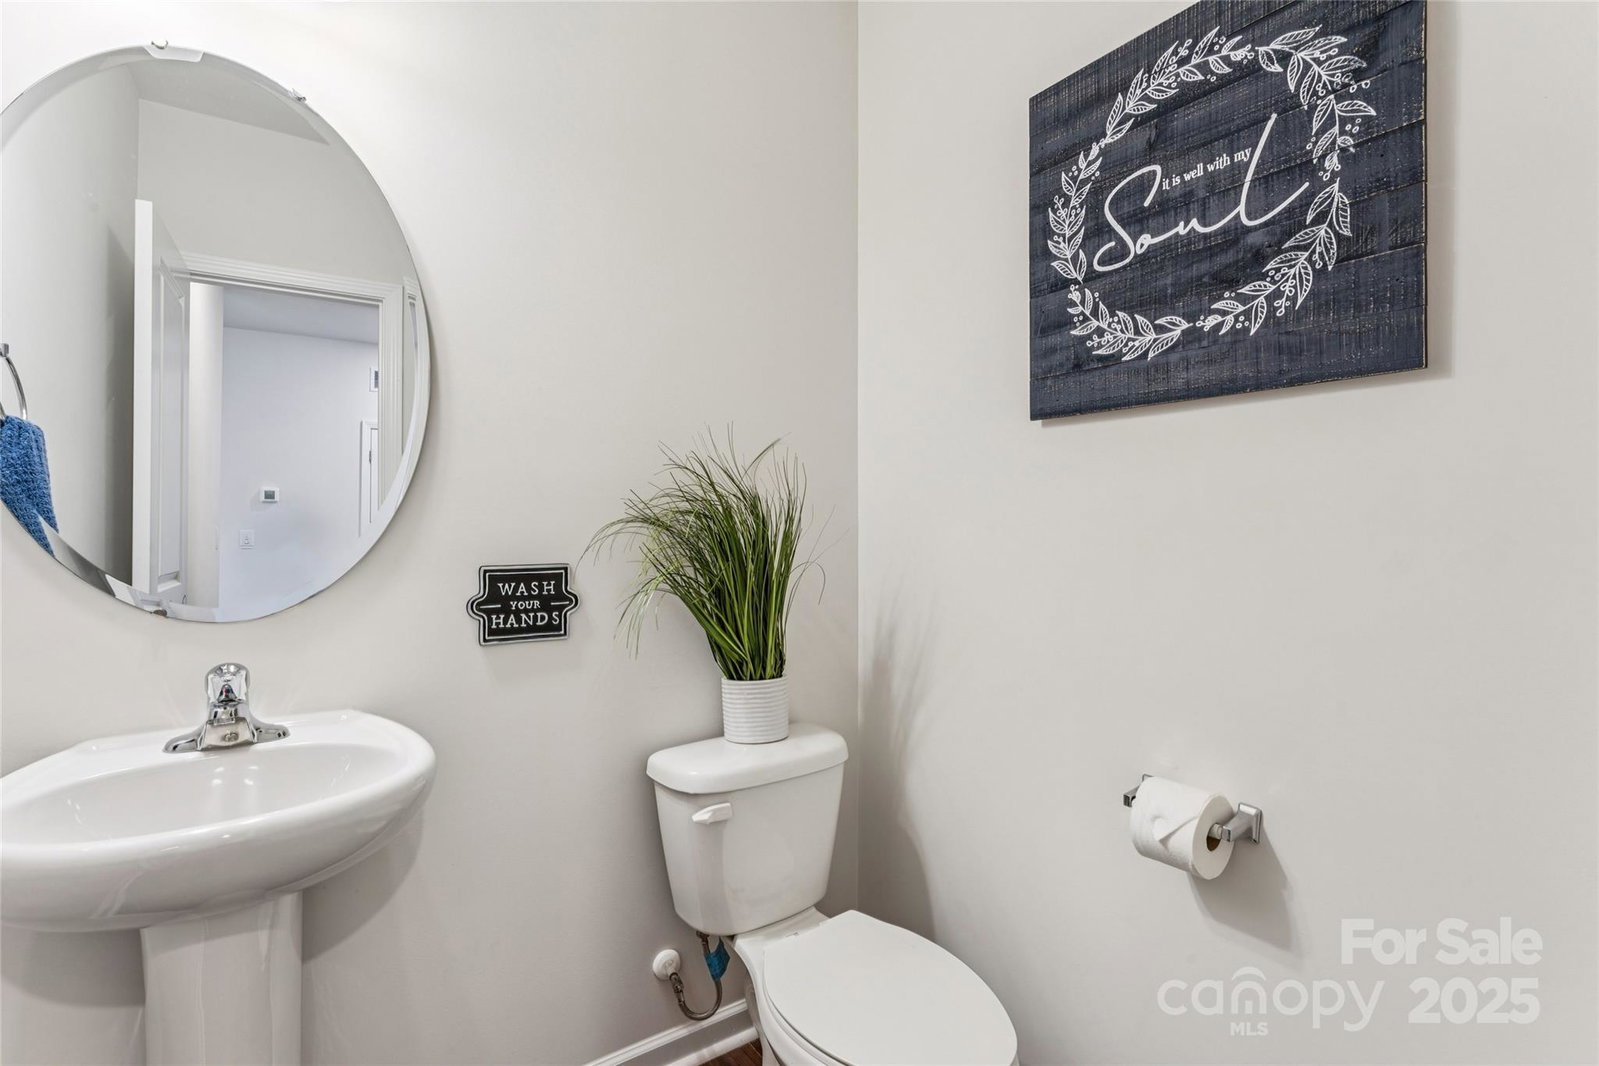
Welcome to 2108 Highland Knoll Drive, a beautifully maintained 4-bedroom, 3.5-bath home offering 2,600+ square feet of thoughtfully designed living space. Featuring two primary suites—one on the main level and one upstairs—this home is perfect for multigenerational living or hosting long-term guests. The main floor flows effortlessly, beginning with a spacious dining area off the foyer and a convenient half bath nearby. The heart of the home is the open-concept family room and kitchen, designed for gathering and everyday comfort. The family room provides generous seating space and a gas fireplace, while the kitchen boasts espresso cabinetry, granite countertops, stainless steel appliances, a subway tile backsplash, and a large island ideal for prep and entertaining. .The main-level primary suite, privately situated off the kitchen, features a spacious bedroom, walk-in closet, and full bath with double sinks and a walk-in shower. Upstairs, a central loft offers flexible space for a media room, office, or playroom. You choose the fun! Three additional bedrooms include the second primary suite with dual closets and a full bath, plus two secondary bedrooms sharing another well-appointed bath Outdoor living is a highlight of this property. Enjoy a fully fenced yard complete with a gorgeous covered gazebo, extended patio, and a luxurious hot tub equipped with an electronic lift cover for effortless use. The backyard’s layout is perfect for relaxation, entertaining, or quiet evenings at home. Additional features include a rocking-chair front porch, generous storage, and a location close to highways, shopping, dining, and everyday conveniences. Immaculate, versatile, and move-in ready, 2108 Highland Knoll Drive offers exceptional comfort and modern living in a beautifully planned layout.
Additional Information
- Hoa Fee
- $660
- Hoa Fee Paid
- Annually
- Interior Features
- Attic Stairs Pulldown, Breakfast Bar, Garden Tub, Open Floorplan, Pantry, Walk-In Closet(s)
- Floor Coverings
- Carpet, Vinyl
- Equipment
- Dishwasher, Disposal, Gas Range, Gas Water Heater, Microwave, Plumbed For Ice Maker
- Foundation
- Slab
- Main Level Rooms
- Dining Room, Bathroom-Half, Living Room, Kitchen, Primary Bedroom, Bathroom-Full, Laundry
- Laundry Location
- Electric Dryer Hookup, Inside, Laundry Closet, Main Level, Washer Hookup
- Heating
- Forced Air, Natural Gas
- Water
- City
- Sewer
- Public Sewer
- Exterior Features
- Above Ground Hot Tub / Spa
- Exterior Construction
- Stone Veneer, Vinyl
- Roof
- Architectural Shingle
- Parking
- Driveway, Attached Garage, Garage Door Opener, Garage Faces Front
- Driveway
- Concrete, Paved
- Lot Description
- Level
- Elementary School
- Parkside
- Middle School
- Ridge Road
- High School
- Mallard Creek
- Builder Name
- D.R. Horton
- Total Property HLA
- 2642
- Master on Main Level
- Yes
Mortgage Calculator
“ Based on information submitted to the MLS GRID as of . All data is obtained from various sources and may not have been verified by broker or MLS GRID. Supplied Open House Information is subject to change without notice. All information should be independently reviewed and verified for accuracy. Some IDX listings have been excluded from this website. Properties may or may not be listed by the office/agent presenting the information © 2026 Canopy MLS as distributed by MLS GRID”

Last Updated: