231 Barber Loop, Mooresville, NC 28117
- $3,950,000
- 4
- BD
- 5
- BA
- 5,648
- SqFt




Listing courtesy of EXP Realty LLC Mooresville. chad@WindMarkRE.com
Sold listing courtesy of Canopy Administration
- Sold Price
- $3,950,000
- List Price
- $4,200,000
- MLS#
- 4327820
- Status
- CLOSED
- Days on Market
- 158
- Property Type
- Residential
- Year Built
- 2023
- Closing Date
- May 15, 2026
- Bedrooms
- 4
- Bathrooms
- 5
- Full Baths
- 3
- Half Baths
- 2
- Lot Size
- 32,234
- Lot Size Area
- 0.74
- Living Area
- 5,648
- Sq Ft Total
- 5648
- County
- Iredell
- Subdivision
- Crescent Land and Timber
- Special Conditions
- None
- Waterfront
- Yes
- Waterfront Features
- Boat House, Boat Lift, Boat Ramp, Covered structure, Dock, Paddlesport Launch Site, Personal Watercraft Lift
Property Description
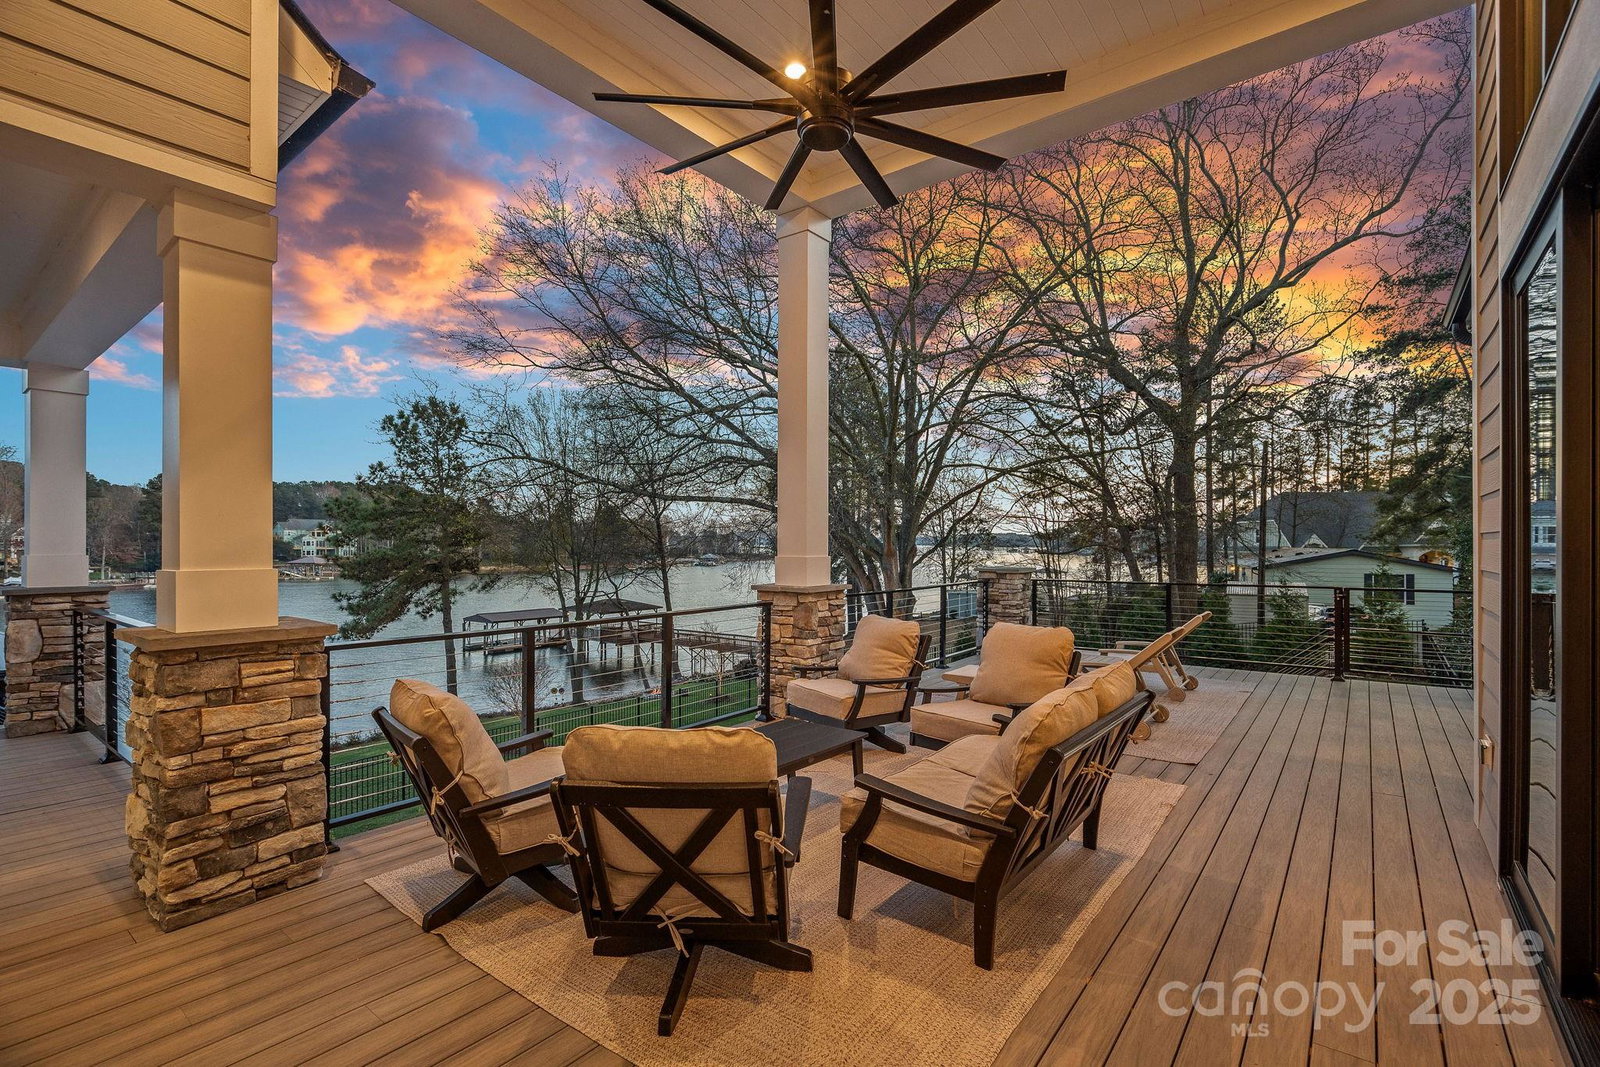
Set on the picturesque shores of Lake Norman, this 2023 custom waterfront home blends exceptional design with everyday comfort. The chef’s dream kitchen features a Scullery, expansive cabinet and counter space, large island, and Thermador appliances. The open floorplan enjoys sweeping lake views from every room and provides seamless indoor–outdoor living. The main level also features a lakefront primary suite, two offices that offer flexibility for work or creativity and a laundry area that includes a drop zone, wash sink and a dedicated pet shower. The lower level features three additional bedrooms, spacious recreation area with wet bar, gym with rubber flooring, and expansive storage areas including a hidden-door workshop. The upper level adds a versatile flex room and large walk-in attic spaces. This Lake Norman Home Builders Association “Best of the Lake” Award-winning home was designed by KDH Design and meticulously built by Tim Whelan Homes. Everyday comfort is elevated with energy-efficient doors, windows, and HVAC systems, extensive air and water filtration systems, and a whole-house generator for peace of mind. Outdoor living excels with a heated in-ground pool and spa, along with a rare grandfathered two-story boathouse featuring a climate-controlled finished upper level ideal for an office, art studio, or flex space. The epoxy-floored lower level opens to the concrete boat ramp and includes a working power winch for easy lake-toy handling. A floating covered dock with boat lift and PWC docks completes this premier lakeside retreat.
Additional Information
- Interior Features
- Attic Walk In, Built-in Features, Drop Zone, Entrance Foyer, Kitchen Island, Open Floorplan, Pantry, Storage, Walk-In Closet(s), Walk-In Pantry, Other - See Remarks
- Floor Coverings
- Carpet, Tile, Other - See Remarks
- Equipment
- Bar Fridge, Convection Oven, Dishwasher, Disposal, Double Oven, Dryer, ENERGY STAR Qualified Dishwasher, ENERGY STAR Qualified Refrigerator, Exhaust Hood, Filtration System, Gas Cooktop, Microwave, Refrigerator, Wine Refrigerator
- Foundation
- Basement
- Main Level Rooms
- Primary Bedroom, Bathroom-Full, Bathroom-Half, Laundry, Office, Study, Sunroom, Dining Area, Kitchen, Great Room
- Laundry Location
- In Basement, Laundry Room, Lower Level, Main Level, Multiple Locations
- Heating
- ENERGY STAR Qualified Equipment, Forced Air, Natural Gas
- Water
- Well
- Sewer
- Septic Installed
- Exterior Features
- Fire Pit, Dock - Floating, In-Ground Hot Tub / Spa, In-Ground Irrigation
- Exterior Construction
- Hardboard Siding
- Roof
- Architectural Shingle, Metal
- Parking
- Circular Driveway, Driveway, Attached Garage, Garage Door Opener, Garage Faces Front, Garage Faces Side, Garage Shop, Keypad Entry
- Driveway
- Concrete, Paved
- Lot Description
- Cleared, Views, Waterfront
- Elementary School
- Woodland Heights
- Middle School
- Woodland Heights
- High School
- Lake Norman
- Builder Name
- T Whelan Homes
- Total Property HLA
- 5648
- Master on Main Level
- Yes
Mortgage Calculator
“ Based on information submitted to the MLS GRID as of . All data is obtained from various sources and may not have been verified by broker or MLS GRID. Supplied Open House Information is subject to change without notice. All information should be independently reviewed and verified for accuracy. Some IDX listings have been excluded from this website. Properties may or may not be listed by the office/agent presenting the information © 2026 Canopy MLS as distributed by MLS GRID”

Last Updated: