6283 Six String Court, Fort Mill, SC 29708
- $685,000
- 4
- BD
- 3
- BA
- 2,454
- SqFt




Listing courtesy of EXP Realty LLC Rock Hill. therealestaterae@gmail.com
Sold listing courtesy of COMPASS
- Sold Price
- $685,000
- List Price
- $694,999
- MLS#
- 4327757
- Status
- CLOSED
- Days on Market
- 116
- Property Type
- Residential
- Architectural Style
- Traditional
- Year Built
- 2020
- Closing Date
- May 05, 2026
- Bedrooms
- 4
- Bathrooms
- 3
- Full Baths
- 3
- Lot Size
- 6,534
- Lot Size Area
- 0.15
- Living Area
- 2,454
- Sq Ft Total
- 2454
- County
- York
- Subdivision
- Masons Bend
- Special Conditions
- None
Property Description
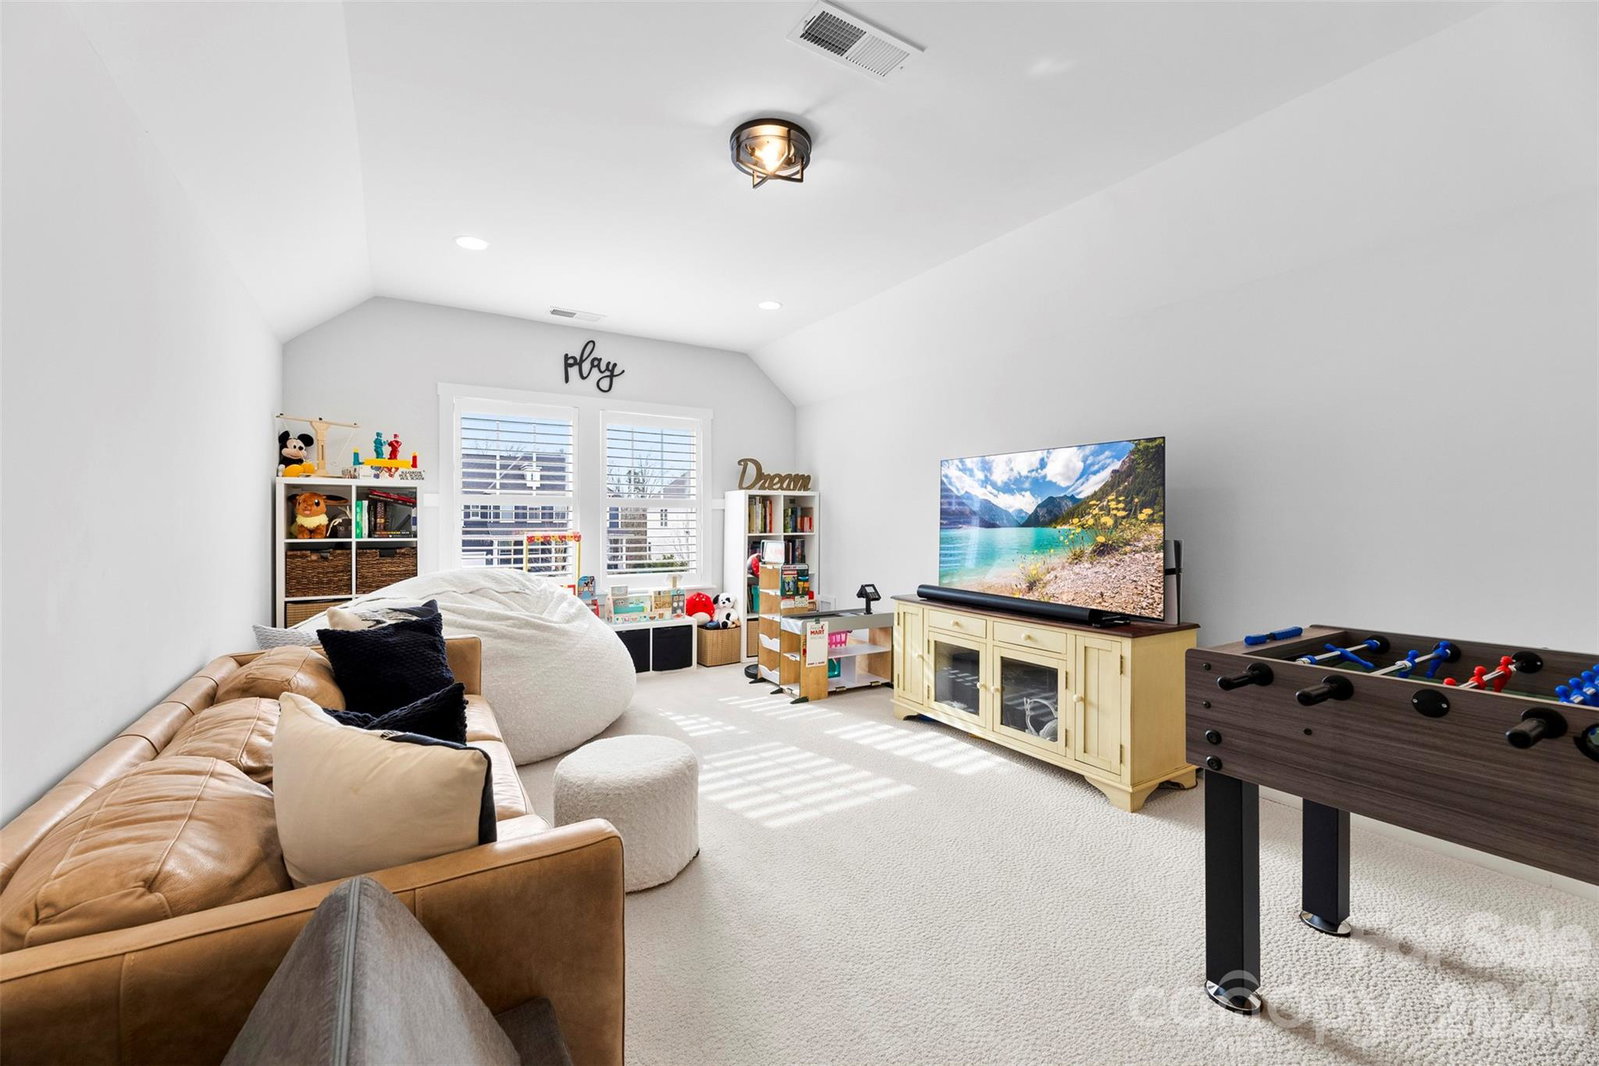
Missed it the first time? It’s back! Discover this exceptional ranch-style home located at the end of a quiet cul-de-sac in highly sought-after Masons Bend in Fort Mill. Surrounded by a serene wooded area, this residence offers rare privacy and a beautifully elevated living experience. Step inside to soaring 18-foot ceilings that create an impressive sense of space and natural light throughout the main living areas. The thoughtful floor plan features three bedrooms on the main level, providing effortless, functional living for all lifestyles. Upstairs, a private guest suite with full bathroom, and multipurpose room, offers the perfect retreat for visitors, an older child, or a dedicated home office. This home combines luxury finishes, architectural interest, and a prime setting—an outstanding opportunity. Agent is Owner Ask about special lender incentives.
Additional Information
- Hoa Fee
- $385
- Hoa Fee Paid
- Quarterly
- Community Features
- Clubhouse, Outdoor Pool, Picnic Area, Playground, Sidewalks, Street Lights, Walking Trails
- Fireplace
- Yes
- Interior Features
- Attic Other, Attic Stairs Pulldown, Open Floorplan, Pantry, Walk-In Closet(s)
- Floor Coverings
- Carpet, Tile, Vinyl
- Equipment
- Dishwasher, Disposal, Dryer, Electric Oven, Gas Cooktop, Microwave, Plumbed For Ice Maker, Refrigerator with Ice Maker, Tankless Water Heater, Wall Oven, Washer/Dryer
- Foundation
- Slab
- Main Level Rooms
- Primary Bedroom, Bedroom(s), Bedroom(s), Bathroom-Full, Bathroom-Full, Living Room, Kitchen
- Laundry Location
- Electric Dryer Hookup, Gas Dryer Hookup, Laundry Room, Main Level
- Heating
- Central, ENERGY STAR Qualified Equipment, Natural Gas
- Water
- City
- Sewer
- Public Sewer
- Exterior Construction
- Hardboard Siding, Stone
- Roof
- Composition
- Parking
- Driveway, Attached Garage, Garage Door Opener, Garage Faces Front
- Driveway
- Concrete, Paved
- Lot Description
- Cul-De-Sac
- Elementary School
- Kings Town
- Middle School
- Banks Trail
- High School
- Catawba Ridge
- Total Property HLA
- 2454
- Master on Main Level
- Yes
Mortgage Calculator
“ Based on information submitted to the MLS GRID as of . All data is obtained from various sources and may not have been verified by broker or MLS GRID. Supplied Open House Information is subject to change without notice. All information should be independently reviewed and verified for accuracy. Some IDX listings have been excluded from this website. Properties may or may not be listed by the office/agent presenting the information © 2026 Canopy MLS as distributed by MLS GRID”

Last Updated: