14402 Southbridge Forest Drive, Charlotte, NC 28273
- $375,000
- 3
- BD
- 3
- BA
- 1,688
- SqFt




Listing courtesy of RE/MAX Executive. sarah@soldbysarah.com
Sold listing courtesy of Costello Real Estate and Investments LLC
- Sold Price
- $375,000
- List Price
- $375,000
- MLS#
- 4327741
- Status
- CLOSED
- Days on Market
- 25
- Property Type
- Residential
- Architectural Style
- Traditional
- Year Built
- 1998
- Closing Date
- Dec 31, 2025
- Bedrooms
- 3
- Bathrooms
- 3
- Full Baths
- 2
- Half Baths
- 1
- Lot Size
- 9,147
- Lot Size Area
- 0.21
- Living Area
- 1,688
- Sq Ft Total
- 1688
- County
- Mecklenburg
- Subdivision
- Southbridge Forest
- Special Conditions
- None
Property Description
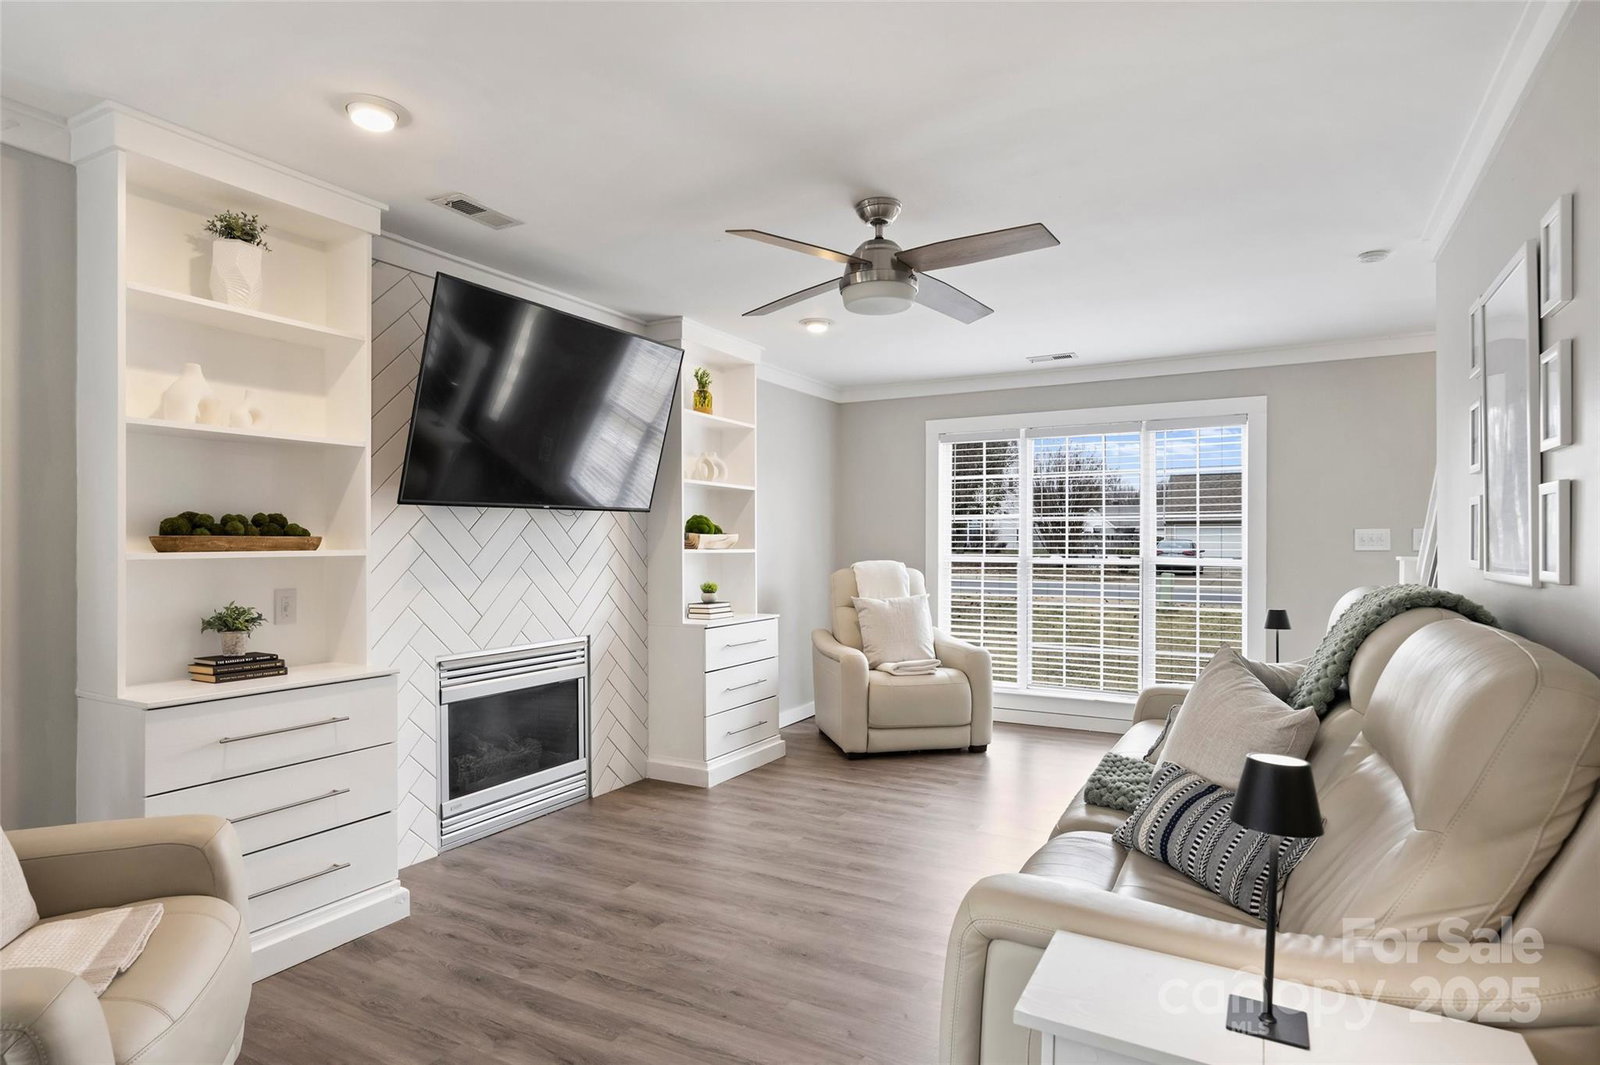
Beautifully updated 3-bedroom, 2.5-bath home in the heart of Steele Creek! Renovated in 2020, this two-story home blends modern finishes with the charm of the established Southbridge Forest community. Inside, you’ll find neutral paint, abundant natural light, and laminate flooring throughout, no carpet! The first floor features a versatile dining room or home office, a spacious great room with built-in bookshelves, and a gas fireplace accented with subway tile. The updated kitchen features stainless steel appliances, a gas range, a white tile backsplash, a dining area, and a convenient closet ideal for a coffee bar or extra storage. A modern railing leads to the second floor, where the bright primary suite includes a walk-in closet, dual vanity, and an oversized tiled frameless shower. Two additional bedrooms and a bonus room, great for a cozy home theater, playroom, or flex space. Enjoy the outdoors in the large backyard, featuring a screened-in porch, a paver patio with a built-in firepit, and a storage building. Plenty of space for relaxing, entertaining, or creating your dream outdoor setup. Prime location close to greenways, Carowinds, the Charlotte Premium Outlets, shopping, dining, and major highways. A modern home with incredible convenience, don’t miss this one!
Additional Information
- Hoa Fee
- $90
- Hoa Fee Paid
- Annually
- Community Features
- Playground
- Fireplace
- Yes
- Interior Features
- Attic Other, Built-in Features, Pantry, Walk-In Closet(s)
- Floor Coverings
- Laminate
- Equipment
- Dishwasher, Disposal, Gas Oven, Gas Range, Gas Water Heater, Ice Maker, Microwave
- Foundation
- Slab
- Main Level Rooms
- Kitchen, Great Room, Dining Room, Dining Area, Laundry, Bathroom-Half
- Laundry Location
- In Kitchen, Laundry Closet
- Heating
- Forced Air
- Water
- City
- Sewer
- Public Sewer
- Exterior Features
- Fire Pit, Storage
- Exterior Construction
- Vinyl
- Roof
- Architectural Shingle
- Parking
- Driveway, Attached Garage, Garage Faces Front
- Driveway
- Concrete, Paved
- Elementary School
- River Gate
- Middle School
- Southwest
- High School
- Palisades
- Total Property HLA
- 1688
Mortgage Calculator
“ Based on information submitted to the MLS GRID as of . All data is obtained from various sources and may not have been verified by broker or MLS GRID. Supplied Open House Information is subject to change without notice. All information should be independently reviewed and verified for accuracy. Some IDX listings have been excluded from this website. Properties may or may not be listed by the office/agent presenting the information © 2026 Canopy MLS as distributed by MLS GRID”

Last Updated: