Share this with your friends


+17045766234
Ivester Jackson Christie's
6514 Highwood Place, Charlotte, NC 28210
- $575,000
- 3
- BD
- 3
- BA
- 2,122
- SqFt




Listing courtesy of EXP Realty LLC Ballantyne. 704-576-1445
Sold listing courtesy of RE/MAX Executive
- Sold Price
- $575,000
- List Price
- $579,999
- MLS#
- 4327683
- Status
- CLOSED
- Days on Market
- 36
- Property Type
- Residential
- Architectural Style
- Ranch
- Year Built
- 1961
- Closing Date
- Jan 23, 2026
- Bedrooms
- 3
- Bathrooms
- 3
- Full Baths
- 3
- Lot Size
- 10,890
- Lot Size Area
- 0.25
- Living Area
- 2,122
- Sq Ft Total
- 2122
- County
- Mecklenburg
- Subdivision
- Starmount
- Special Conditions
- None
Property Description
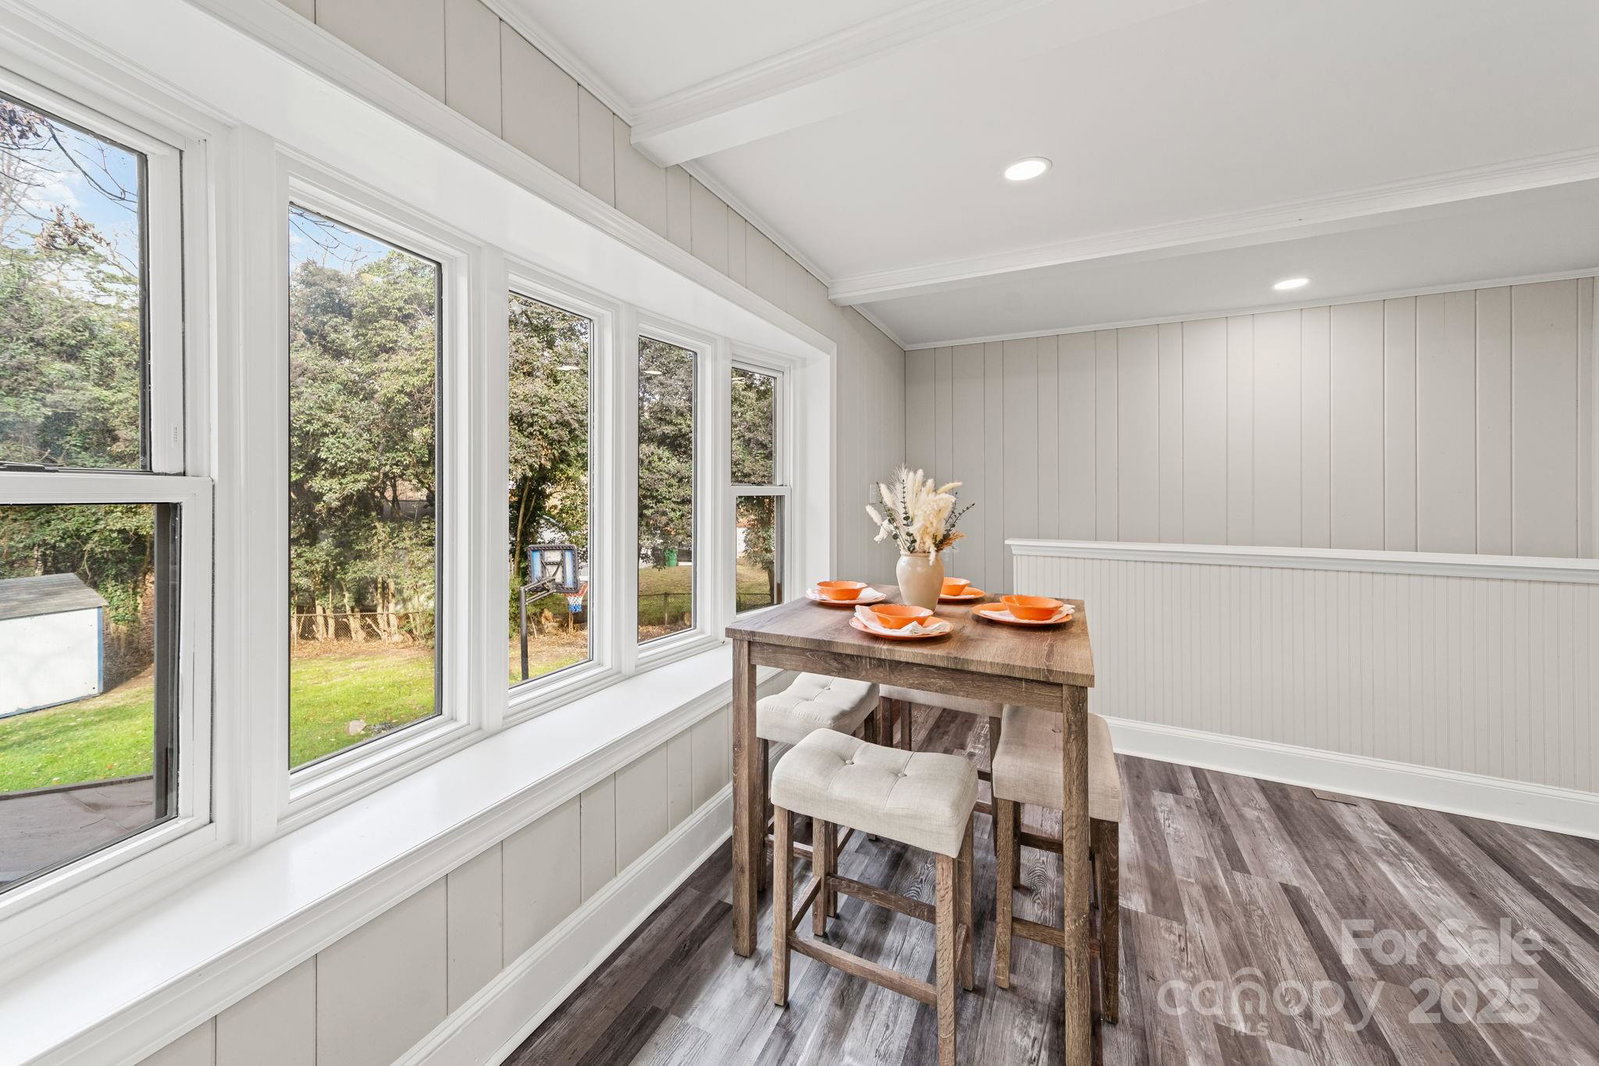
This fully renovated 3-bedroom, 3-bath home delivers modern updates, reliable systems, and a flexible layout with no HOA restrictions. The spacious, open kitchen has been completely redone with new soft-close cabinets, farmhouse sink, stainless steel appliances (including a new range), and quartz countertops. Major systems have also been replaced, including new electrical with updated panel, new HVAC, a new architectural-shingle roof, updated double-paned Andersen windows, and a Rinnai gas tankless water heater for long-term efficiency and peace of mind. The main level features beautifully restored original hardwood floors and large windows that bring in abundant natural light. The finished basement adds valuable square footage with a full bathroom, walk-in closet, and an open flex room ideal for a guest suite, home office, gym, or recreation space. Additional unfinished area includes a one-car garage, storage, workshop space, and a laundry area with chute from the main level. Updated interior lighting ties the renovation together. Outside, the home offers a spacious deck, patio area, gazebo, and a mostly fenced, large backyard. With upgraded systems throughout and a move-in-ready interior, this turnkey home provides practical improvements and versatile living spaces—all near a cul-de-sac in the sought-after Starmount community. Schedule your tour today!
Additional Information
- Interior Features
- Open Floorplan, Walk-In Closet(s)
- Floor Coverings
- Carpet, Wood
- Equipment
- Dishwasher, Disposal, Electric Oven, Electric Range, Exhaust Fan, Gas Water Heater, Microwave, Refrigerator with Ice Maker, Tankless Water Heater, Washer/Dryer
- Foundation
- Basement
- Main Level Rooms
- Living Room, Kitchen, Primary Bedroom, Dining Area, Bedroom(s), Bedroom(s), Bathroom-Full, Bathroom-Full
- Laundry Location
- In Basement, Laundry Chute
- Heating
- Central
- Water
- City
- Sewer
- Public Sewer
- Exterior Features
- Fire Pit
- Exterior Construction
- Brick Partial, Vinyl, Wood
- Roof
- Architectural Shingle
- Parking
- Basement, Driveway, Attached Garage, Garage Faces Rear, Parking Space(s)
- Driveway
- Asphalt, Gravel, Paved
- Lot Description
- Cul-De-Sac, Sloped, Wooded
- Elementary School
- Starmount
- Middle School
- Carmel
- High School
- South Mecklenburg
- Zoning
- N1-B
- Total Property HLA
- 2122
- Master on Main Level
- Yes
Mortgage Calculator
“ Based on information submitted to the MLS GRID as of . All data is obtained from various sources and may not have been verified by broker or MLS GRID. Supplied Open House Information is subject to change without notice. All information should be independently reviewed and verified for accuracy. Some IDX listings have been excluded from this website. Properties may or may not be listed by the office/agent presenting the information © 2026 Canopy MLS as distributed by MLS GRID”

Last Updated: