1533 Hollow Maple Drive, Charlotte, NC 28216
- $285,000
- 3
- BD
- 2
- BA
- 1,204
- SqFt




Listing courtesy of Vylla Home. john.bradford@vylla.com
Sold listing courtesy of Keller Williams South Park
- Sold Price
- $285,000
- List Price
- $289,900
- MLS#
- 4327680
- Status
- CLOSED
- Days on Market
- 84
- Property Type
- Residential
- Year Built
- 2001
- Closing Date
- Feb 27, 2026
- Bedrooms
- 3
- Bathrooms
- 2
- Full Baths
- 2
- Lot Size
- 9,147
- Lot Size Area
- 0.21
- Living Area
- 1,204
- Sq Ft Total
- 1204
- County
- Mecklenburg
- Subdivision
- Oakdale Green
- Special Conditions
- None
Property Description
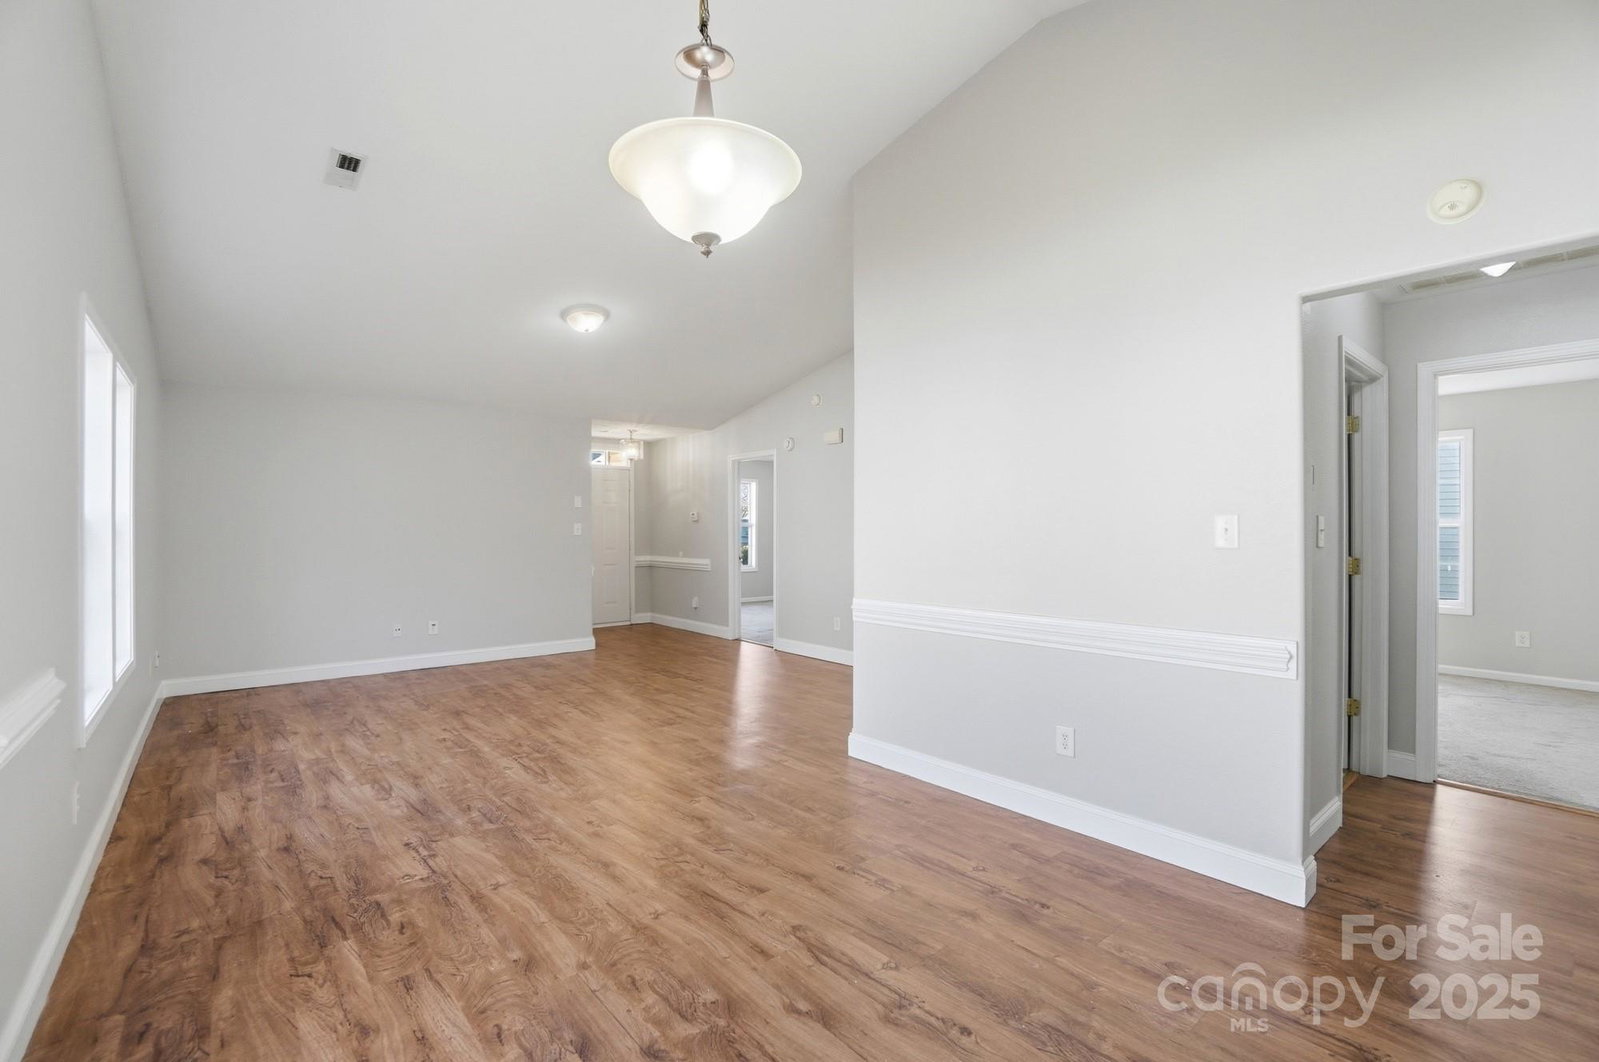
Welcome to 1533 Hollow Maple Drive, a newly painted 3-bedroom, 2-bath home situated in one of Charlotte’s most conveniently located neighborhoods. With thoughtful updates, a BRAND NEW roof, a FRESH COAT of paint throughout the entire home, spacious living areas, and a single-level layout, this home offers the perfect combination of comfort, style, and peace of mind. Upon entering, you are welcomed by an inviting open-concept living space filled with natural light. The family room serves as the heart of the home, offering ample square footage ideal for both relaxing evenings and lively gatherings. The kitchen flows smoothly from the main living area and combines functionality with charm. Featuring plenty of cabinetry, abundant counter space, and a convenient layout that keeps everything within reach, meal prep becomes effortless. A designated dining area just off the kitchen is perfect for gatherings with friends or family. The primary suite includes a spacious walk-in closet. Two additional bedrooms add versatility—ideal for family, guests, a home office, or a hobby room. The second full bathroom is well-equipped and easily accessible from the hallway. The attached two-car garage offers convenience and additional storage, providing plenty of room for vehicles, tools, and seasonal items. Step outside to enjoy a fenced backyard designed for relaxation and everyday activities. Whether you envision a play area, outdoor dining space, garden beds, or a quiet corner for morning coffee, the backyard serves as a blank canvas for your personal touch. Located on a cul-de-sac lot within a charming Charlotte community, this home places you just minutes from shopping, dining, schools, major highways, and all the amenities that make this area so desirable. Move-in ready, well-maintained, and featuring updates where they matter most! Schedule your showing today and experience the comfort, convenience, and charm this beautiful property has to offer.
Additional Information
- Hoa Fee
- $98
- Hoa Fee Paid
- Quarterly
- Community Features
- Outdoor Pool, Recreation Area
- Equipment
- Dishwasher, Dryer, Gas Range, Refrigerator, Washer
- Foundation
- Slab
- Main Level Rooms
- Primary Bedroom, Bedroom(s), Bedroom(s), Bathroom-Full, Bathroom-Full, Kitchen, Living Room, Laundry
- Laundry Location
- Electric Dryer Hookup, Laundry Room, Main Level, Washer Hookup
- Heating
- Central
- Water
- City
- Sewer
- Public Sewer
- Exterior Construction
- Vinyl
- Roof
- Architectural Shingle
- Parking
- Driveway, Attached Garage
- Driveway
- Concrete, Paved
- Lot Description
- Cul-De-Sac
- Elementary School
- Oakdale
- Middle School
- Ranson
- High School
- West Charlotte
- Total Property HLA
- 1204
- Master on Main Level
- Yes
Mortgage Calculator
“ Based on information submitted to the MLS GRID as of . All data is obtained from various sources and may not have been verified by broker or MLS GRID. Supplied Open House Information is subject to change without notice. All information should be independently reviewed and verified for accuracy. Some IDX listings have been excluded from this website. Properties may or may not be listed by the office/agent presenting the information © 2026 Canopy MLS as distributed by MLS GRID”

Last Updated: