2624 Mt Isle Harbor Drive, Charlotte, NC 28214
- $710,000
- 5
- BD
- 3
- BA
- 3,826
- SqFt








Listing courtesy of Howard Hanna Allen Tate Huntersville. jason.abernethy@allentate.com
Sold listing courtesy of Zagora Realty Inc
- Sold Price
- $710,000
- List Price
- $699,000
- MLS#
- 4327624
- Status
- CLOSED
- Days on Market
- 118
- Property Type
- Residential
- Architectural Style
- Transitional
- Distressed Property
- Yes
- Year Built
- 2007
- Closing Date
- Apr 02, 2026
- Bedrooms
- 5
- Bathrooms
- 3
- Full Baths
- 2
- Half Baths
- 1
- Lot Size
- 23,522
- Lot Size Area
- 0.54
- Living Area
- 3,826
- Sq Ft Total
- 3826
- County
- Mecklenburg
- Subdivision
- Mt Isle Harbor
- Special Conditions
- Relocation
- Waterfront Features
- Boat Slip (Deed), Boat Slip (Deed) (Off Site)
Property Description
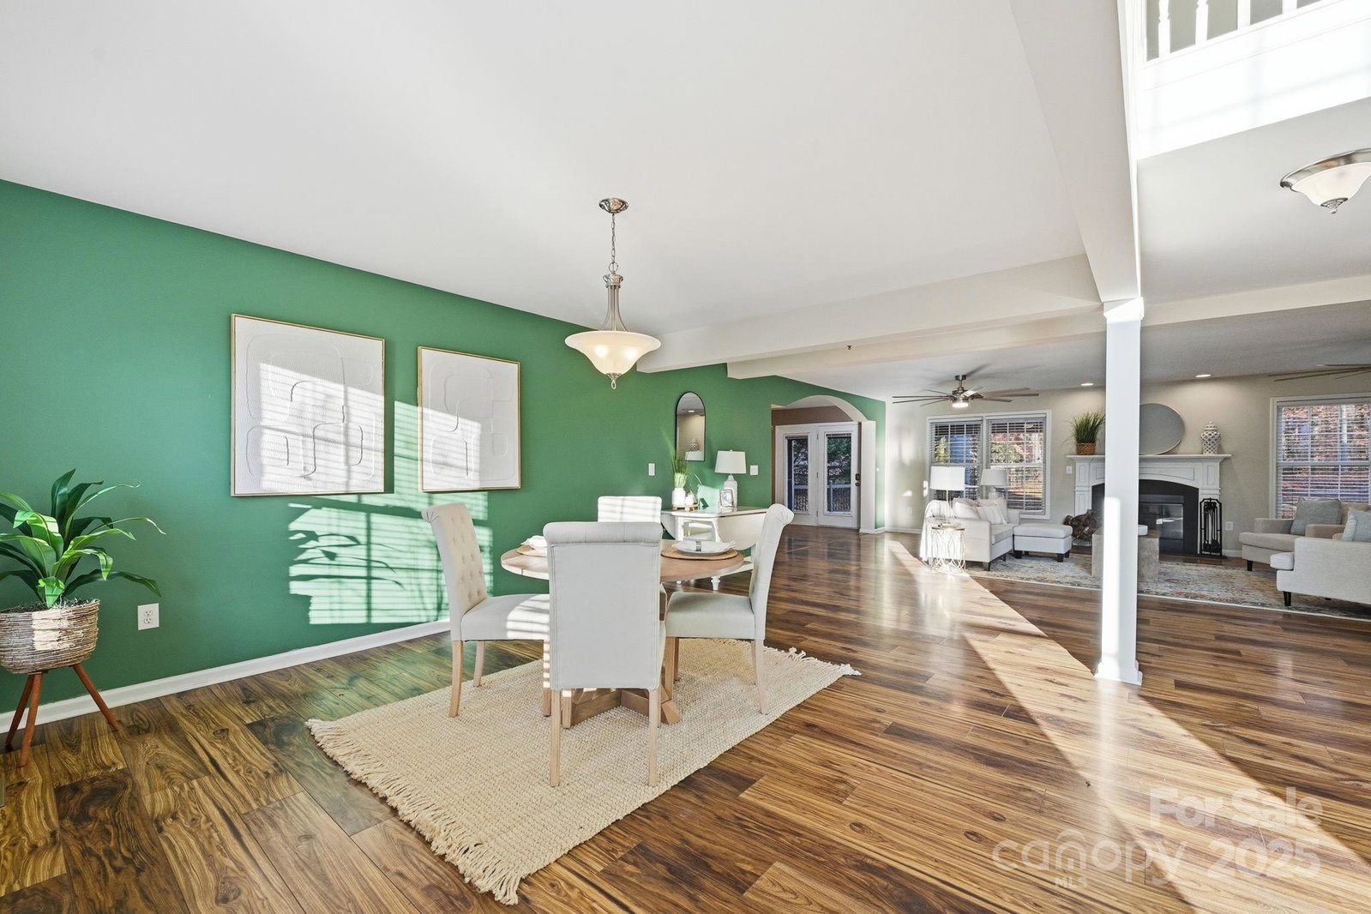
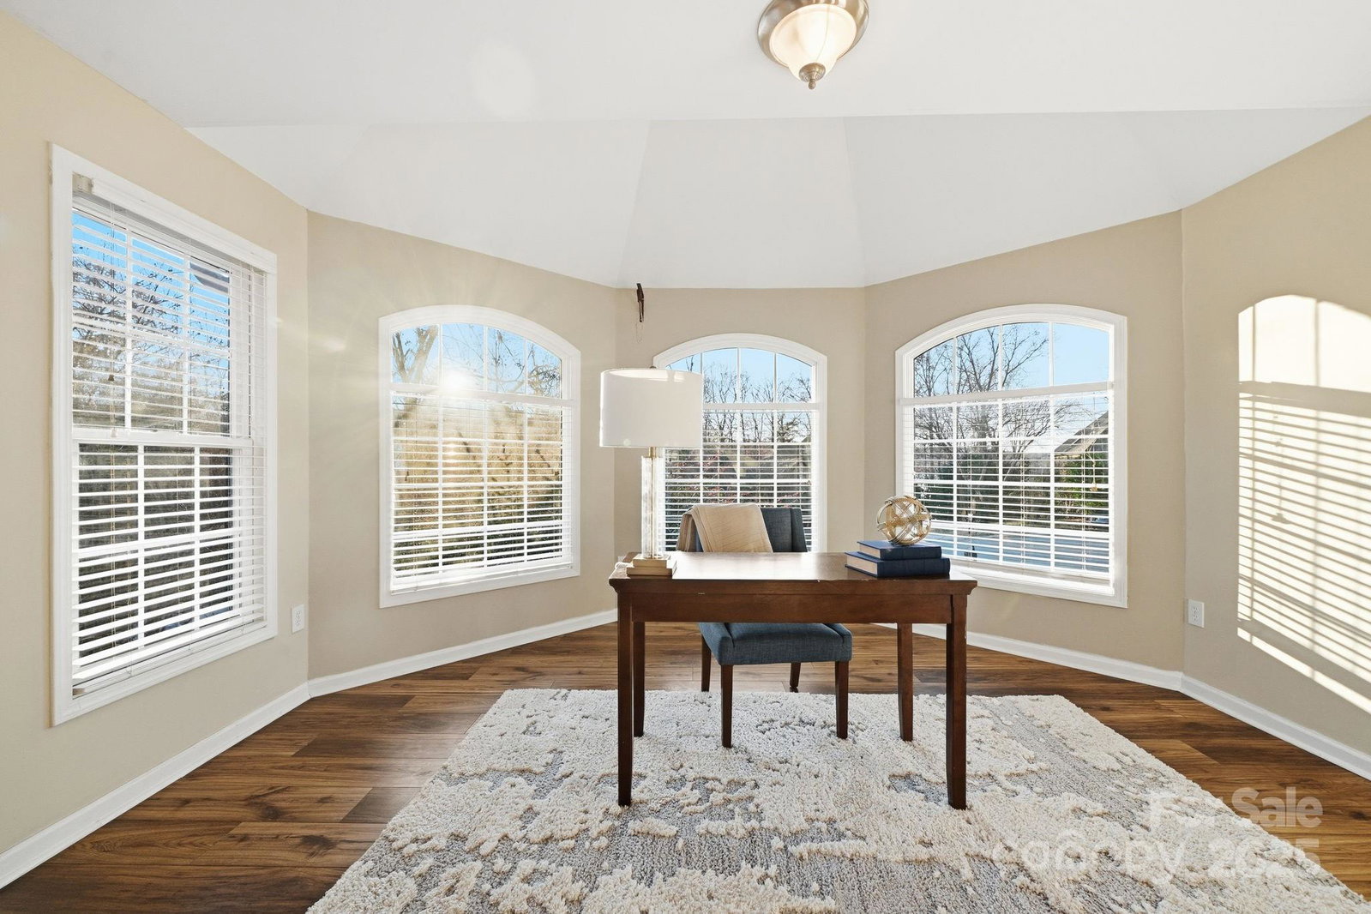
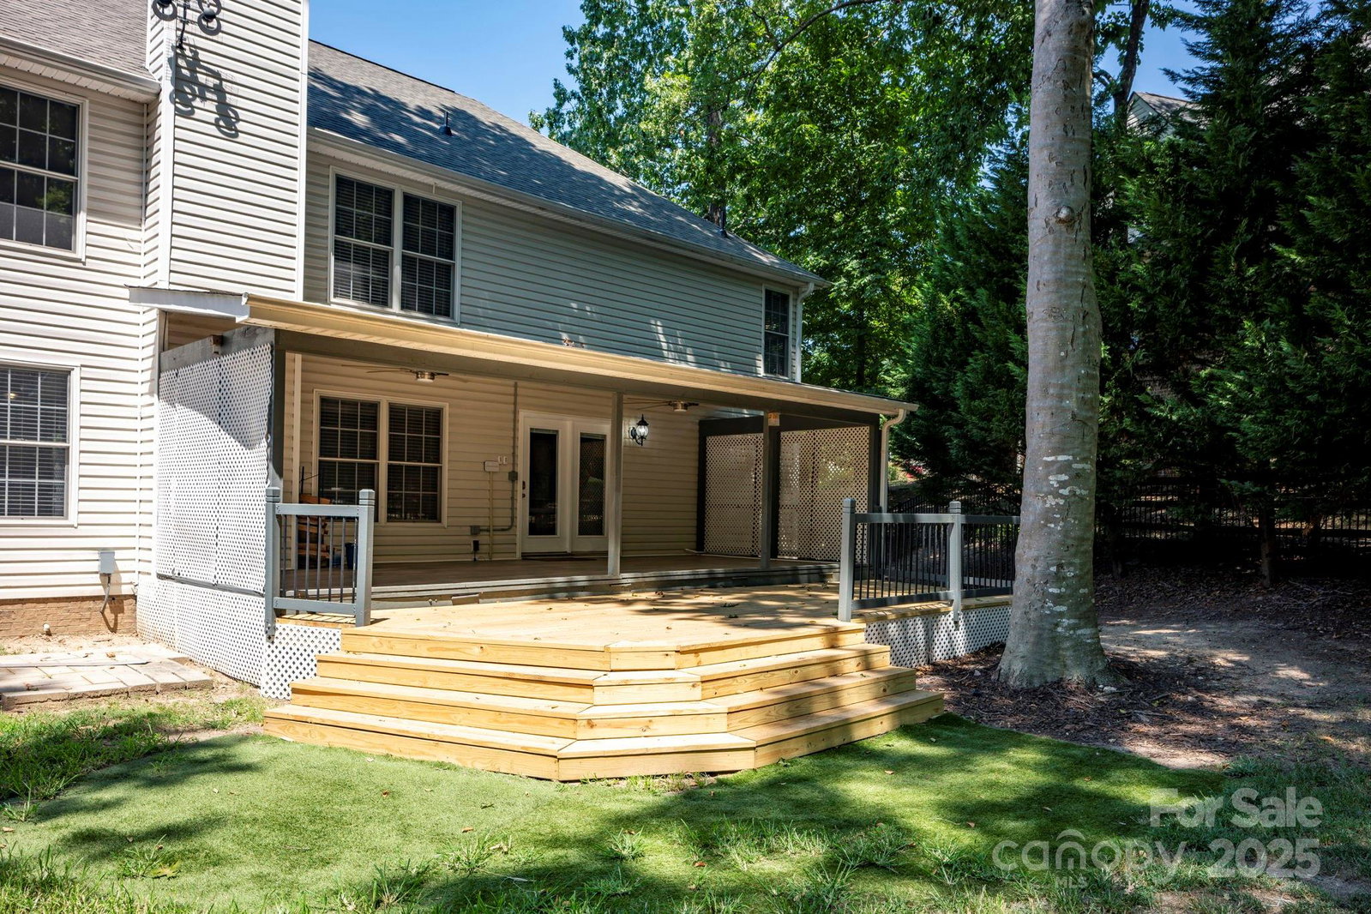
Live the lake life just minutes from Uptown Charlotte in this beautifully updated 5-bedroom home on the shores of Mountain Island Lake. The open-concept layout is perfect for everyday living and entertaining, with a freshly updated kitchen and oversized deck with a covered porch made for enjoying your first cup of coffee or relaxing after a busy day on the lake. The main-level primary suite offers a spa-like bath retreat, while upstairs provides space for everyone to spread out with 4 large bedrooms and loft. Enjoy neighborhood amenities including a pool overlooking Mountain Island Lake. Don't miss the custom site built shed in the beautifully treed and spacious backyard. Peace of mind comes easy with major systems replaced -new roof and downstairs AC-2025, upstairs AC, 2024. Whether you’re hosting friends or enjoying quiet lake days, you’ll love coming home here every day.
Additional Information
- Community Features
- Lake Access, Outdoor Pool, Playground, Recreation Area
- Fireplace
- Yes
- Interior Features
- Breakfast Bar, Cable Prewire, Entrance Foyer, Kitchen Island, Open Floorplan, Pantry, Split Bedroom, Storage, Walk-In Closet(s), Walk-In Pantry
- Equipment
- Dishwasher, Electric Range, Microwave, Oven
- Foundation
- Crawl Space
- Main Level Rooms
- Primary Bedroom, Living Room, Kitchen, Laundry, Study
- Laundry Location
- Laundry Room, Main Level
- Heating
- Forced Air
- Water
- City
- Sewer
- Public Sewer
- Exterior Features
- Storage
- Exterior Construction
- Brick Partial
- Roof
- Architectural Shingle
- Parking
- Attached Garage
- Driveway
- Concrete, Paved
- Lot Description
- Private, Wooded
- Elementary School
- Mountain Island Lake Academy
- Middle School
- Unspecified
- High School
- Hopewell
- Total Property HLA
- 3826
- Master on Main Level
- Yes
Mortgage Calculator
“ Based on information submitted to the MLS GRID as of . All data is obtained from various sources and may not have been verified by broker or MLS GRID. Supplied Open House Information is subject to change without notice. All information should be independently reviewed and verified for accuracy. Some IDX listings have been excluded from this website. Properties may or may not be listed by the office/agent presenting the information © 2026 Canopy MLS as distributed by MLS GRID”

Last Updated: