1594 High Ridge Drive, Stanley, NC 28164
- $619,000
- 4
- BD
- 4
- BA
- 3,266
- SqFt




Listing courtesy of Gonzalez Realty. frankie@gnzrealty.com
Sold listing courtesy of Briley Burris Realty
- Sold Price
- $619,000
- List Price
- $625,000
- MLS#
- 4327586
- Status
- CLOSED
- Days on Market
- 73
- Property Type
- Residential
- Year Built
- 2004
- Closing Date
- Mar 30, 2026
- Bedrooms
- 4
- Bathrooms
- 4
- Full Baths
- 3
- Half Baths
- 1
- Lot Size
- 37,026
- Lot Size Area
- 0.85
- Living Area
- 3,266
- Sq Ft Total
- 3266
- County
- Lincoln
- Subdivision
- Forest Ridge
- Special Conditions
- None
Property Description
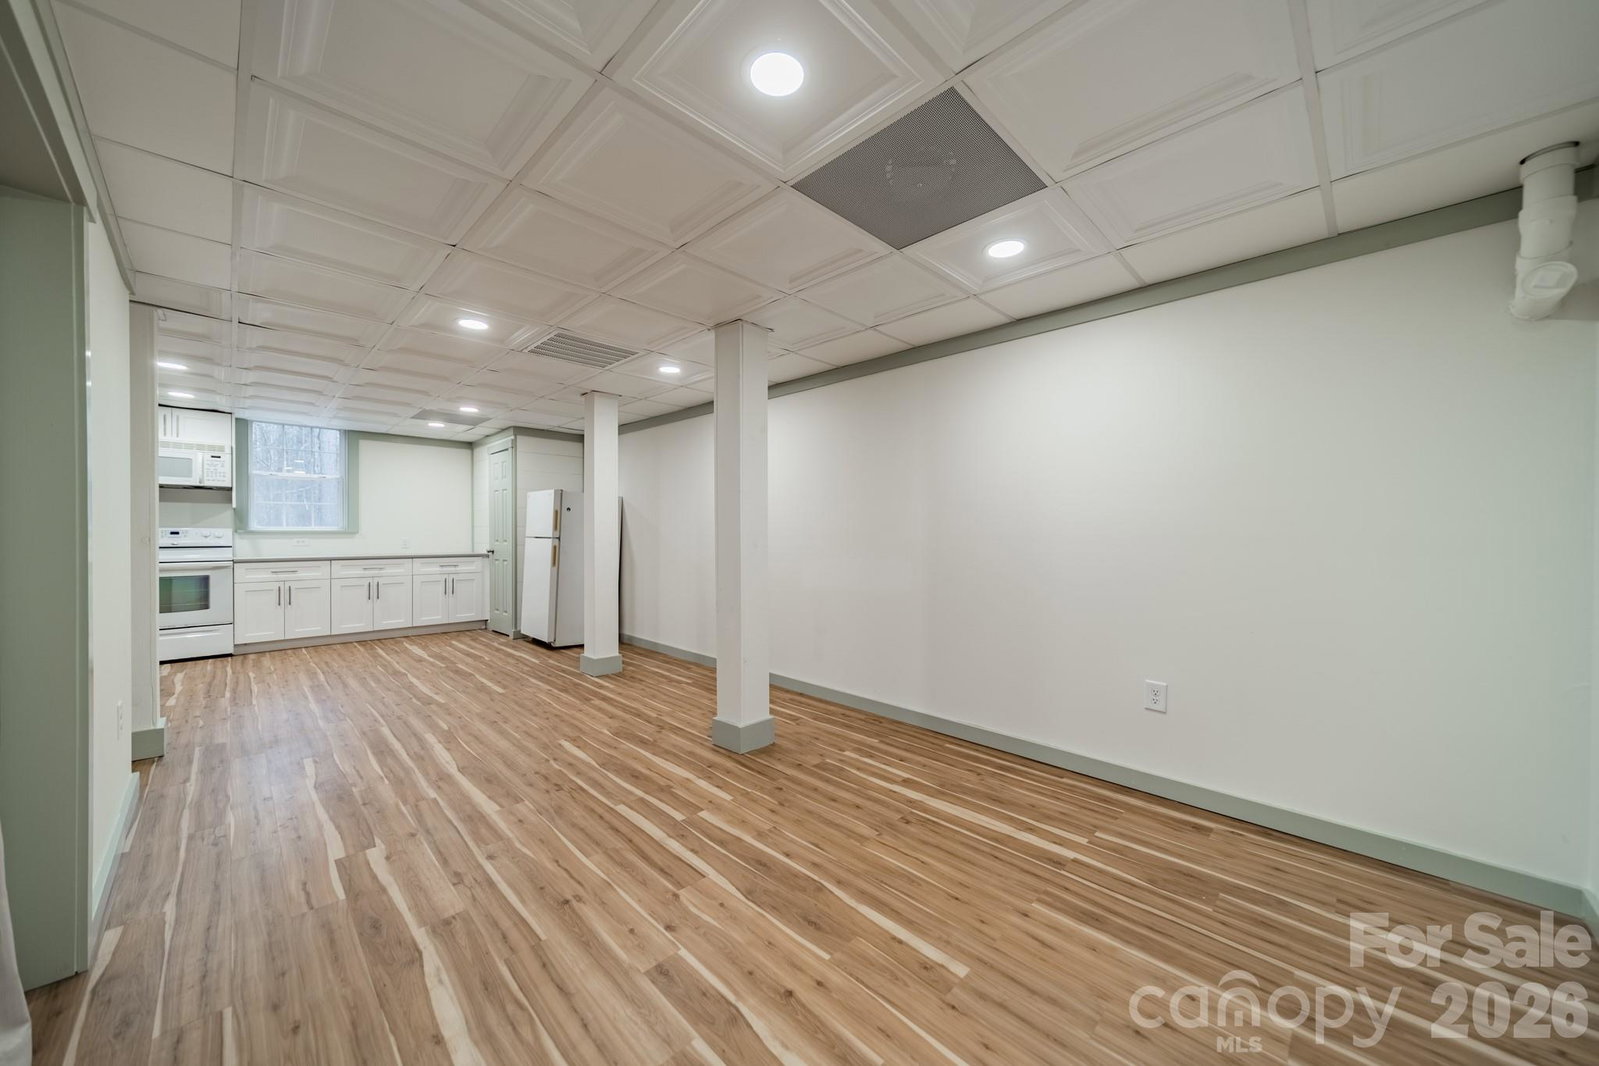
No HOA living!!!! The sellers have completely redone EVERYTHING in this house!!! The roof has been replaced (2026), there's new carpet upstairs, popcorn ceiling has been removed. the home has been pressure washed, deep-cleaned and professionally staged for your enjoyment. Located in the quiet Forest Ridge neighborhood with about 100 home sites, this home has been lovingly thought out and prepared for new owners. This home is absolutely spectacular in the spring. As you enter, pass the front porch that has irrigation for the hanging planters and planters by the two car side load garage. Don't miss the decorated formal dining with shiplap and a quiet sitting room where you can sneak away from the distraction and noise of the world. The kitchen opens masterfully to the living room, where relaxation and food preparation can intertwine beautifully. Upstairs, find four bedrooms and plenty of storage, with a lovely owners suite and bathroom with a tub overlooking the wooded backyard. In the fully finished basement, find a separate living quarters that can serve as an in-law suite that includes a full bathroom and shower with no step, kitchen and separate entrance. Don’t miss the sediment filter for the well water. Make sure to check out the fenced in backyard and the gradual slope down to a serene creek. The backyard even has a doghouse and a Yoshino cherry tree. Plenty of space for a treehouse! The property goes beyond the fence line to the creek and borders a serene wooded landscape. Geographically situated in a perfect location, come experience everything East Lincoln and Denver has to offer, with a quick commute into both Charlotte and Huntersville. Washer/dryer and refrigerator convey! Schedule your showing today.
Additional Information
- Fireplace
- Yes
- Interior Features
- Drop Zone, Garden Tub, Pantry, Storage
- Equipment
- Microwave, Oven, Refrigerator
- Foundation
- Basement, Slab
- Laundry Location
- Laundry Room
- Heating
- Heat Pump
- Water
- Well
- Sewer
- Septic Installed
- Exterior Construction
- Vinyl
- Roof
- Architectural Shingle
- Parking
- Driveway, Garage Faces Side
- Driveway
- Concrete, Paved
- Lot Description
- Wooded
- Elementary School
- Catawba Springs
- Middle School
- East Lincoln
- High School
- East Lincoln
- Total Property HLA
- 3266
Mortgage Calculator
“ Based on information submitted to the MLS GRID as of . All data is obtained from various sources and may not have been verified by broker or MLS GRID. Supplied Open House Information is subject to change without notice. All information should be independently reviewed and verified for accuracy. Some IDX listings have been excluded from this website. Properties may or may not be listed by the office/agent presenting the information © 2026 Canopy MLS as distributed by MLS GRID”

Last Updated: