5509 Southampton Road, Charlotte, NC 28217
- $380,000
- 3
- BD
- 2
- BA
- 1,507
- SqFt


Listing courtesy of Bliss Real Estate. anna@ruthieramirezgroup.com
Sold listing courtesy of RE/MAX Executive
- Sold Price
- $380,000
- List Price
- $375,000
- MLS#
- 4327558
- Status
- CLOSED
- Days on Market
- 41
- Property Type
- Residential
- Year Built
- 1962
- Closing Date
- Jan 20, 2026
- Bedrooms
- 3
- Bathrooms
- 2
- Full Baths
- 2
- Lot Size
- 15,681
- Lot Size Area
- 0.36
- Living Area
- 1,507
- Sq Ft Total
- 1507
- County
- Mecklenburg
- Subdivision
- Yorkmont Park
- Special Conditions
- None
Property Description
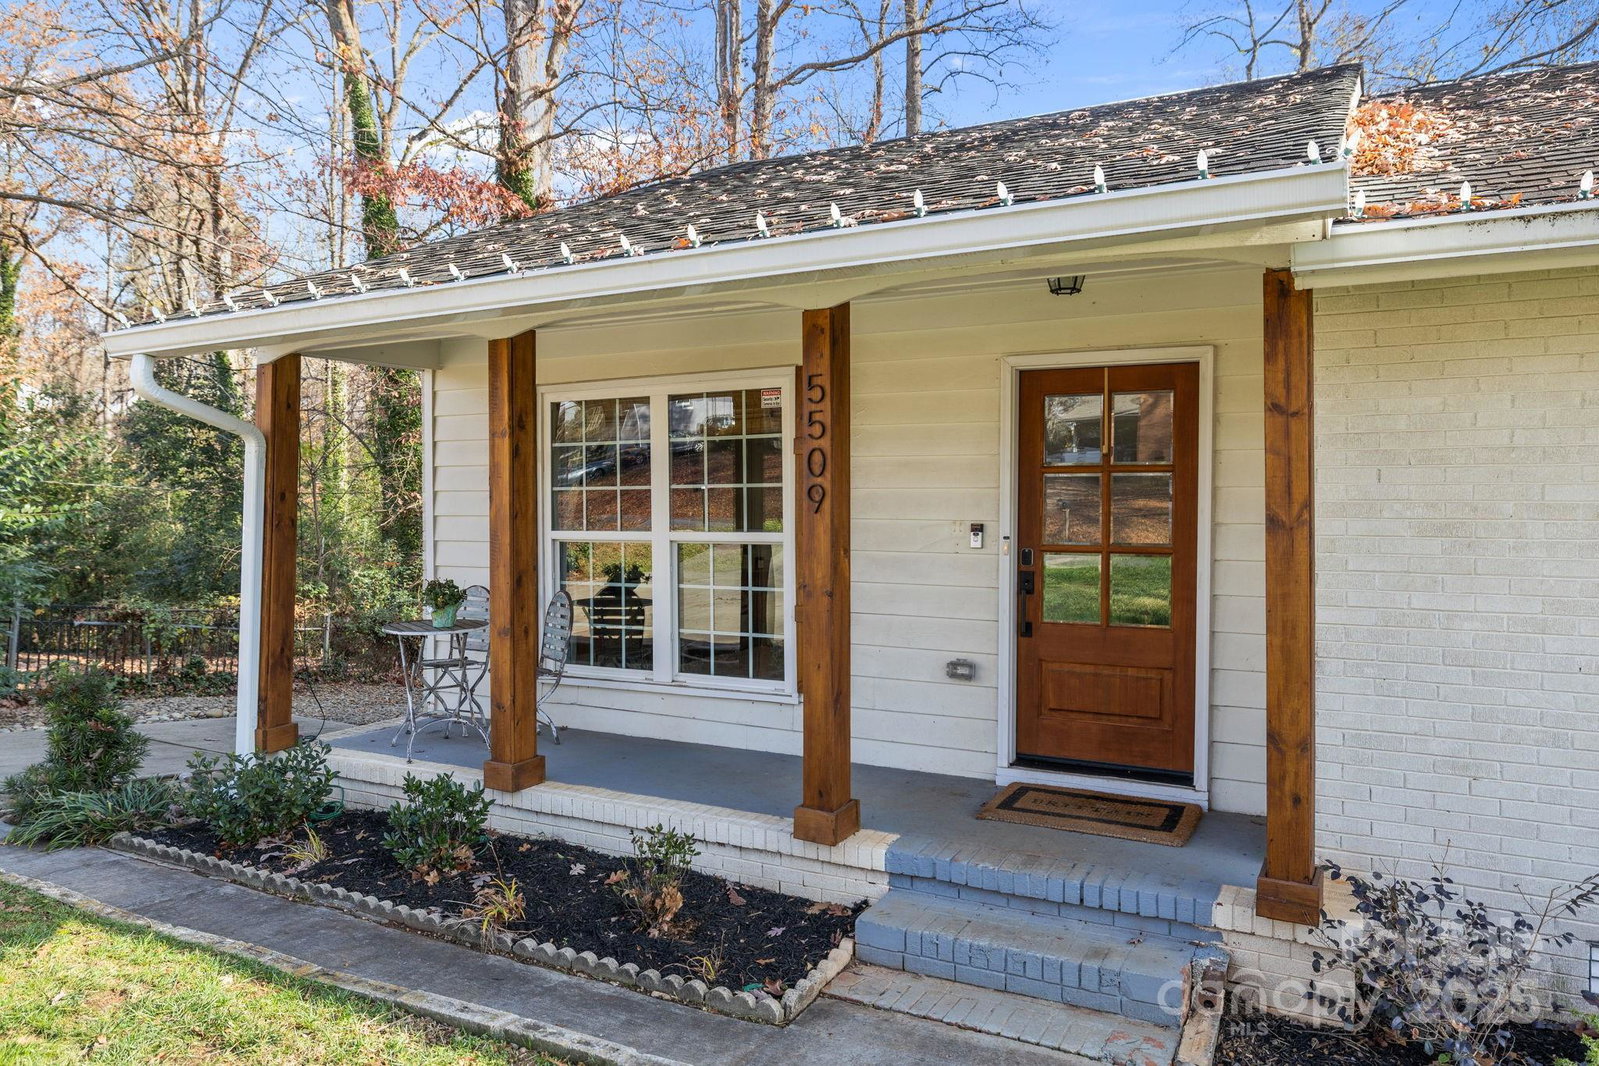
Move-in ready and packed with upgrades, this beautifully updated 3 bedroom, 2 full bath home sits on a rare private, fully fenced, wooded backyard lot with a large deck built in 2023-perfect for entertaining or relaxing in peace. The vaulted great room welcomes you inside, flowing into a renovated kitchen featuring stainless steel appliances (2023) that all convey, a large pantry, and modern finishes throughout. LVP flooring runs seamlessly throughout the entire home (2023), along with updated gutters and gutter guards, french drain, vapor barrier, and a recent electrical upgrade to 200 amps in 2025. Washer and dryer convey for added convenience. The spacious primary suite boasts three separate closet areas for incredible storage. Additional highlights include a large driveway, storage shed, and PRIME location-just 10 minutes to the airport and South End, 5 minutes to LoSo, with quick access to major interstates with NO HOA! This home truly checks every box! 5509 Southampton Rd! Owner is also the Listing Agent, MULTIPLE OFFERS - all offers due by 12pm TODAY 12/15/25
Additional Information
- Floor Coverings
- Vinyl
- Equipment
- Dishwasher, Disposal, Electric Oven, Electric Water Heater, Microwave, Refrigerator with Ice Maker, Washer/Dryer
- Foundation
- Crawl Space
- Main Level Rooms
- Living Room, Kitchen
- Laundry Location
- In Basement
- Heating
- Electric, Forced Air
- Water
- City
- Sewer
- Public Sewer
- Exterior Construction
- Brick Partial, Vinyl
- Parking
- Driveway
- Driveway
- Concrete, Paved
- Lot Description
- Wooded
- Elementary School
- Unspecified
- Middle School
- Unspecified
- High School
- Unspecified
- Total Property HLA
- 1507
Mortgage Calculator
“ Based on information submitted to the MLS GRID as of . All data is obtained from various sources and may not have been verified by broker or MLS GRID. Supplied Open House Information is subject to change without notice. All information should be independently reviewed and verified for accuracy. Some IDX listings have been excluded from this website. Properties may or may not be listed by the office/agent presenting the information © 2026 Canopy MLS as distributed by MLS GRID”

Last Updated: