208 South Shore Drive, Belmont, NC 28012
- $1,084,000
- 4
- BD
- 4
- BA
- 3,612
- SqFt


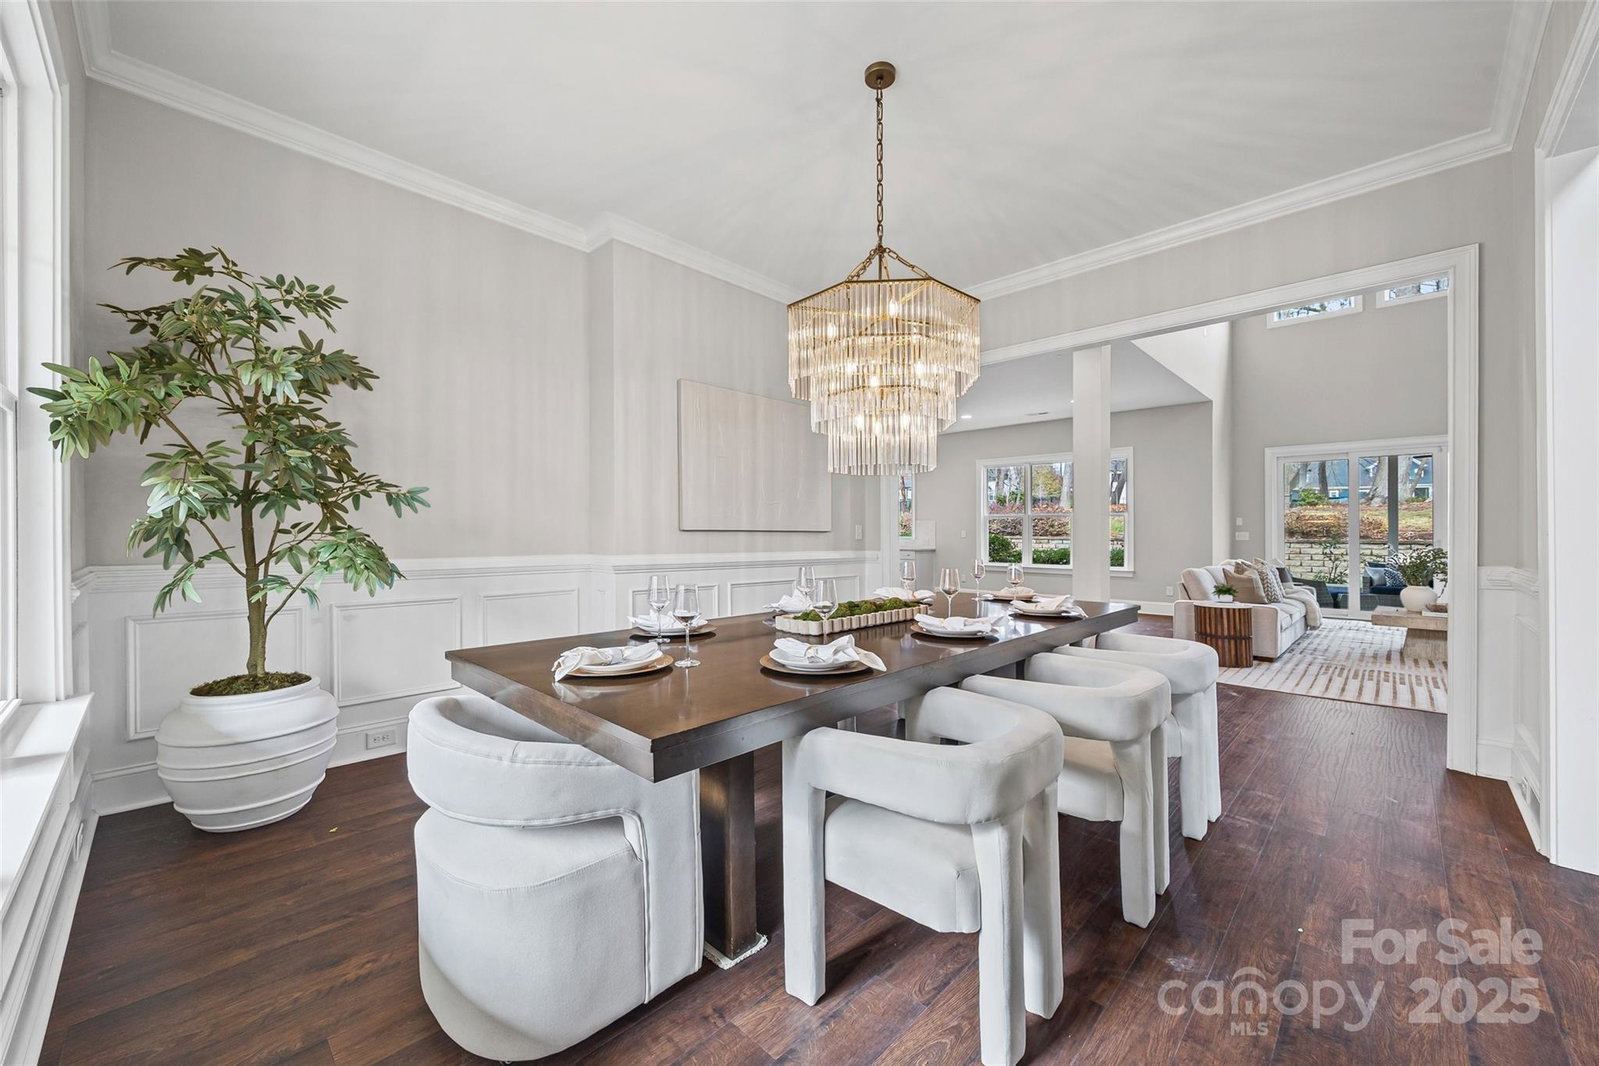


Listing courtesy of Engel & Volkers Charlotte. lenahorrigan@gmail.com
Sold listing courtesy of EXP Realty LLC Ballantyne
- Sold Price
- $1,084,000
- List Price
- $1,094,000
- MLS#
- 4327482
- Status
- CLOSED
- Days on Market
- 157
- Property Type
- Residential
- Year Built
- 2018
- Closing Date
- May 11, 2026
- Bedrooms
- 4
- Bathrooms
- 4
- Full Baths
- 3
- Half Baths
- 1
- Lot Size
- 40,946
- Lot Size Area
- 0.9400000000000001
- Living Area
- 3,612
- Sq Ft Total
- 3612
- County
- Gaston
- Subdivision
- McLean - South Shore
- Special Conditions
- None
Property Description
Discover why McLean South Shore is one of Belmont’s most coveted communities, surrounded by natural beauty, lake access, and miles of walking trails that connect to the Carolina Thread Trail and Stowe Conservancy. You’ll also enjoy the convenience of being minutes from Charlotte Douglas International Airport, major highways, and Belmont’s charming downtown filled with parks, restaurants, local shops, events, and a weekly farmers market. 208 South Shore sits in the highly desirable Phase One section on a standout homesite with an expansive fenced backyard, space that’s hard to come by in the newer phases. Outdoor living shines here with a screened porch, paver patio, and fire pit, plus plenty of room to garden, play, or design the backyard of your dreams. Inside, you’ll be greeted by brand-new wood floors throughout the main level and upper hallway. Built by Peachtree Residential, the St. Michaels plan offers an open-concept design with a spacious kitchen and a dramatic two-story great room. The primary suite is conveniently located on the main floor, while the upper level includes three additional bedrooms and a large bonus/rec room perfect for work, entertainment, or guests. Homesites like this one don’t come around often. Come experience this premier home and community for yourself!
Additional Information
- Hoa Fee
- $1,500
- Hoa Fee Paid
- Annually
- Community Features
- Clubhouse, Dog Park, Fitness Center, Lake Access, Outdoor Pool, Playground, Walking Trails
- Fireplace
- Yes
- Interior Features
- Attic Walk In, Breakfast Bar, Entrance Foyer, Garden Tub, Kitchen Island, Open Floorplan, Walk-In Closet(s), Walk-In Pantry
- Floor Coverings
- Carpet, Hardwood, Tile
- Equipment
- Dishwasher, Disposal, Microwave, Oven
- Foundation
- Slab
- Main Level Rooms
- Primary Bedroom, Bathroom-Full, Bathroom-Half, Kitchen, Living Room, Dining Room, Breakfast, Laundry, Great Room-Two Story, Office, Mud
- Laundry Location
- Laundry Room, Main Level
- Heating
- Central, Forced Air
- Water
- City
- Sewer
- Public Sewer
- Exterior Features
- In-Ground Irrigation
- Exterior Construction
- Fiber Cement
- Parking
- Attached Garage
- Driveway
- Concrete, Paved
- Elementary School
- New Hope
- Middle School
- Cramerton
- High School
- South Point (NC)
- Builder Name
- Peachtree Residential
- Total Property HLA
- 3612
- Master on Main Level
- Yes
Mortgage Calculator
“ Based on information submitted to the MLS GRID as of . All data is obtained from various sources and may not have been verified by broker or MLS GRID. Supplied Open House Information is subject to change without notice. All information should be independently reviewed and verified for accuracy. Some IDX listings have been excluded from this website. Properties may or may not be listed by the office/agent presenting the information © 2026 Canopy MLS as distributed by MLS GRID”

Last Updated: