9 Meadow Wood Trail, Fletcher, NC 28732
- $650,000
- 3
- BD
- 4
- BA
- 2,692
- SqFt




Listing courtesy of LOVE Land and Home Inc.. lacey@lovelandandhome.com
Sold listing courtesy of Cool Mountain Realty
- Sold Price
- $650,000
- List Price
- $650,000
- MLS#
- 4327456
- Status
- CLOSED
- Days on Market
- 154
- Property Type
- Residential
- Year Built
- 1991
- Closing Date
- May 08, 2026
- Bedrooms
- 3
- Bathrooms
- 4
- Full Baths
- 3
- Half Baths
- 1
- Lot Size
- 32,670
- Lot Size Area
- 0.75
- Living Area
- 2,692
- Sq Ft Total
- 2692
- County
- Buncombe
- Subdivision
- Meadowood
- Special Conditions
- None
Property Description
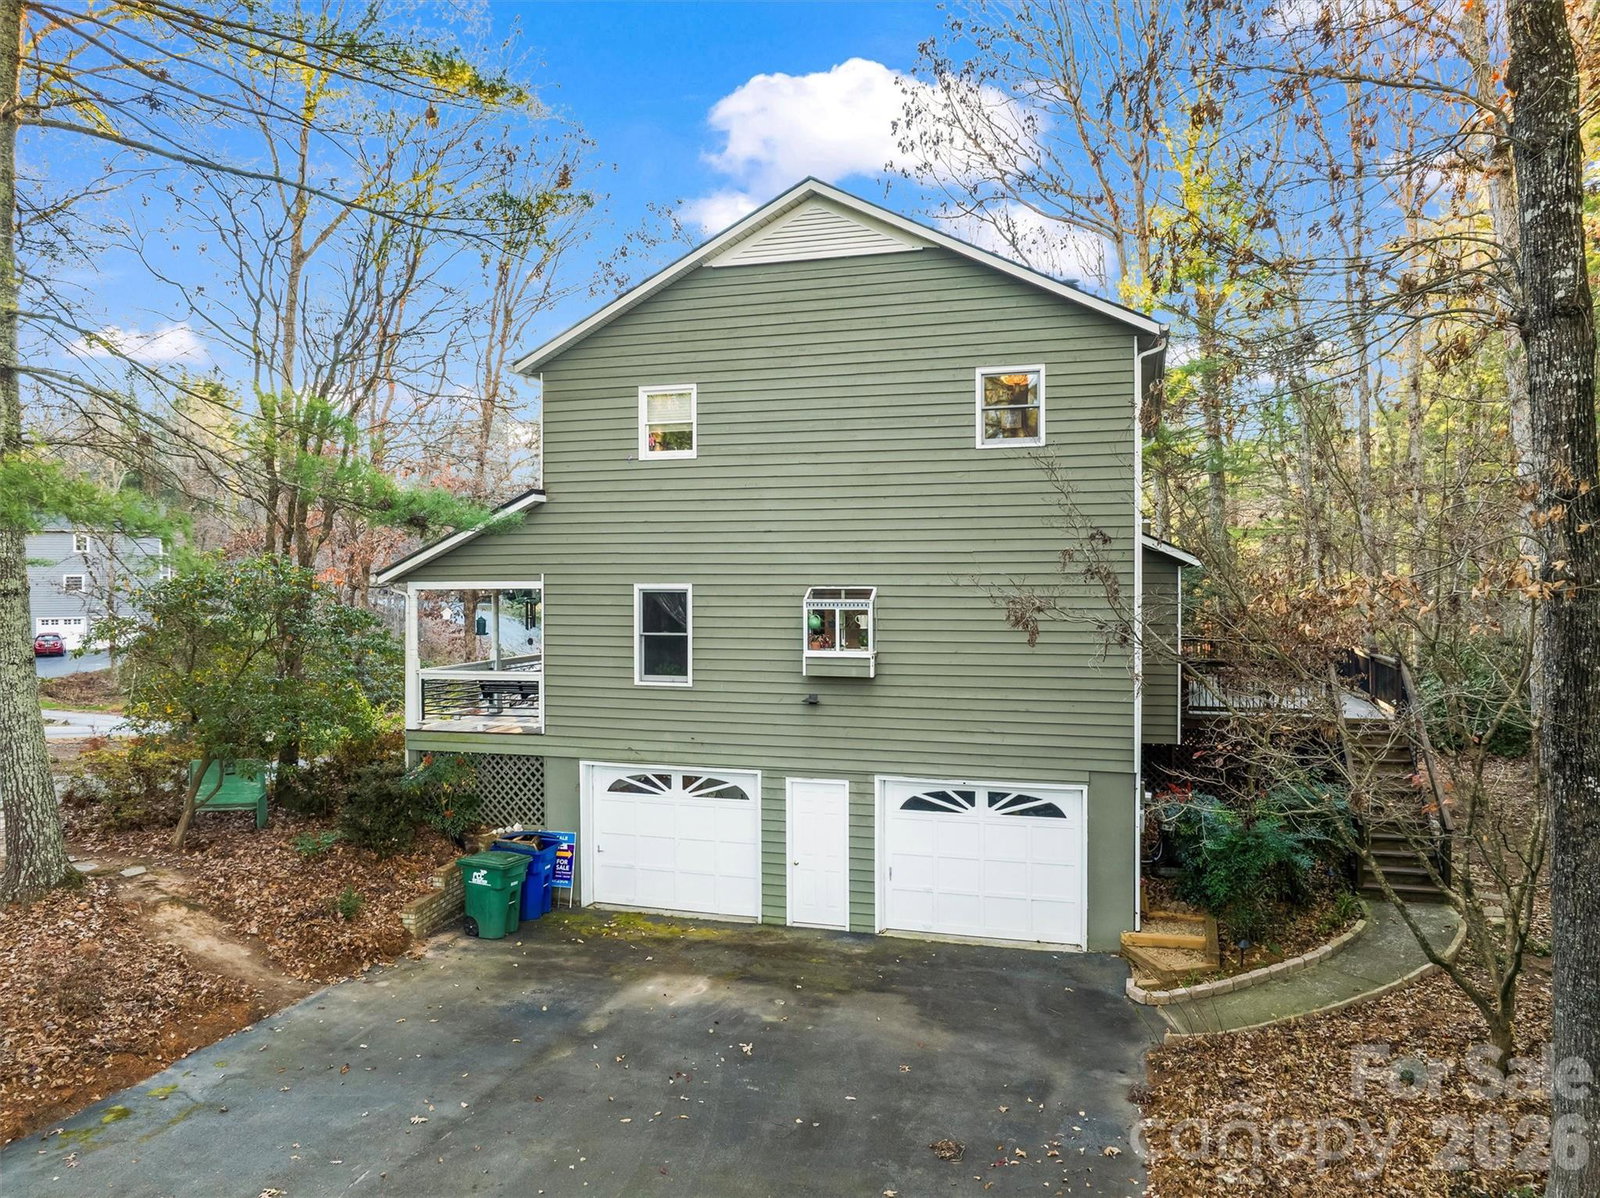
Experience the perfect blend of comfort and versatility in this beautifully maintained home, now featuring newly installed fiber optic internet. Set on a rare, sprawling level lot, this property offers expansive yard space ideal for gardening, play, or weekend entertaining as we head into the spring and summer months. The exterior is a true retreat, boasting an elegant wrap-around porch that leads to a private back deck, plus a screened side porch perfect for enjoying quiet evening breezes. Inside, the thoughtful layout provides a dedicated home office and three spacious bedrooms on the upper level, while the lower level features a full mother-in-law style suite, offering incredible flexibility for guests or multi-generational living. Located in a well-established neighborhood served by the sought-after Cane Creek Middle and Reynolds High School districts, this home combines timeless charm with modern practicalities. Recent updates include a Culligan water filtration system, updated light fixtures, a new composite deck, and an invisible fence system. With a two-car garage and additional parking space for an RV, this home is as functional as it is magical. Schedule your showing today to see why this is the one you’re sure to LOVE!
Additional Information
- Hoa Fee
- $100
- Hoa Fee Paid
- Annually
- Fireplace
- Yes
- Floor Coverings
- Carpet, Tile, Wood
- Equipment
- Dishwasher, Dryer, Electric Oven, Electric Range, Electric Water Heater, Microwave, Refrigerator, Washer, Washer/Dryer
- Foundation
- Basement
- Main Level Rooms
- Kitchen, Living Room, Dining Room, Breakfast, Den, Bathroom-Half
- Laundry Location
- Laundry Room, Upper Level
- Heating
- Central, Electric
- Water
- City
- Sewer
- Septic Installed
- Exterior Features
- Fire Pit
- Exterior Construction
- Cedar Shake
- Roof
- Architectural Shingle, Metal
- Parking
- Circular Driveway, Attached Garage, Garage Faces Side
- Driveway
- Asphalt, Paved
- Lot Description
- Level
- Elementary School
- Fairview
- Middle School
- Cane Creek
- High School
- AC Reynolds
- Zoning
- OU
- Total Property HLA
- 2692
Mortgage Calculator
“ Based on information submitted to the MLS GRID as of . All data is obtained from various sources and may not have been verified by broker or MLS GRID. Supplied Open House Information is subject to change without notice. All information should be independently reviewed and verified for accuracy. Some IDX listings have been excluded from this website. Properties may or may not be listed by the office/agent presenting the information © 2026 Canopy MLS as distributed by MLS GRID”

Last Updated: