Share this with your friends


+17045766234
Ivester Jackson Christie's
1502 Coffeetree Nw Drive, Concord, NC 28027
- $585,000
- 4
- BD
- 3
- BA
- 3,215
- SqFt


Listing courtesy of Keller Williams Unlimited. bfrey@buddyfrey.com
Sold listing courtesy of David Hoffman Realty
- Sold Price
- $585,000
- List Price
- $585,000
- MLS#
- 4327427
- Status
- CLOSED
- Days on Market
- 26
- Property Type
- Residential
- Architectural Style
- Contemporary
- Year Built
- 2019
- Closing Date
- Jan 07, 2026
- Bedrooms
- 4
- Bathrooms
- 3
- Full Baths
- 3
- Lot Size
- 8,319
- Lot Size Area
- 0.191
- Living Area
- 3,215
- Sq Ft Total
- 3215
- County
- Cabarrus
- Subdivision
- Skybrook North Villages
- Special Conditions
- None
- Dom
- Yes
Property Description
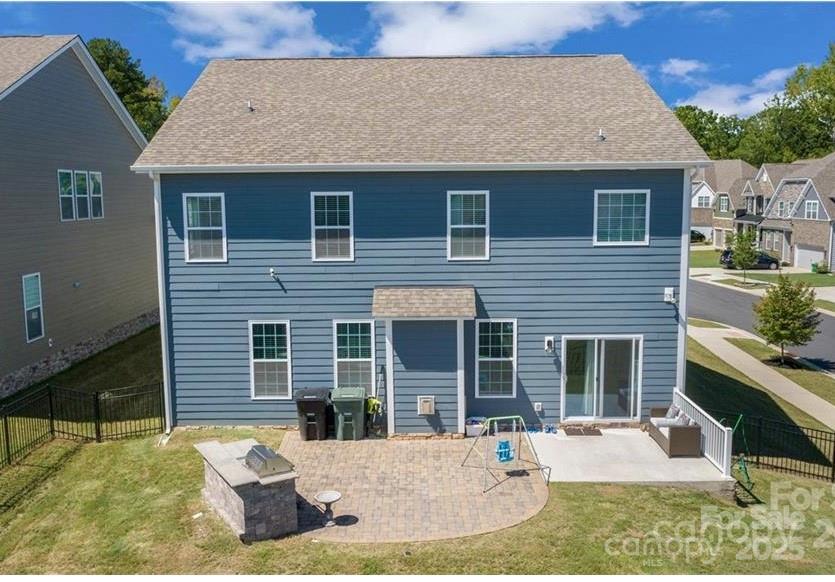
Stunning home in sought after Skybrook North Villages-Great location...Cabarrus County Schools! Open floor plan perfect for today's lifestyles! Welcoming covered front porch. Entry features hardwood flooring that extends throughout the main level. Lovely DR w/coffered ceiling & custom moldings accentuate the tasteful décor. Butler's pantry leads to gourmet Kitchen , granite countertops and island, tile backsplash, stainless appliances, gas cooktop, double oven, built-in microwave & bright breakfast area. Open family room has gas fireplace. Main level includes guest suite, full bath & drop zone/mud room. Master suite has trey ceiling, sitting room, lighted ceiling fan, bath with His/Her vanities, garden tub, tiled/glass door shower & spacious walk-in closet. Huge loft perfect for media/playroom, office-tons of possibilities. Upper level w/2 secondary BRs, full bath w/double vanity, laundry. Fenced back yard with custom patio area & outdoor grill ideal for entertaining! Community pool & playground.
Additional Information
- Community Features
- Outdoor Pool, Playground, Recreation Area
- Fireplace
- Yes
- Floor Coverings
- Carpet, Hardwood, Tile
- Equipment
- Dishwasher, Disposal, Double Oven, Electric Water Heater, Gas Cooktop, Microwave, Plumbed For Ice Maker
- Foundation
- Slab
- Main Level Rooms
- Bathroom-Full, Bedroom(s), Breakfast, Dining Room, Great Room, Kitchen
- Laundry Location
- Electric Dryer Hookup, Upper Level
- Heating
- Forced Air, Natural Gas
- Water
- City
- Sewer
- Public Sewer
- Exterior Construction
- Fiber Cement, Stone Veneer
- Roof
- Architectural Shingle
- Parking
- Attached Garage
- Driveway
- Concrete, Paved
- Lot Description
- Corner Lot
- Elementary School
- W.R. Odell
- Middle School
- Harris Road
- High School
- Cox Mill
- Total Property HLA
- 3215
How much is your home worth?
...get instant property value now!
Mortgage Calculator
“ Based on information submitted to the MLS GRID as of . All data is obtained from various sources and may not have been verified by broker or MLS GRID. Supplied Open House Information is subject to change without notice. All information should be independently reviewed and verified for accuracy. Some IDX listings have been excluded from this website. Properties may or may not be listed by the office/agent presenting the information © 2026 Canopy MLS as distributed by MLS GRID”

Last Updated: