101 Rock Ridge Lane, Mount Holly, NC 28120
- $313,000
- 3
- BD
- 4
- BA
- 1,977
- SqFt




Listing courtesy of EXP Realty LLC Ballantyne. 704-936-6676
Sold listing courtesy of Keller Williams South Park
- Sold Price
- $313,000
- List Price
- $325,000
- MLS#
- 4327225
- Status
- CLOSED
- Days on Market
- 101
- Property Type
- Residential
- Architectural Style
- Transitional
- Year Built
- 2000
- Closing Date
- Mar 16, 2026
- Bedrooms
- 3
- Bathrooms
- 4
- Full Baths
- 2
- Half Baths
- 2
- Lot Size
- 2,178
- Lot Size Area
- 0.05
- Living Area
- 1,977
- Sq Ft Total
- 1977
- County
- Gaston
- Subdivision
- Riverfront
- Special Conditions
- None
- Waterfront Features
- Boat Slip Community, Boat Slip (Lease/License)
Property Description
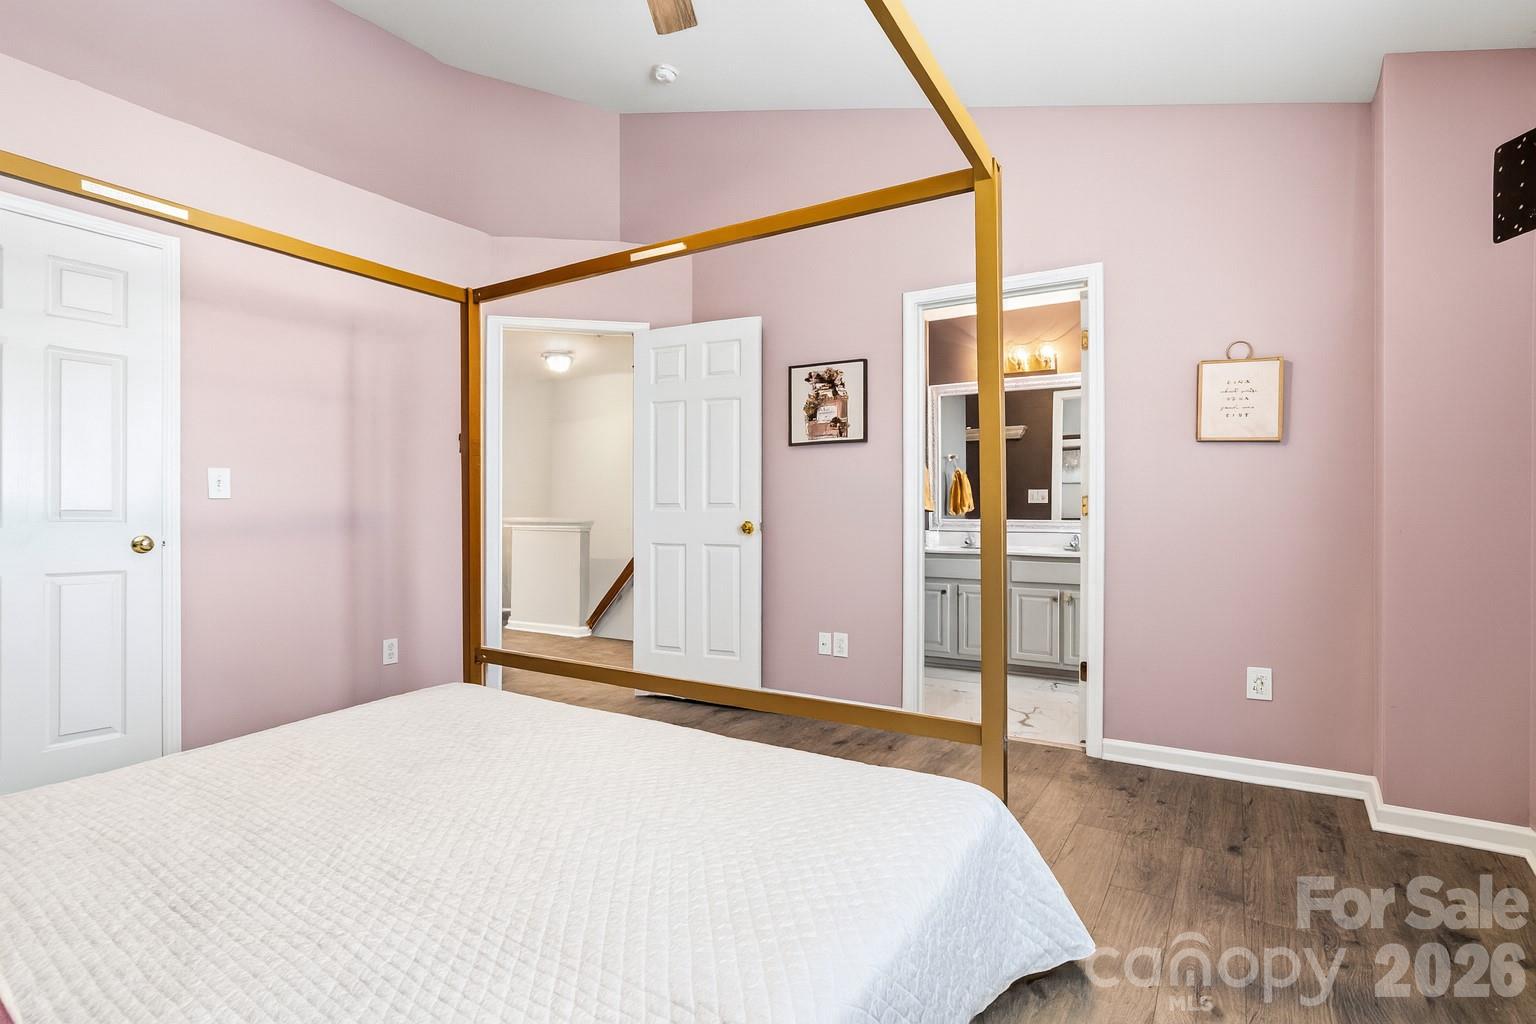
Highly desirable Riverfront community! This spacious agent owned END UNIT townhome offers one of the best locations in the neighborhood, complete with extra “play space” along the left side—perfect for tossing a ball, setting up yard games, or simply enjoying the added privacy. This 3-level layout lives large. Entry level: oversized extra-deep 1-car garage with epoxy flooring, huge coat closet, under-stair storage, and a massive bonus/family room with fireplace. There’s also exterior access to a covered area ideal for a cozy under-deck outdoor living setup. Main level: an open and airy kitchen with island, step-in pantry, and adjacent laundry area, plus a warm and inviting family room featuring a charming bump-out window. All appliances convey—including refrigerator, washer, and dryer! Upper level: all 3 bedrooms and 2 full baths, offering a great roommate layout or the option to use the smaller 3rd bedroom as a home office or nursery. Community perks include a marina with rentals, located on the river J.R. Cash's Grill located right in the neighborhood. Both public and private neighborhood boat slips available. Don’t wait—end units in this location go fast! Agent Owned
Additional Information
- Hoa Fee
- $158
- Hoa Fee Paid
- Monthly
- Community Features
- Clubhouse, Outdoor Pool, Playground, Street Lights, Tennis Court(s)
- Fireplace
- Yes
- Interior Features
- Cable Prewire, Garden Tub, Kitchen Island, Pantry, Walk-In Closet(s)
- Floor Coverings
- Carpet, Parquet, Wood
- Equipment
- Dishwasher, Disposal, Dryer, Electric Oven, Electric Range, Gas Water Heater, Microwave, Plumbed For Ice Maker, Refrigerator, Washer
- Foundation
- Slab
- Main Level Rooms
- Bathroom-Half, Family Room
- Laundry Location
- In Kitchen, Laundry Closet, Main Level
- Heating
- Forced Air, Natural Gas
- Water
- City
- Sewer
- Public Sewer
- Exterior Construction
- Brick Partial, Vinyl
- Roof
- Architectural Shingle
- Parking
- Driveway, Attached Garage
- Driveway
- Paved
- Elementary School
- Catawba Heights
- Middle School
- Mount Holly
- High School
- South Point (NC)
- Total Property HLA
- 1977
Mortgage Calculator
“ Based on information submitted to the MLS GRID as of . All data is obtained from various sources and may not have been verified by broker or MLS GRID. Supplied Open House Information is subject to change without notice. All information should be independently reviewed and verified for accuracy. Some IDX listings have been excluded from this website. Properties may or may not be listed by the office/agent presenting the information © 2026 Canopy MLS as distributed by MLS GRID”

Last Updated: