10937 Back Ridge Road, Charlotte, NC 28277
- $774,000
- 5
- BD
- 3
- BA
- 2,822
- SqFt




Listing courtesy of Helen Adams Realty. jack@helenadamsrealty.com
Sold listing courtesy of My Townhome LLC
- Sold Price
- $774,000
- List Price
- $789,000
- MLS#
- 4327174
- Status
- CLOSED
- Days on Market
- 69
- Property Type
- Residential
- Architectural Style
- Transitional
- Year Built
- 1992
- Closing Date
- Feb 12, 2026
- Bedrooms
- 5
- Bathrooms
- 3
- Full Baths
- 2
- Half Baths
- 1
- Lot Size
- 22,215
- Lot Size Area
- 0.51
- Living Area
- 2,822
- Sq Ft Total
- 2822
- County
- Mecklenburg
- Subdivision
- Thornhill
- Special Conditions
- None
- Waterfront Features
- None
Property Description
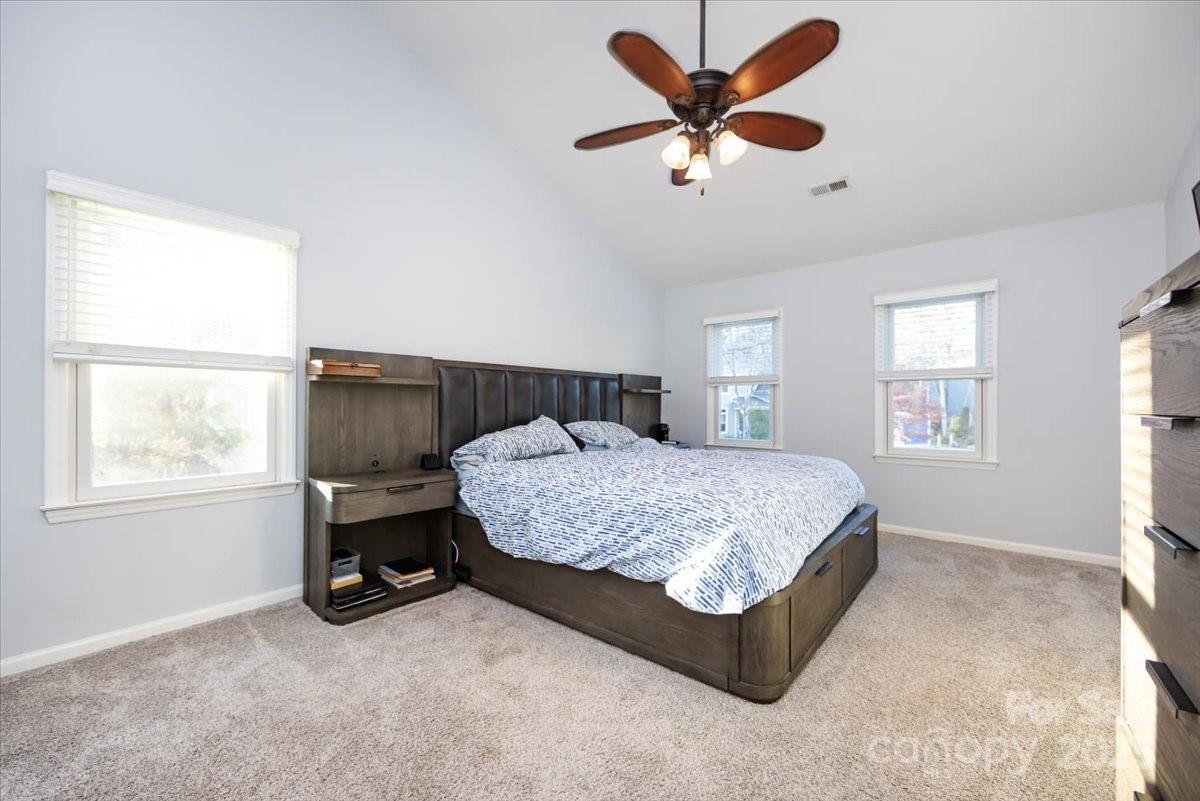
Gorgeous 5 bedroom home in Thornhill. This neighborhood is nestled in the heart of Ballantyne and is convenient to all that South Charlotte has to offer. This home sits on a cul-de-sac lot that is over 1/2 an acre. Fully remodeled kitchen with soft close doors, pot/pan inserts, coffee/wine bar, and all new appliances. The kitchen opens to the breakfast area and great room with floor to ceiling windows & hardwood floors. Fresh paint throughout, all new custom blinds, and custom closet inserts in all closets and pantry. The 2nd floor has a large primary bedroom with vaulted ceiling and an updated primary bath with custom walk-in shower, stand alone garden tub, dual vanity, and tile floors. The guest rooms are spacious and the 5th bedroom could be an amazing bonus room. Fully fenced-in yard with double swing gates on one side. The oversized deck with Jacuzzi, patio, treehouse, and huge private yard are great for relaxing and entertaining. Beautiful exterior landscaping with an updated french drain system and App controlled irrigation system. Wonderful community amenities featuring a neighborhood pool and playground. Amazing location across from Stonecrest retail, minutes from the Ballantyne Bowl, and Waverly.
Additional Information
- Hoa Fee
- $194
- Hoa Fee Paid
- Quarterly
- Community Features
- Game Court, Outdoor Pool, Picnic Area, Playground, Pond, Recreation Area, Sidewalks, Tennis Court(s), Walking Trails
- Fireplace
- Yes
- Interior Features
- Attic Stairs Pulldown, Cable Prewire, Open Floorplan, Pantry, Walk-In Closet(s)
- Floor Coverings
- Carpet, Tile, Wood
- Equipment
- Dishwasher, Disposal, Gas Cooktop, Gas Oven, Gas Range, Gas Water Heater, Microwave, Oven
- Foundation
- Crawl Space
- Main Level Rooms
- Living Room, Bathroom-Half, Dining Room, Breakfast, Great Room, Kitchen, Office
- Laundry Location
- Electric Dryer Hookup, Laundry Room, Upper Level
- Heating
- Forced Air, Natural Gas, Zoned
- Water
- City
- Sewer
- Public Sewer
- Exterior Features
- Other - See Remarks
- Exterior Construction
- Hardboard Siding
- Roof
- Architectural Shingle
- Parking
- Driveway, Attached Garage, Garage Door Opener
- Driveway
- Concrete, Paved
- Lot Description
- Cul-De-Sac, Private, Wooded
- Elementary School
- Endhaven
- Middle School
- Jay M. Robinson
- High School
- Ardrey Kell
- Total Property HLA
- 2822
Mortgage Calculator
“ Based on information submitted to the MLS GRID as of . All data is obtained from various sources and may not have been verified by broker or MLS GRID. Supplied Open House Information is subject to change without notice. All information should be independently reviewed and verified for accuracy. Some IDX listings have been excluded from this website. Properties may or may not be listed by the office/agent presenting the information © 2026 Canopy MLS as distributed by MLS GRID”

Last Updated: