222 Sherwood Circle, Rock Hill, SC 29730
- $219,900
- 4
- BD
- 2
- BA
- 2,186
- SqFt




Listing courtesy of Howard Hanna Allen Tate Rock Hill. lee.hamilton@allentate.com
Sold listing courtesy of Keller Williams Connected
- Sold Price
- $219,900
- List Price
- $219,900
- MLS#
- 4326730
- Status
- CLOSED
- Days on Market
- 37
- Property Type
- Residential
- Year Built
- 1969
- Closing Date
- Jan 08, 2026
- Bedrooms
- 4
- Bathrooms
- 2
- Full Baths
- 2
- Lot Size
- 19,994
- Lot Size Area
- 0.459
- Living Area
- 2,186
- Sq Ft Total
- 2186
- County
- York
- Subdivision
- Country Club Estates
- Special Conditions
- None
Property Description
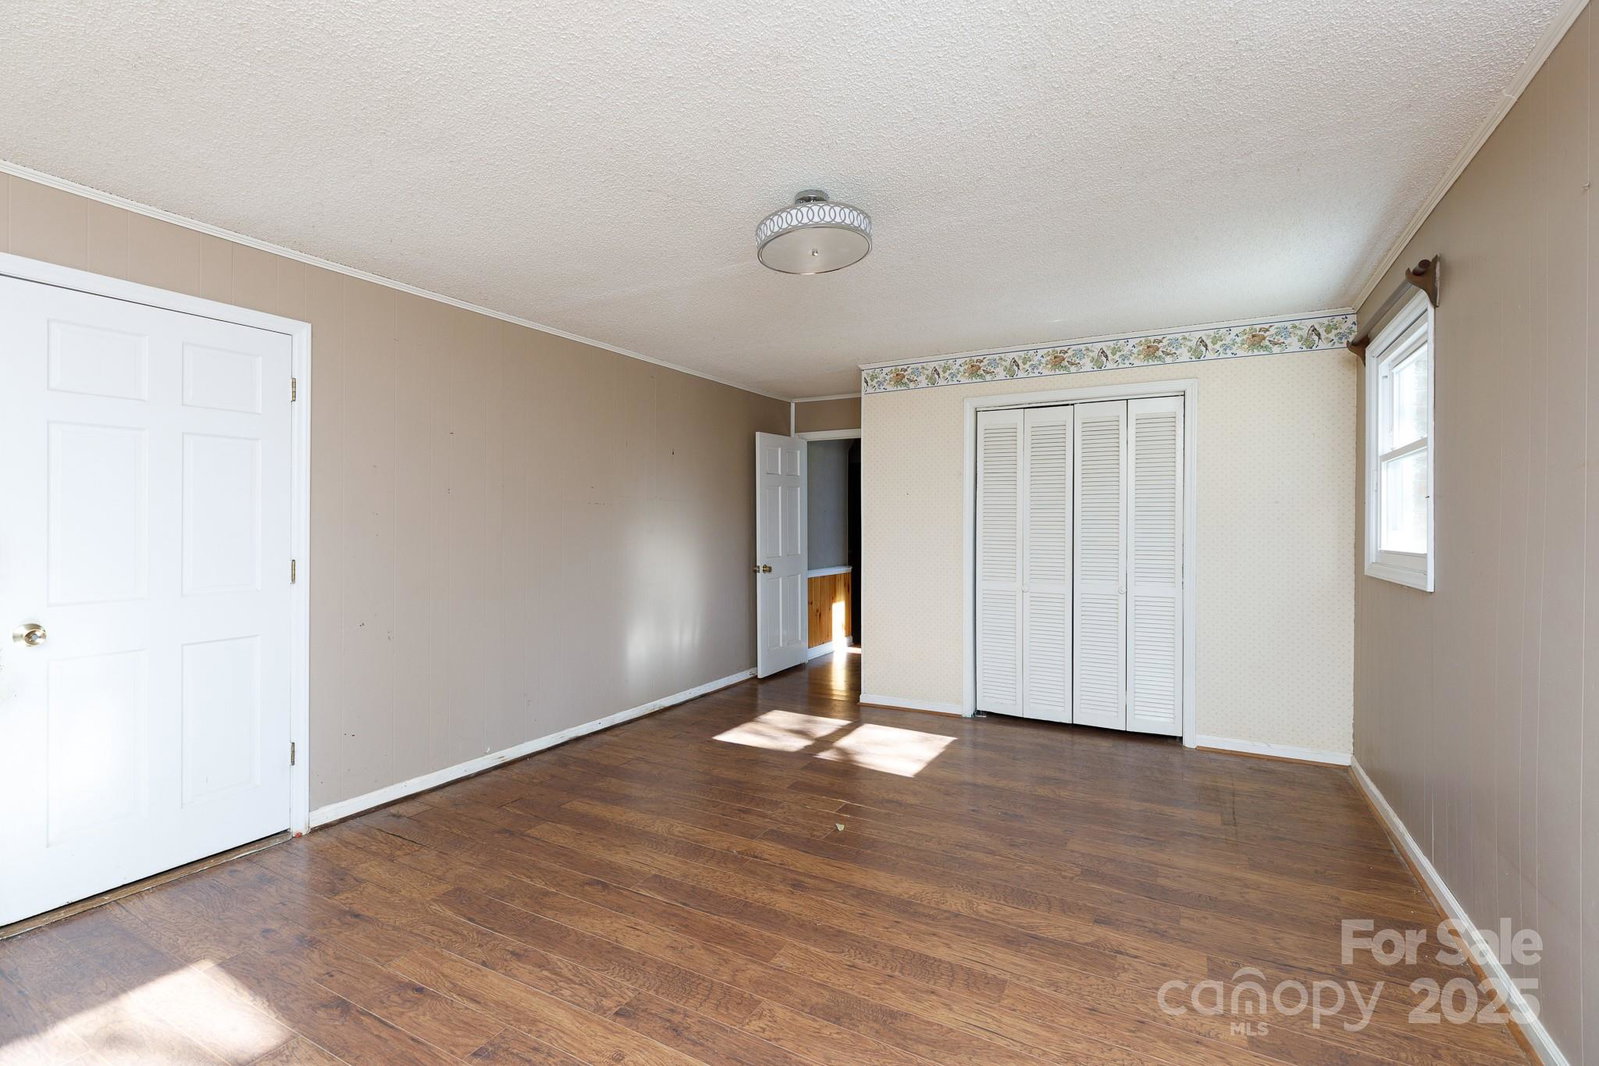
Welcome to an incredible opportunity to customize your dream home in Country Club Estates! This spacious brick, two-story home sits on a generous 0.459 acre lot, offering a wonderful canvas for your vision. The main level features a traditional layout with a living room complete with cozy built-ins, a dining room, kitchen, three bedrooms, and a full bath. The lower level expands your living and entertaining options, boasting a family room with a gas log fireplace, a recreation room with a wet bar, a fourth bedroom, a second full bath, and an unheated workshop/laundry area ready for your organizational touch. Imagine relaxing with your morning coffee on the full-width front porch or hosting gatherings on the massive, enclosed screened porch overlooking the backyard with its convenient storage shed. Built in 1969, this property invites you to bring your creative updates and transform it into a perfectly tailored retreat. Property sold as is.
Additional Information
- Fireplace
- Yes
- Interior Features
- Attic Stairs Pulldown, Built-in Features, Entrance Foyer, Wet Bar
- Floor Coverings
- Carpet, Laminate, Tile, Wood
- Equipment
- Electric Oven, Electric Range, Electric Water Heater, Exhaust Hood
- Foundation
- Slab
- Main Level Rooms
- Primary Bedroom, Bedroom(s), Bathroom-Full, Kitchen, Living Room, Dining Room
- Laundry Location
- Electric Dryer Hookup, Utility Room, Inside, Laundry Room, Lower Level, Washer Hookup
- Heating
- Central
- Water
- City
- Sewer
- Public Sewer
- Exterior Construction
- Brick Full
- Parking
- Driveway
- Driveway
- Gravel, Paved
- Elementary School
- Oakdale
- Middle School
- Saluda Trail
- High School
- South Pointe (SC)
- Total Property HLA
- 2186
- Master on Main Level
- Yes
Mortgage Calculator
“ Based on information submitted to the MLS GRID as of . All data is obtained from various sources and may not have been verified by broker or MLS GRID. Supplied Open House Information is subject to change without notice. All information should be independently reviewed and verified for accuracy. Some IDX listings have been excluded from this website. Properties may or may not be listed by the office/agent presenting the information © 2026 Canopy MLS as distributed by MLS GRID”

Last Updated: