11414 Sidney Crest Avenue, Charlotte, NC 28213
- $430,000
- 4
- BD
- 4
- BA
- 2,799
- SqFt




Listing courtesy of Keller Williams Lake Norman. dan.callahan@kw.com
Sold listing courtesy of Better Homes and Garden Real Estate Paracle
- Sold Price
- $430,000
- List Price
- $430,000
- MLS#
- 4326714
- Status
- CLOSED
- Days on Market
- 169
- Property Type
- Residential
- Year Built
- 2005
- Closing Date
- May 22, 2026
- Bedrooms
- 4
- Bathrooms
- 4
- Full Baths
- 3
- Half Baths
- 1
- Lot Size
- 5,662
- Lot Size Area
- 0.13
- Living Area
- 2,799
- Sq Ft Total
- 2799
- County
- Mecklenburg
- Subdivision
- Old Stone Crossing
- Special Conditions
- None
Property Description
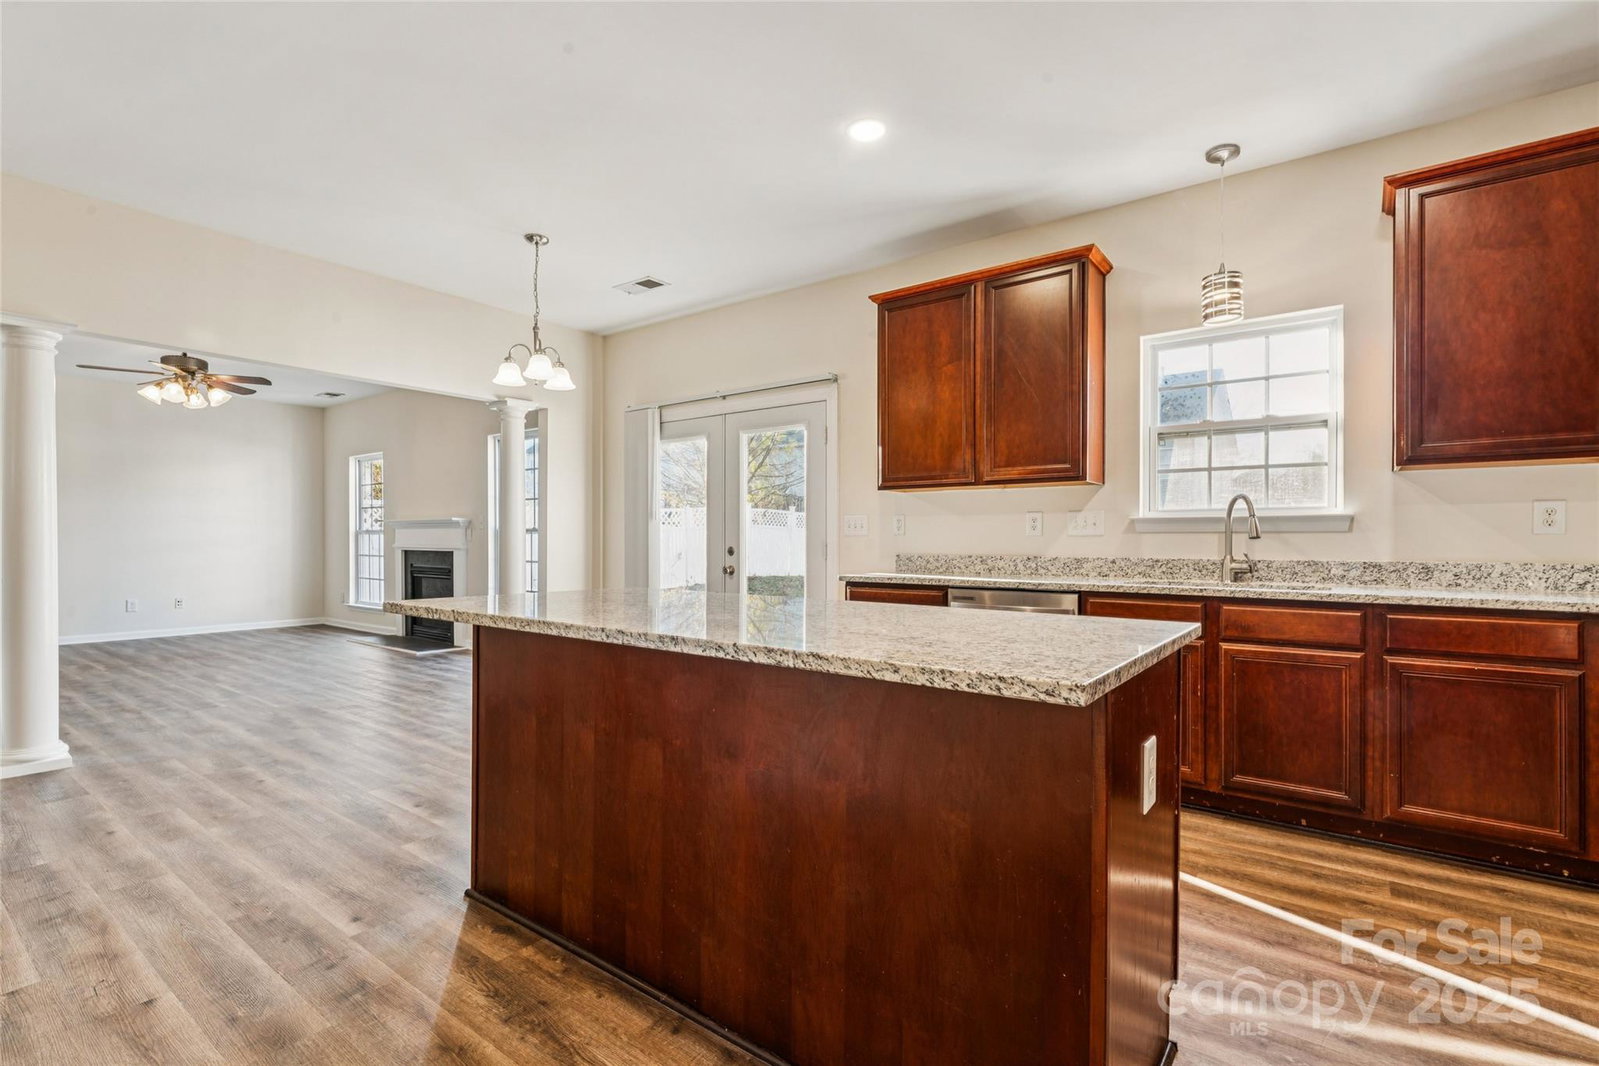
Welcome to 11414 Sidney Crest Avenue, a sought-after community with impressive amenities. This spacious home offers 4 bedrooms, 3.5 baths, a flexible bonus room (optional 5th bedroom), and an open layout that supports both everyday living and entertaining. The main floor includes a dining room, a living room, and a family room, along with a kitchen featuring granite countertops, stainless steel appliances, and a new back door leading to the fully fenced backyard. A half bath is conveniently located downstairs. Upstairs, you’ll find all 4 bedrooms and 3 full baths, creating a well-organized, practical layout. Additional highlights include a two-car garage and access to fantastic neighborhood amenities, pool, clubhouse, and playground, offering substantial value in an established community. This home delivers space, convenience, and desirable community features. An excellent opportunity for buyers seeking a property that checks all the boxes.
Additional Information
- Hoa Fee
- $460
- Hoa Fee Paid
- Annually
- Community Features
- Clubhouse, Outdoor Pool, Playground
- Fireplace
- Yes
- Interior Features
- Attic Stairs Pulldown, Open Floorplan
- Floor Coverings
- Carpet, Vinyl
- Equipment
- Dishwasher, Electric Cooktop, Microwave, Oven, Refrigerator with Ice Maker
- Foundation
- Slab
- Main Level Rooms
- Kitchen, Dining Area, Bathroom-Half, Living Room
- Laundry Location
- Inside, Main Level, Washer Hookup
- Heating
- Electric, Natural Gas
- Water
- City
- Sewer
- Public Sewer
- Exterior Construction
- Aluminum
- Roof
- Architectural Shingle
- Parking
- Driveway, Attached Garage
- Driveway
- Concrete, Paved
- Lot Description
- Level
- Elementary School
- University Meadows
- Middle School
- James Martin
- High School
- Julius L. Chambers
- Total Property HLA
- 2799
Mortgage Calculator
“ Based on information submitted to the MLS GRID as of . All data is obtained from various sources and may not have been verified by broker or MLS GRID. Supplied Open House Information is subject to change without notice. All information should be independently reviewed and verified for accuracy. Some IDX listings have been excluded from this website. Properties may or may not be listed by the office/agent presenting the information © 2026 Canopy MLS as distributed by MLS GRID”

Last Updated: