5033 Haven Lodge Road, Matthews, NC 28104
- $473,500
- 5
- BD
- 3
- BA
- 2,370
- SqFt






Listing courtesy of EXP Realty LLC Ballantyne. 704-607-6996
Sold listing courtesy of RE/MAX Results
- Sold Price
- $473,500
- List Price
- $477,400
- MLS#
- 4326567
- Status
- CLOSED
- Days on Market
- 56
- Property Type
- Residential
- Year Built
- 2013
- Closing Date
- Jan 30, 2026
- Bedrooms
- 5
- Bathrooms
- 3
- Full Baths
- 2
- Half Baths
- 1
- Lot Size
- 6,011
- Lot Size Area
- 0.138
- Living Area
- 2,370
- Sq Ft Total
- 2370
- County
- Union
- Subdivision
- Fairhaven
- Special Conditions
- None
Property Description
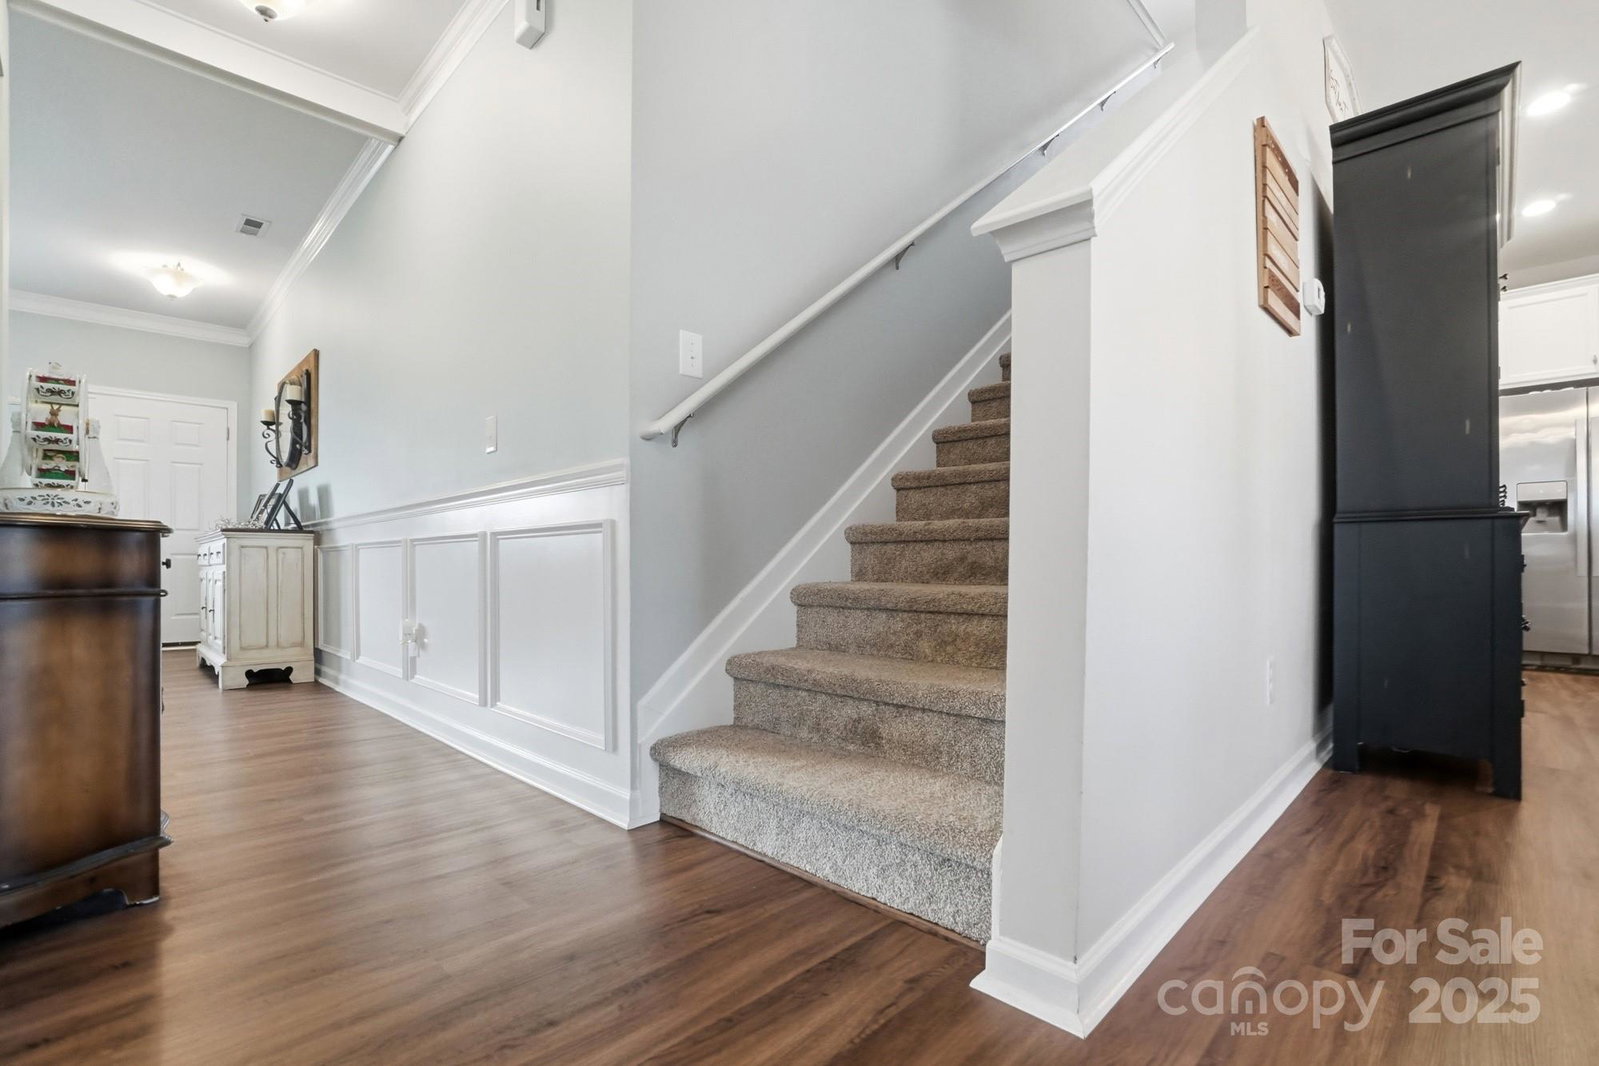
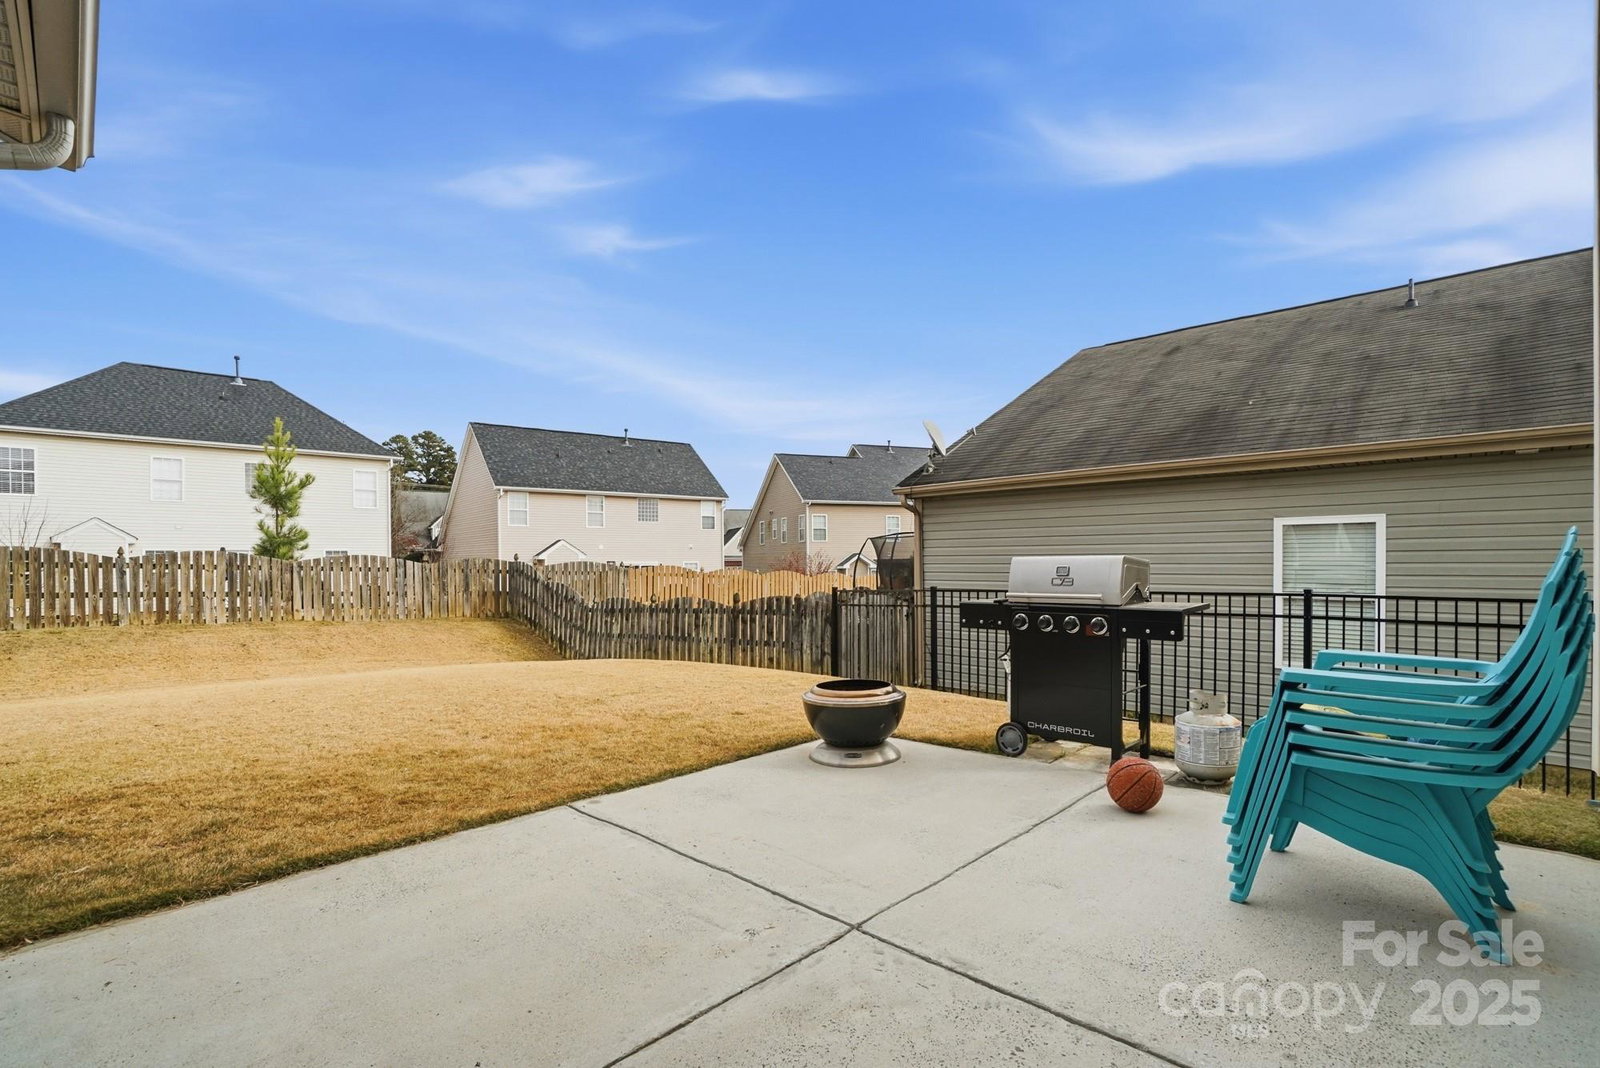
Welcoming and beautifully finished, this home greets you with a rocking chair covered front porch and a floor plan filled with thoughtful custom touches throughout. Step into the bright living room with crown molding that sets the tone for the rest of the home, then continue to the main level half bath accented with crown and wainscoting for a polished look and a new beautiful standalone vanity. A large family room featuring a gas fireplace with a brick surround and flows into the kitchen, where you will find a brick front island, freshly painted white cabinets, a new stainless-steel dishwasher installed in 2024, and a new stainless-steel stove installed in 2025. Durable LVP flooring added in 2024 that flows throughout the bottom floor and all bathrooms, providing style and easy maintenance. Upstairs, the spacious primary suite offers an updated bath with quartz countertops and painted gray vanities, standalone shower, and garden soaking tub. Three secondary bedrooms provide flexibility, including one with wainscoting and chair rail molding for added character. The additional office/bedroom and loft feature shiplap accents, creating inviting spaces for work, hobbies, or guests. Second full bath also includes new quartz countertops and freshly painted gray vanity. Outside, enjoy a beautiful furnished screened porch that opens to a patio and fenced backyard, ideal for relaxing, entertaining, or pets. This home combines character, quality finishes, and modern updates so you can move in and enjoy right away. This home is like new and an absolute MUST SEE! Close to great schools, shopping and restaurants. DO NOT MISS THIS HOME!!
Additional Information
- Hoa Fee
- $141
- Hoa Fee Paid
- Quarterly
- Fireplace
- Yes
- Floor Coverings
- Carpet, Vinyl
- Equipment
- Dishwasher, Disposal, Electric Oven, Electric Range, Electric Water Heater, Exhaust Fan, Ice Maker, Microwave, Oven, Refrigerator with Ice Maker, Self Cleaning Oven, Washer/Dryer
- Foundation
- Slab
- Main Level Rooms
- Bathroom-Half, Kitchen, Living Room, Dining Area, Family Room
- Laundry Location
- Laundry Room, Upper Level
- Heating
- Forced Air, Natural Gas
- Water
- County Water
- Sewer
- County Sewer
- Exterior Construction
- Brick Partial, Vinyl
- Parking
- Attached Garage, Garage Faces Front
- Driveway
- Concrete, Paved
- Elementary School
- Stallings
- Middle School
- Porter Ridge
- High School
- Porter Ridge
- Zoning
- AT1
- Builder Name
- M/I Homes
- Total Property HLA
- 2370
Mortgage Calculator
“ Based on information submitted to the MLS GRID as of . All data is obtained from various sources and may not have been verified by broker or MLS GRID. Supplied Open House Information is subject to change without notice. All information should be independently reviewed and verified for accuracy. Some IDX listings have been excluded from this website. Properties may or may not be listed by the office/agent presenting the information © 2026 Canopy MLS as distributed by MLS GRID”

Last Updated: