8611 Sabella Lane, Charlotte, NC 28216
- $450,000
- 6
- BD
- 3
- BA
- 2,976
- SqFt




Listing courtesy of Keller Williams Ballantyne Area. v.durman@kw.com
Sold listing courtesy of Better Homes and Gardens Real Estate Paracle
- Sold Price
- $450,000
- List Price
- $450,000
- MLS#
- 4326562
- Status
- CLOSED
- Days on Market
- 70
- Property Type
- Residential
- Year Built
- 2000
- Closing Date
- Feb 20, 2026
- Bedrooms
- 6
- Bathrooms
- 3
- Full Baths
- 3
- Lot Size
- 13,503
- Lot Size Area
- 0.31
- Living Area
- 2,976
- Sq Ft Total
- 2976
- County
- Mecklenburg
- Subdivision
- Walden Ridge
- Special Conditions
- None
Property Description
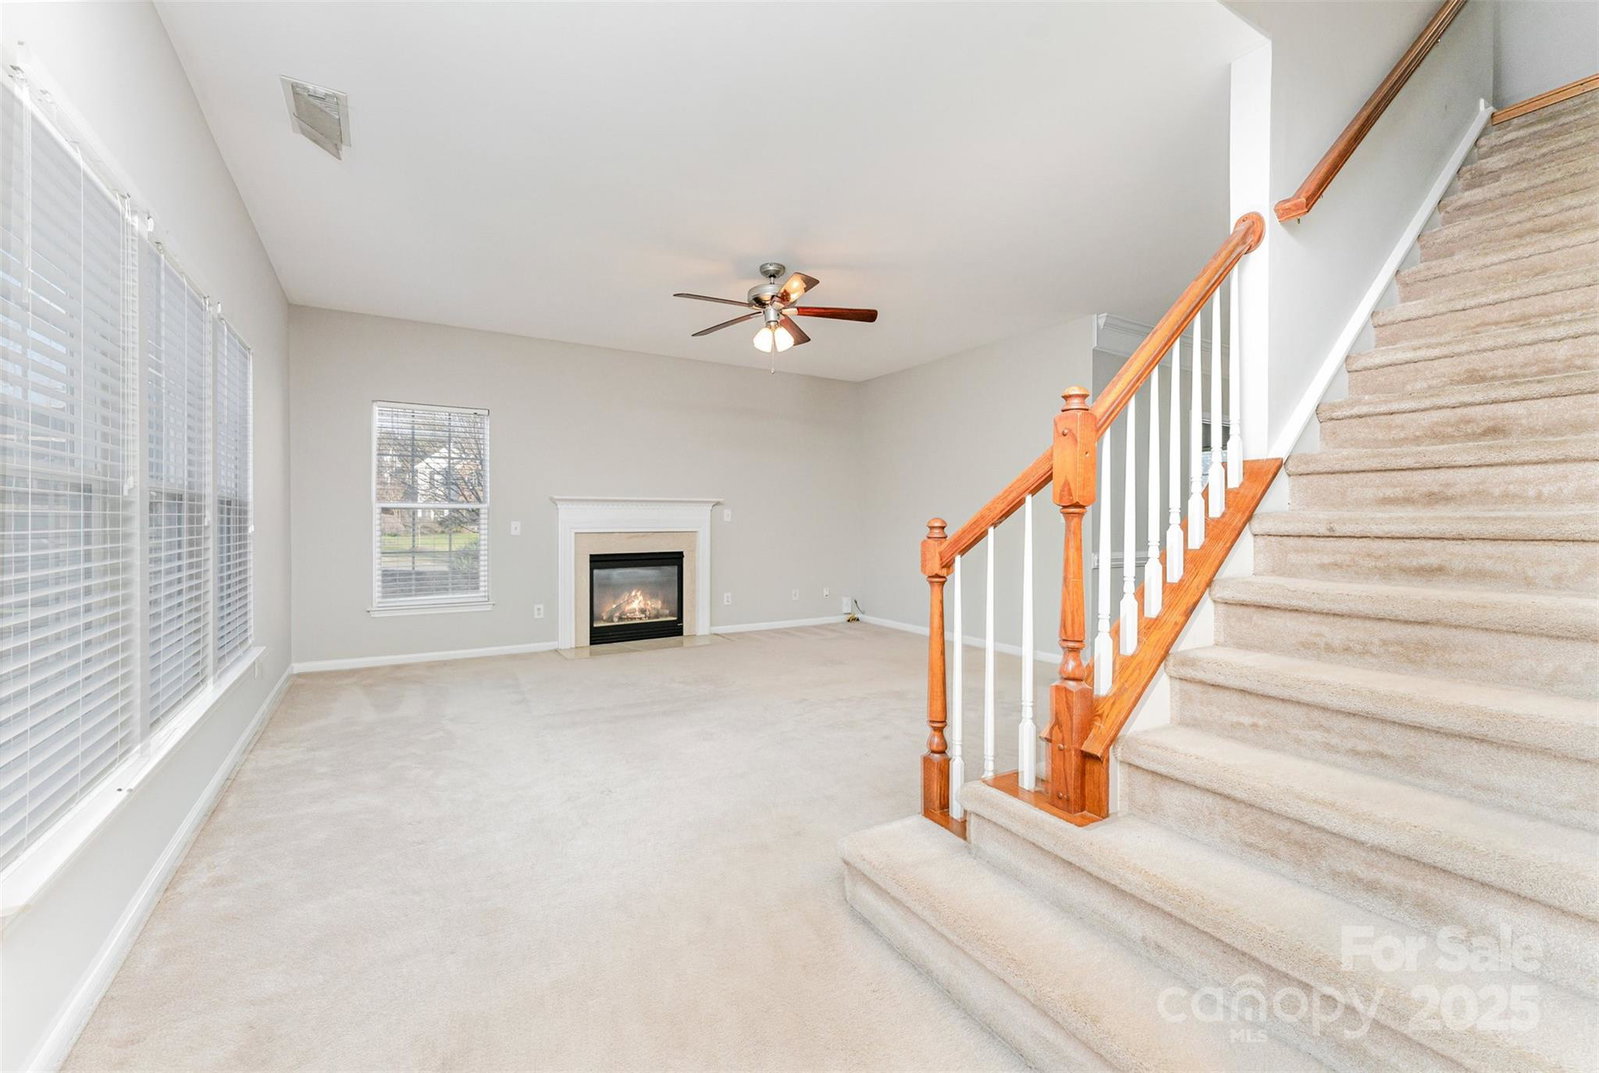
A rare find! This 6 bedroom, 3 bath freshly painted home is situated on a private cul-de-sac lot. The well planned layout features a main-floor bedroom with an attached full bath, offering flexibility for visitors and multi-generational living. An open-concept floorplan showcases a centralized kitchen, bright dining room, a separate breakfast area and a spacious office with sliding French doors. Upstairs, the primary suite includes a spa bathroom and a generous walk-in closet. Additionally, you will find more bedrooms, which could be repurposed, and a room perfectly sized for a game room or large bedroom. The 1/3 acre lot provides ample space for entertaining and play on the back deck and screened in patio. The subdivision features a nearby pool and clubhouse. Enjoy the convenience of being near retail/grocery stores, Lake Norman, and major highways (I-485 & I-77).
Additional Information
- Hoa Fee
- $152
- Hoa Fee Paid
- Quarterly
- Fireplace
- Yes
- Interior Features
- Kitchen Island, Open Floorplan, Walk-In Closet(s)
- Floor Coverings
- Carpet, Laminate, Linoleum, Tile
- Equipment
- Dishwasher, Disposal, Electric Oven, Electric Range, ENERGY STAR Qualified Dishwasher, Exhaust Fan, Exhaust Hood, Gas Water Heater, Microwave
- Foundation
- Slab
- Main Level Rooms
- Bedroom(s), Bathroom-Full, Living Room, Kitchen, Breakfast, Dining Room, Office
- Laundry Location
- Upper Level
- Heating
- Central, Natural Gas
- Water
- City
- Sewer
- Public Sewer
- Exterior Construction
- Brick Partial, Vinyl
- Roof
- Composition
- Parking
- Driveway
- Driveway
- Concrete, Paved
- Lot Description
- Cul-De-Sac, Level
- Elementary School
- Unspecified
- Middle School
- Unspecified
- High School
- Unspecified
- Total Property HLA
- 2976
Mortgage Calculator
“ Based on information submitted to the MLS GRID as of . All data is obtained from various sources and may not have been verified by broker or MLS GRID. Supplied Open House Information is subject to change without notice. All information should be independently reviewed and verified for accuracy. Some IDX listings have been excluded from this website. Properties may or may not be listed by the office/agent presenting the information © 2026 Canopy MLS as distributed by MLS GRID”

Last Updated: