1420 E 35th Street, Charlotte, NC 28205
- $1,150,000
- 5
- BD
- 4
- BA
- 3,154
- SqFt




Listing courtesy of Corcoran HM Properties. pattyrainey@hmproperties.com
Sold listing courtesy of Premier South
- Sold Price
- $1,150,000
- List Price
- $1,199,000
- MLS#
- 4326511
- Status
- CLOSED
- Days on Market
- 104
- Property Type
- Residential
- Architectural Style
- Transitional
- Year Built
- 2025
- Closing Date
- May 13, 2026
- Bedrooms
- 5
- Bathrooms
- 4
- Full Baths
- 4
- Lot Size
- 6,969
- Lot Size Area
- 0.16
- Living Area
- 3,154
- Sq Ft Total
- 3154
- County
- Mecklenburg
- Subdivision
- Davis Park
- Special Conditions
- None
Property Description
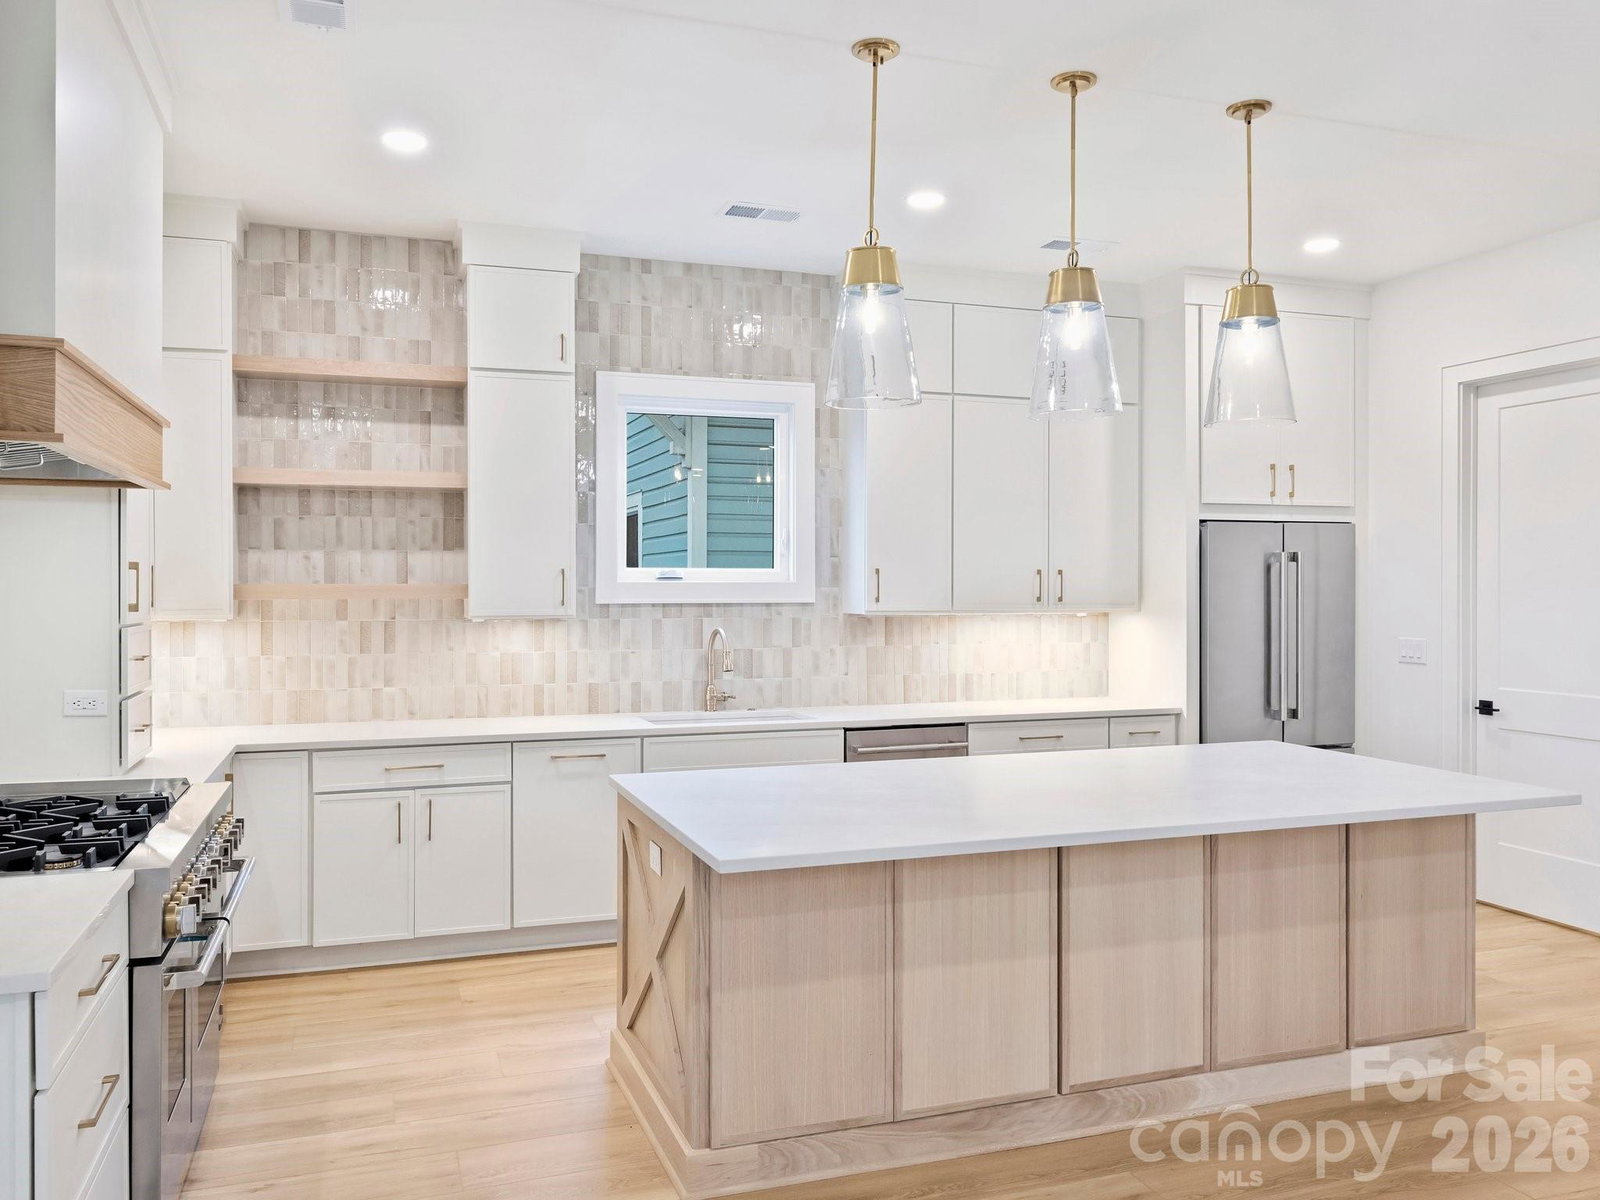
Stunning modern farmhouse in a fantastic location just off The Plaza. This home is thoughtfully designed with a combination of modern lines, warm wood finishes and satin brass accents. The heart of this open concept floor plan is a bright and very spacious great room and kitchen, which overlook the covered deck and deep back yard. The kitchen is a chef's dream, with stainless Jennair appliances, custom cabinetry, quartz countertops and walk-in pantry. The main level also includes a bedroom with a full bath, plus an office/flex room. Upstairs, you'll find the Primary bedroom with vaulted ceiling, a spa-inspired Primary bath with a large soaking tub and separate shower, plus two closets - one with washer/dryer hookups for added convenience. The upper floor also includes three additional bedrooms with ensuite baths and a loft area. Design details include high ceilings, 8' doors, and wide-plank European White Oak floors. This home is conveniently located where Villa Heights, NODA and Plaza Midwood meet. New construction on a tree-lined street, across from 55+ apartment community. Please use caution when touring the home and property, as it is an active construction site.
Additional Information
- Fireplace
- Yes
- Interior Features
- Attic Stairs Pulldown, Entrance Foyer, Kitchen Island, Open Floorplan, Walk-In Closet(s), Walk-In Pantry
- Floor Coverings
- Hardwood, Tile
- Equipment
- Dishwasher, Disposal, Double Oven, Exhaust Hood, Gas Range, Gas Water Heater, Microwave, Refrigerator with Ice Maker, Tankless Water Heater
- Foundation
- Slab
- Main Level Rooms
- Bedroom(s), Bathroom-Full, Kitchen, Dining Area, Great Room, Laundry, Office
- Laundry Location
- Electric Dryer Hookup, Laundry Room, Main Level, Multiple Locations, Upper Level, Washer Hookup
- Heating
- Natural Gas, Zoned
- Water
- City
- Sewer
- Public Sewer
- Exterior Construction
- Hardboard Siding
- Roof
- Architectural Shingle
- Parking
- Attached Garage, Garage Door Opener
- Driveway
- Concrete, Paved
- Elementary School
- Shamrock Gardens
- Middle School
- Eastway
- High School
- Garinger
- New Construction
- Yes
- Builder Name
- Goodwin Custom Homes
- Total Property HLA
- 3154
Mortgage Calculator
“ Based on information submitted to the MLS GRID as of . All data is obtained from various sources and may not have been verified by broker or MLS GRID. Supplied Open House Information is subject to change without notice. All information should be independently reviewed and verified for accuracy. Some IDX listings have been excluded from this website. Properties may or may not be listed by the office/agent presenting the information © 2026 Canopy MLS as distributed by MLS GRID”

Last Updated: