6907 Foxglove Drive, Charlotte, NC 28226
- $920,000
- 5
- BD
- 4
- BA
- 3,372
- SqFt




Listing courtesy of COMPASS. carrie.brighton@compass.com
Sold listing courtesy of COMPASS
- Sold Price
- $920,000
- List Price
- $899,000
- MLS#
- 4326508
- Status
- CLOSED
- Days on Market
- 79
- Property Type
- Residential
- Year Built
- 1987
- Closing Date
- Dec 01, 2025
- Bedrooms
- 5
- Bathrooms
- 4
- Full Baths
- 3
- Half Baths
- 1
- Lot Size
- 10,890
- Lot Size Area
- 0.25
- Living Area
- 3,372
- Sq Ft Total
- 3372
- County
- Mecklenburg
- Subdivision
- Foxglove
- Special Conditions
- None
Property Description
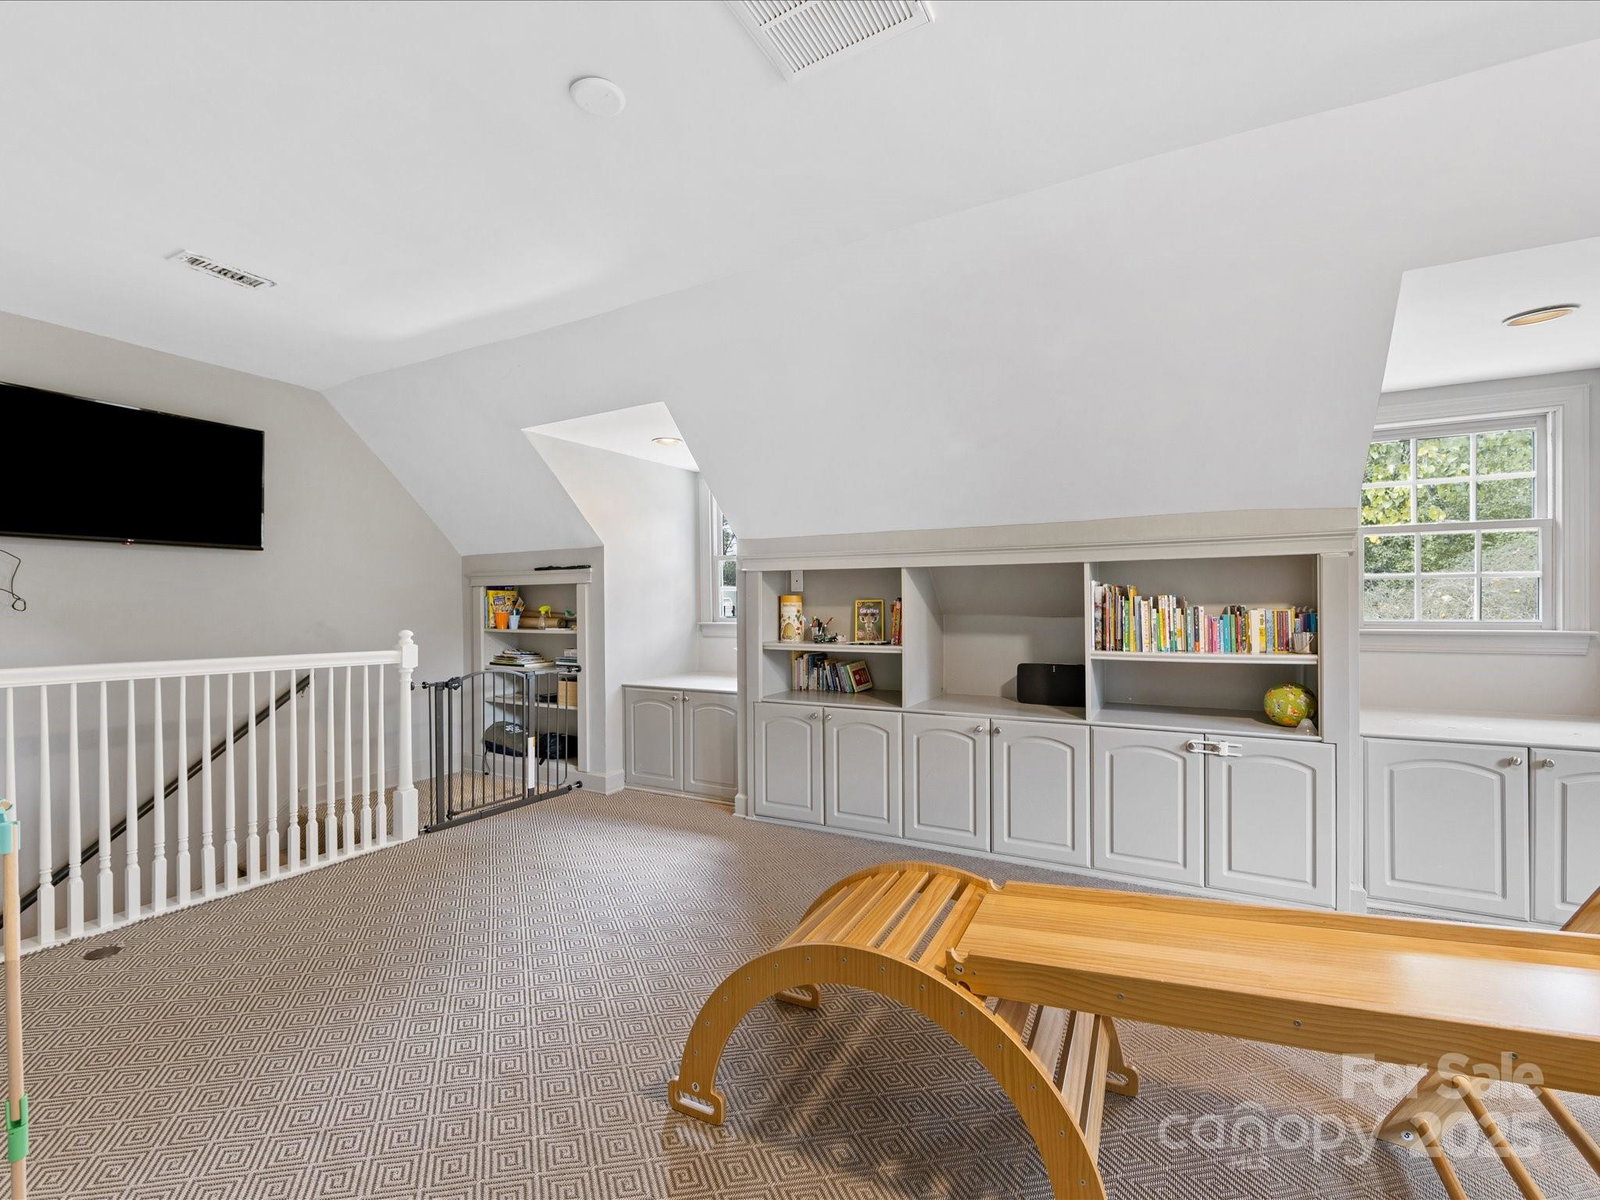
Welcome Home! This stately brick home is updated and move in ready for its new owners! This home features 5 bedrooms, 3.5 baths with an open and spacious floor plan. Discover both style and function with hardwood floors and updated light fixtures. Natural light pours in your kitchen with plenty of prep and storage space including both island with sink and separate breakfast bar overlooking the family room. Appliances include: Gas cooktop, double wall oven, warming drawer and wine cooler! A rear staircase leads to a perfect rec area. The second floor features hardwood floors and the third floor provides two private flex spaces—perfect for a home office, guests, or hobbies. Enjoy outdoor living year-round with a screened porch and sunny back deck with low-maintenance composite flooring. One of the sellers’ favorite features is the expansive greenspace next door, offering a sense of privacy. Foxglove is a cul de sac neighborhood and is ideally situated in South Charlotte near Olde Providence with easy commutes to both Uptown and Ballantyne.
Additional Information
- Hoa Fee
- $200
- Hoa Fee Paid
- Annually
- Fireplace
- Yes
- Equipment
- Bar Fridge, Dishwasher, Double Oven, Gas Cooktop, Microwave, Wall Oven
- Foundation
- Crawl Space
- Main Level Rooms
- Bathroom-Half, Office, Dining Room, Kitchen, Family Room
- Laundry Location
- Laundry Room, Main Level
- Heating
- Natural Gas
- Water
- City
- Sewer
- Public Sewer
- Exterior Construction
- Brick Full, Hardboard Siding
- Parking
- Attached Garage, Garage Faces Side
- Driveway
- Concrete, Paved
- Elementary School
- Unspecified
- Middle School
- Unspecified
- High School
- Unspecified
- Total Property HLA
- 3372
Mortgage Calculator
“ Based on information submitted to the MLS GRID as of . All data is obtained from various sources and may not have been verified by broker or MLS GRID. Supplied Open House Information is subject to change without notice. All information should be independently reviewed and verified for accuracy. Some IDX listings have been excluded from this website. Properties may or may not be listed by the office/agent presenting the information © 2026 Canopy MLS as distributed by MLS GRID”

Last Updated: