2701 Buckleigh Drive, Charlotte, NC 28215
- $330,000
- 4
- BD
- 3
- BA
- 1,912
- SqFt



Listing courtesy of Opendoor Brokerage LLC. Whuntsailors@opendoor.com
Sold listing courtesy of COMPASS
- Sold Price
- $330,000
- List Price
- $340,000
- MLS#
- 4326415
- Status
- CLOSED
- Days on Market
- 100
- Property Type
- Residential
- Year Built
- 2007
- Closing Date
- Mar 11, 2026
- Bedrooms
- 4
- Bathrooms
- 3
- Full Baths
- 2
- Half Baths
- 1
- Lot Size
- 6,969
- Lot Size Area
- 0.16
- Living Area
- 1,912
- Sq Ft Total
- 1912
- County
- Mecklenburg
- Subdivision
- Buckleigh
- Special Conditions
- None
Property Description
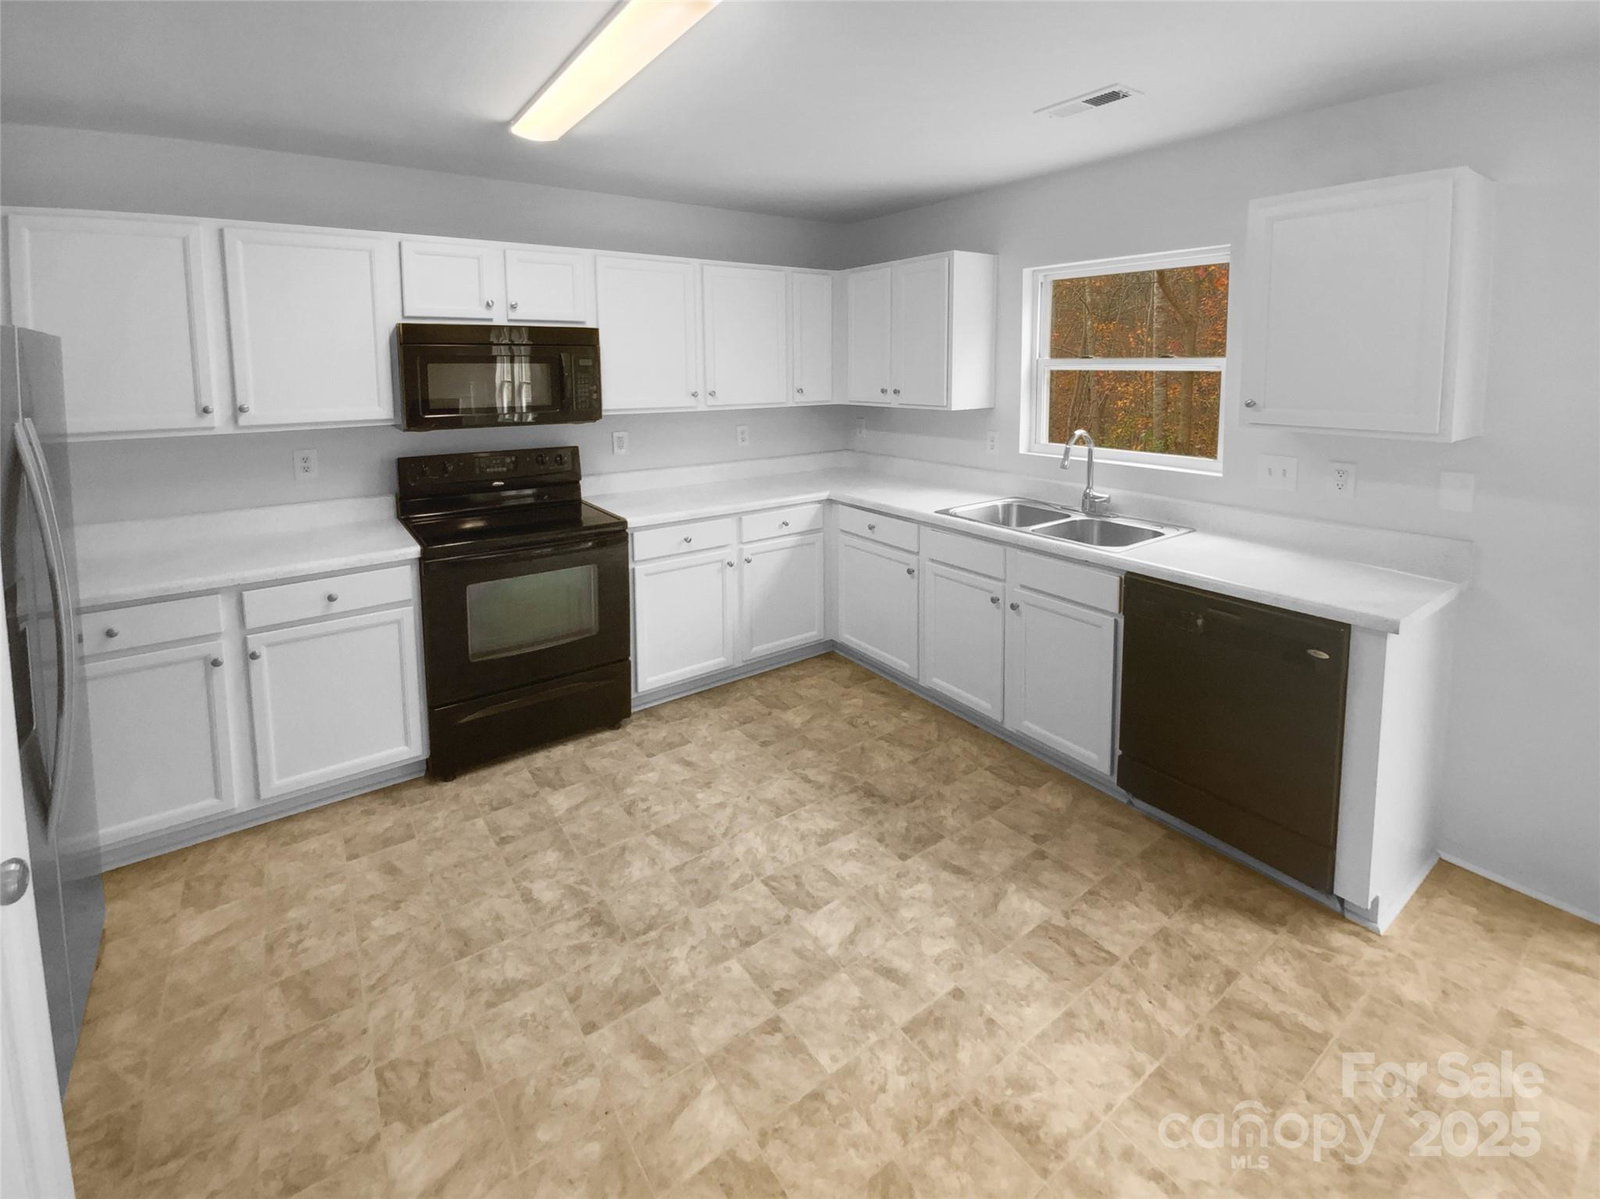
Welcome to this elegant property that exudes a serene ambiance with its neutral color paint scheme. The living area is graced with a cozy fireplace, perfect for those chilly evenings. The primary bathroom is a haven of relaxation, featuring double sinks for convenience and a separate tub and shower for a spa-like experience. The primary bedroom features a spacious walk-in closet. Step outside to the patio, an ideal spot for your morning coffee or evening relaxation. This property is a perfect blend of comfort and sophistication, waiting for you to be a home. Included 100-Day Home Warranty with buyer activation
Additional Information
- Hoa Fee
- $109
- Hoa Fee Paid
- Quarterly
- Fireplace
- Yes
- Floor Coverings
- Carpet, Vinyl
- Equipment
- Dishwasher, Electric Range, Microwave, Refrigerator
- Foundation
- Slab
- Main Level Rooms
- Kitchen, Bathroom-Half, Living Room, Dining Area, Laundry, Family Room
- Laundry Location
- Main Level
- Heating
- Central, Natural Gas
- Water
- Public
- Sewer
- Public Sewer
- Exterior Construction
- Vinyl
- Roof
- Composition
- Parking
- Driveway, Attached Garage, Parking Space(s)
- Driveway
- Concrete, Other
- Elementary School
- Joseph W. Grier
- Middle School
- Northridge
- High School
- Rocky River
- Total Property HLA
- 1912
Mortgage Calculator
“ Based on information submitted to the MLS GRID as of . All data is obtained from various sources and may not have been verified by broker or MLS GRID. Supplied Open House Information is subject to change without notice. All information should be independently reviewed and verified for accuracy. Some IDX listings have been excluded from this website. Properties may or may not be listed by the office/agent presenting the information © 2026 Canopy MLS as distributed by MLS GRID”

Last Updated: