1331 Copper Creek Lane, Fort Mill, SC 29715
- $320,000
- 3
- BD
- 2
- BA
- 1,220
- SqFt




Listing courtesy of Costello Real Estate and Investments LLC. Rene@MaxForYourHome.com
Sold listing courtesy of Keller Williams Ballantyne Area
- Sold Price
- $320,000
- List Price
- $335,000
- MLS#
- 4326414
- Status
- CLOSED
- Days on Market
- 91
- Property Type
- Residential
- Year Built
- 2000
- Closing Date
- Mar 06, 2026
- Bedrooms
- 3
- Bathrooms
- 2
- Full Baths
- 2
- Lot Size
- 10,018
- Lot Size Area
- 0.23
- Living Area
- 1,220
- Sq Ft Total
- 1220
- County
- York
- Subdivision
- Park Ridge
- Special Conditions
- None
Property Description
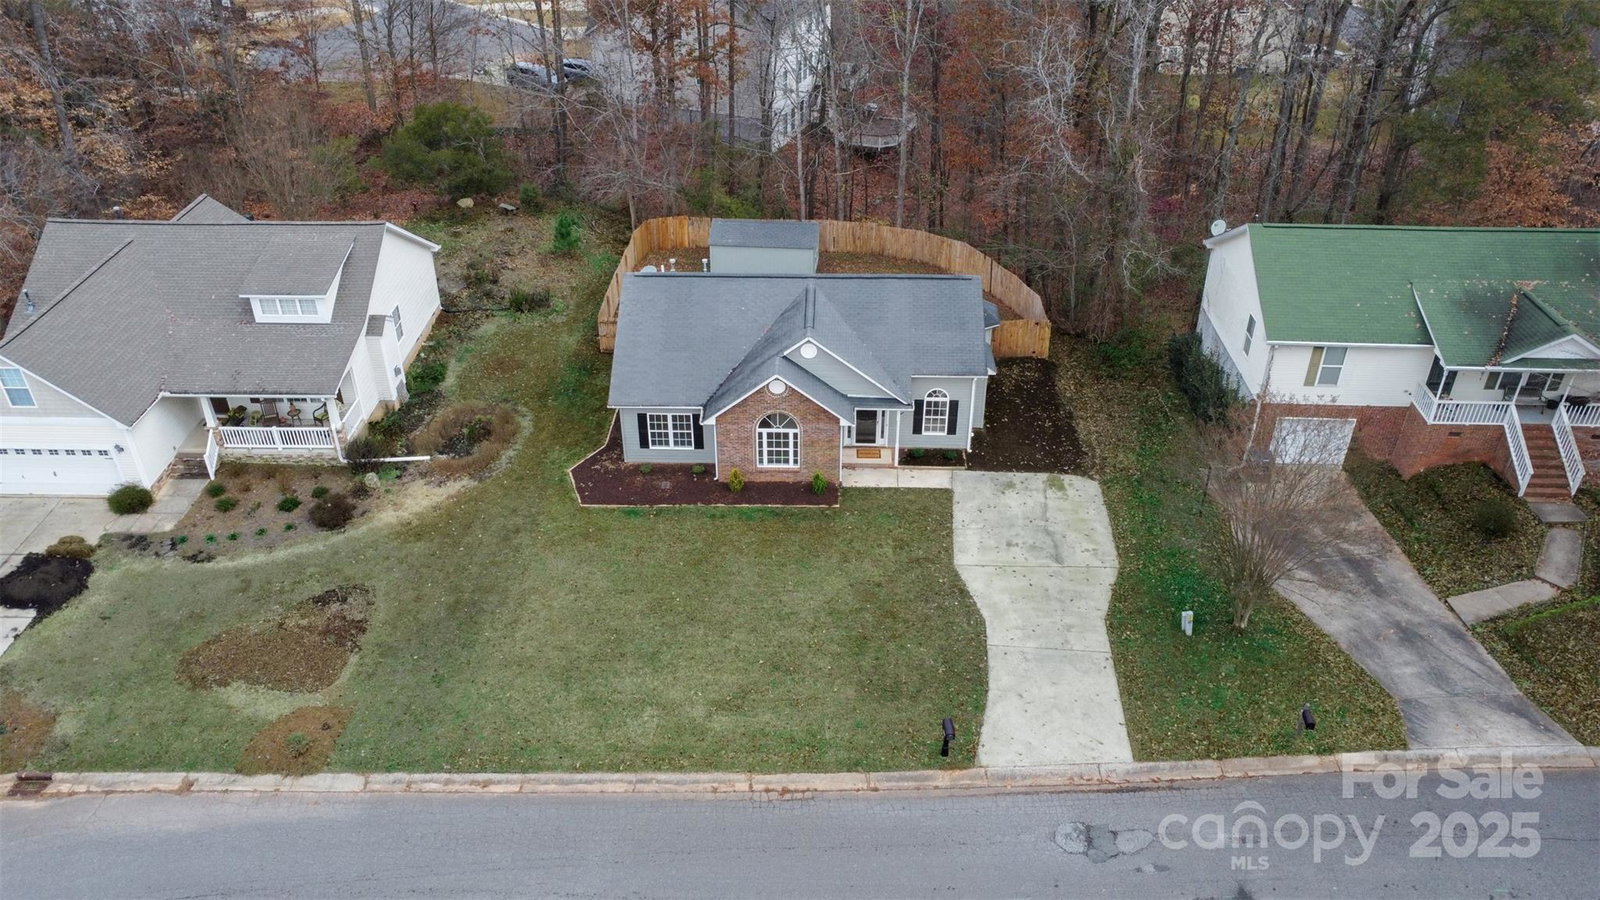
Price Improvement! Welcome home! Opportunities like this are rare—a truly move-in ready home in the Fort Mill School District at this price point! This charming ranch has it all. Recently refreshed with thoughtful TLC, this beauty is full of character and ready for its new owner. Step inside to a cozy living room featuring a gas fireplace, ceiling fan for year-round comfort and lots of natural light. Check out the updated kitchen with white cabinets, granite countertops, white tile backsplash and stainless steel appliances. You'll love making culinary specialties in this refreshed space! The eat-in dining area is conveniently located at the end of the kitchen and has an updated light fixture for cozy dinners! The front bedroom boasts a vaulted ceiling, making it an ideal home office or guest room with remote control ceiling fan and decorative window. Let the primary bedroom suite impress you with a new ceiling fan, walk-in closet and plenty of space for large furniture! The en-suite bath boasts a double sink vanity, new light fixtures and mirrors, custom-tiled walk-in shower, dual shower heads with stylish sliding glass barn doors! Out back, a cement patio, perfect for grilling and entertaining! A wooden privacy fence encloses the backyard, and the large shed offers excellent storage or the perfect workshop setup. All of this tucked within a quaint, friendly neighborhood close to shopping, dining, and conveniences. Don’t miss your chance to see this gem!
Additional Information
- Fireplace
- Yes
- Interior Features
- Attic Stairs Pulldown, Walk-In Closet(s)
- Floor Coverings
- Carpet, Tile, Vinyl
- Equipment
- Dishwasher, Disposal, Dryer, Dual Flush Toilets, Electric Oven, Electric Range, Exhaust Fan, Refrigerator, Refrigerator with Ice Maker, Self Cleaning Oven, Washer, Washer/Dryer
- Foundation
- Slab
- Main Level Rooms
- Primary Bedroom, Kitchen, Bedroom(s), Bathroom-Full, Bathroom-Full, Living Room, Bedroom(s), Laundry, Dining Area
- Laundry Location
- Common Area, In Hall, Laundry Closet, Main Level, Washer Hookup
- Heating
- Central
- Water
- City
- Sewer
- Public Sewer
- Exterior Construction
- Brick Partial, Vinyl
- Parking
- Driveway
- Driveway
- Concrete, Paved
- Lot Description
- Level
- Elementary School
- Fort Mill
- Middle School
- Fort Mill
- High School
- Catawba Ridge
- Total Property HLA
- 1220
- Master on Main Level
- Yes
Mortgage Calculator
“ Based on information submitted to the MLS GRID as of . All data is obtained from various sources and may not have been verified by broker or MLS GRID. Supplied Open House Information is subject to change without notice. All information should be independently reviewed and verified for accuracy. Some IDX listings have been excluded from this website. Properties may or may not be listed by the office/agent presenting the information © 2026 Canopy MLS as distributed by MLS GRID”

Last Updated: